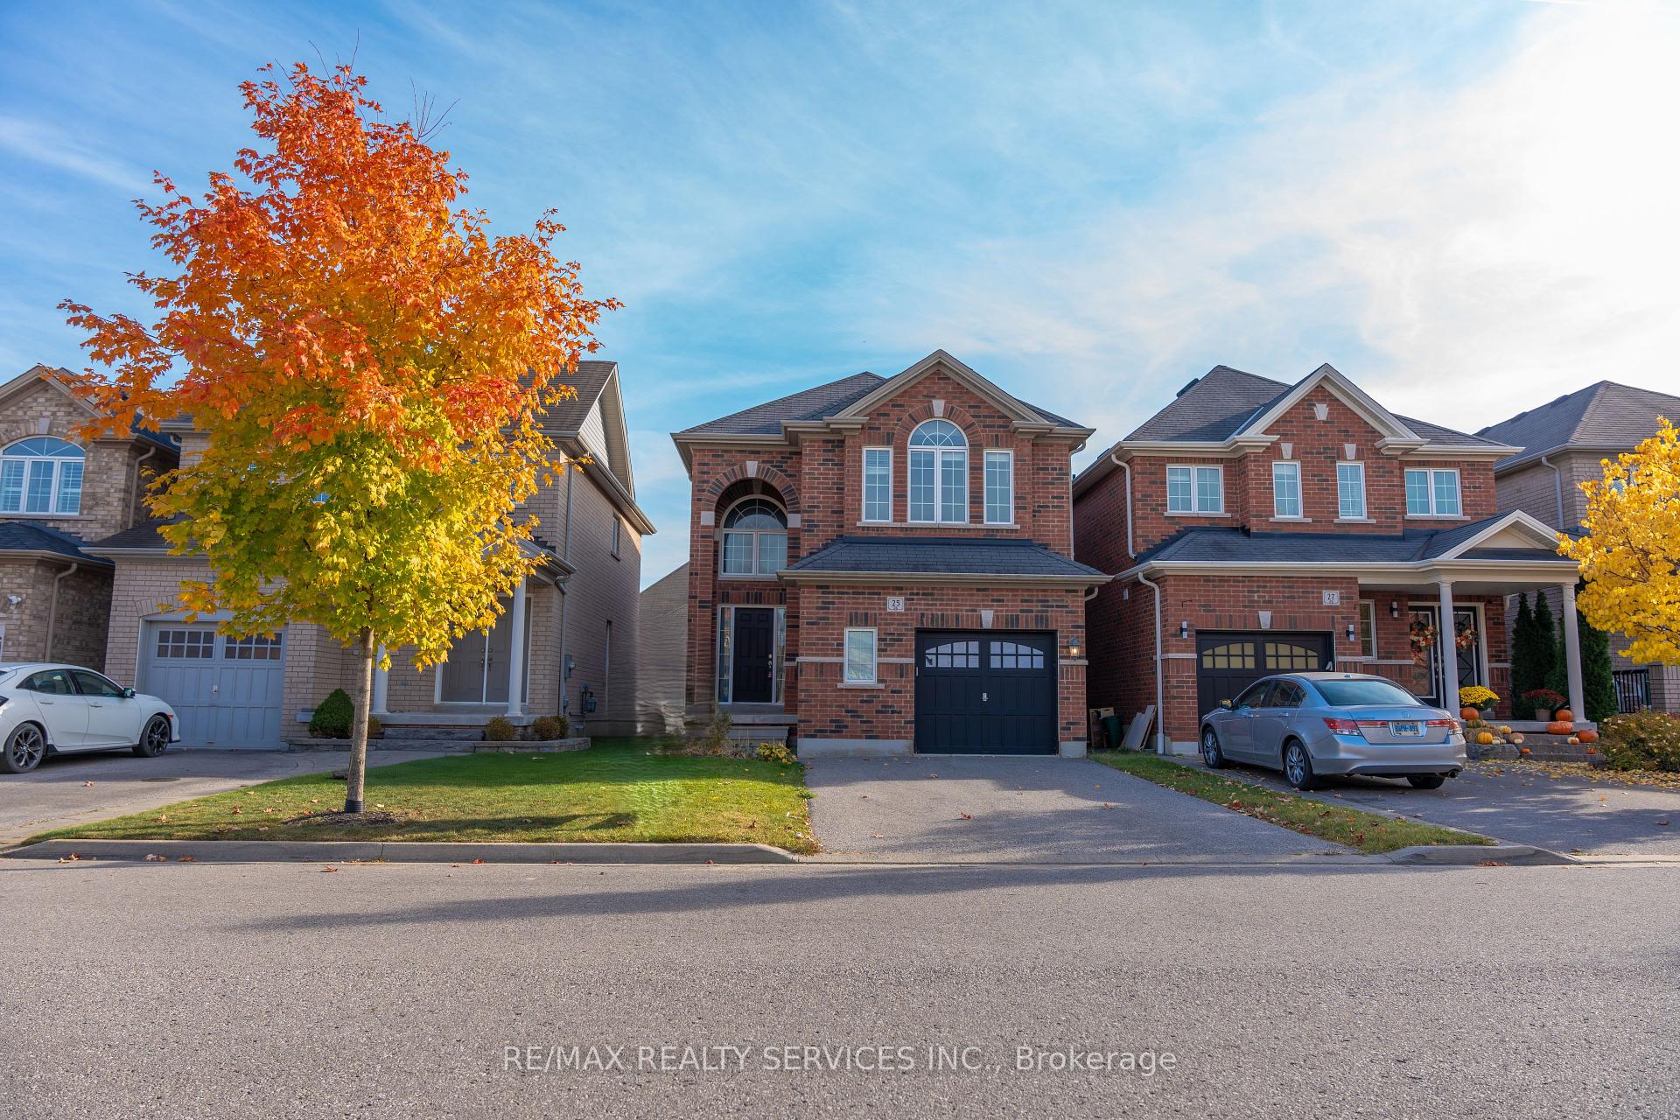
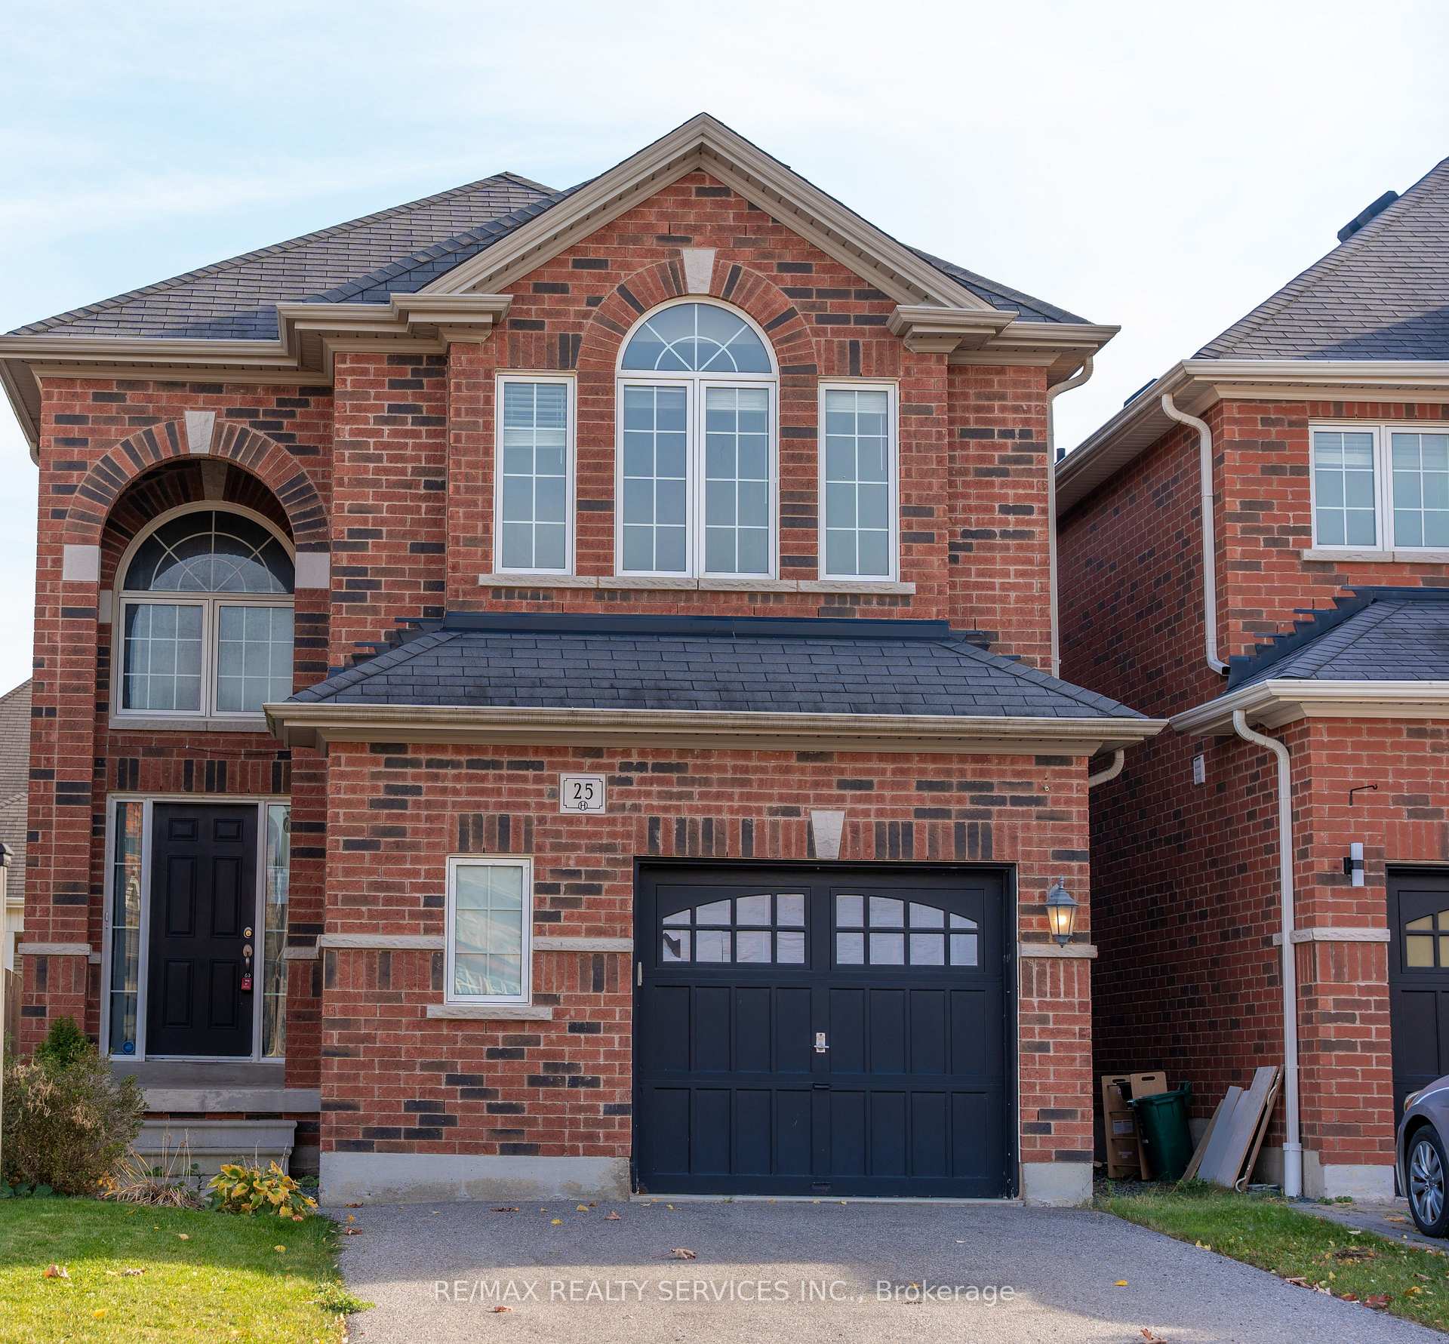
25 Swansea Street
Williamsburg / Whitby, ON L1P 0A6
About This Property
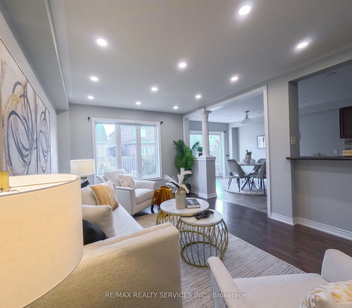
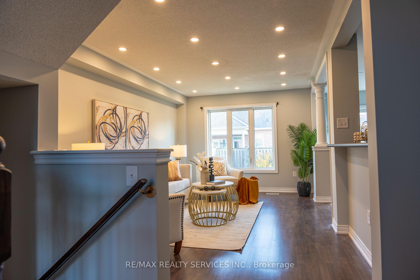
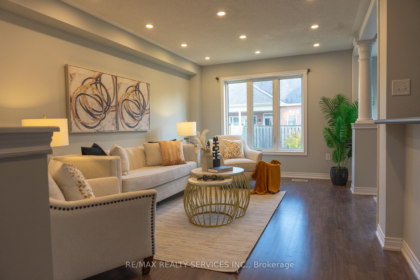
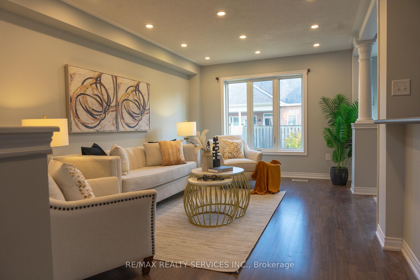
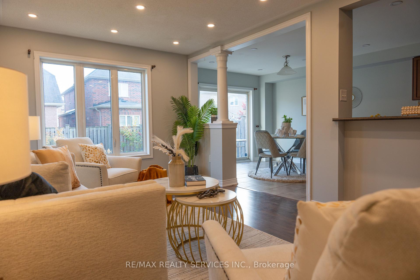
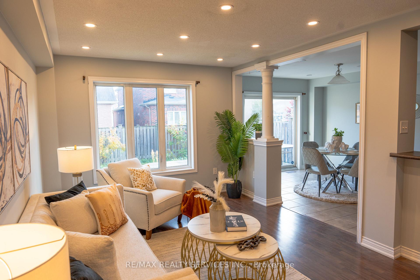
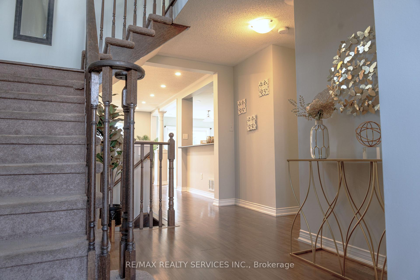
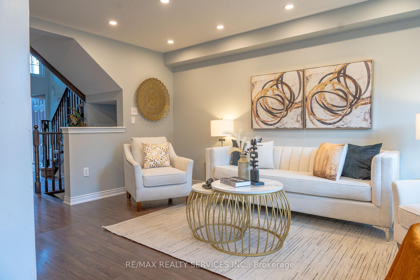
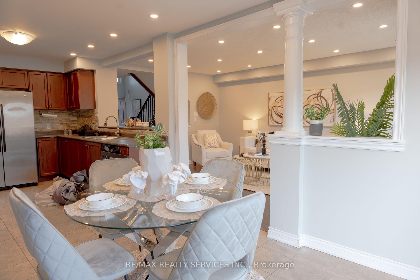
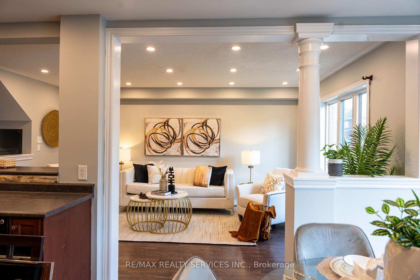
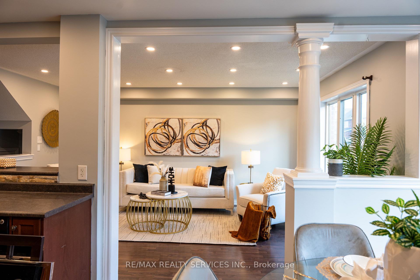
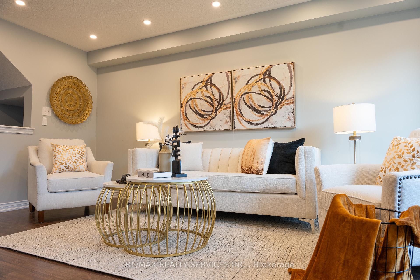
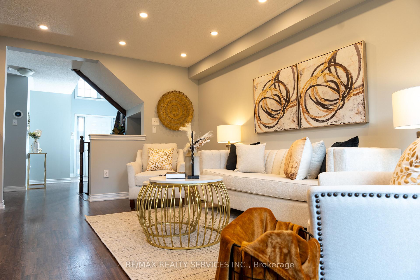
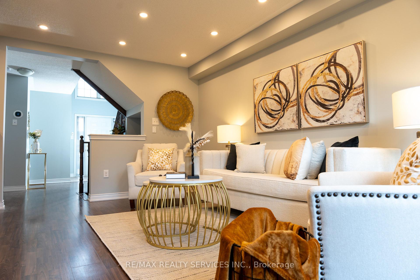
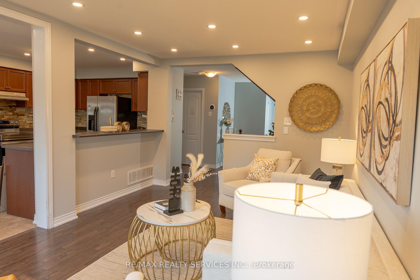
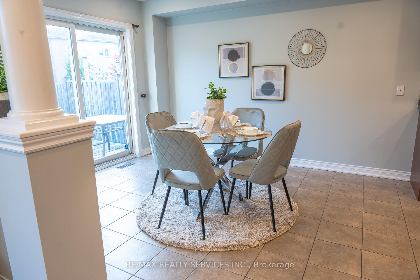
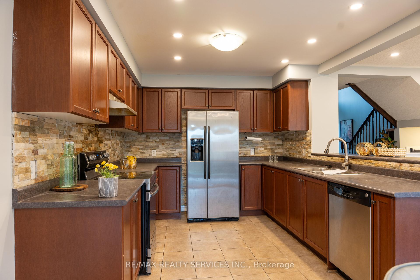
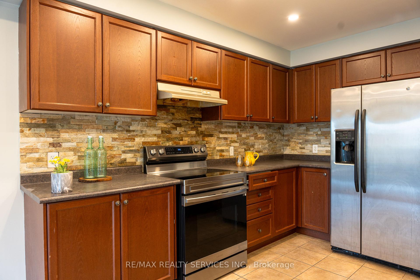
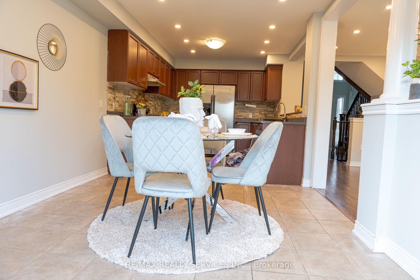
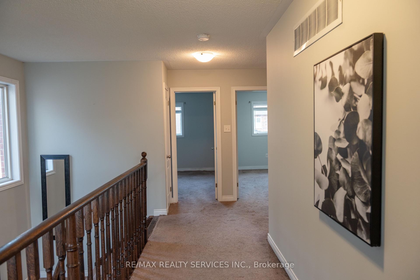
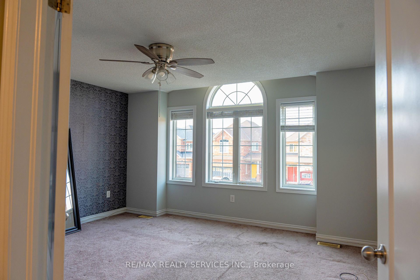
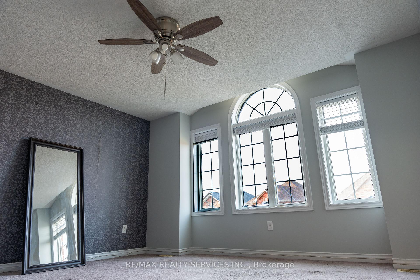
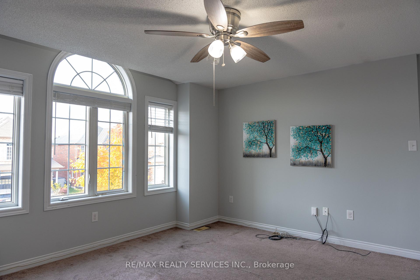
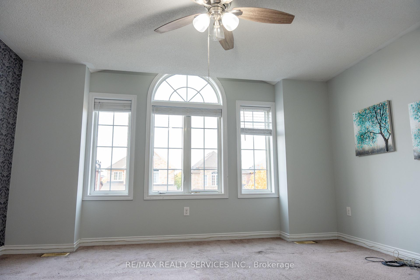
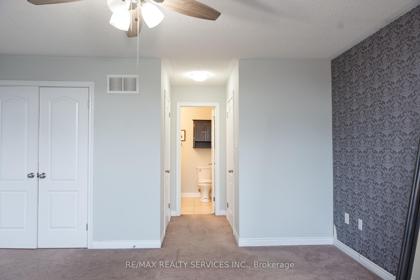
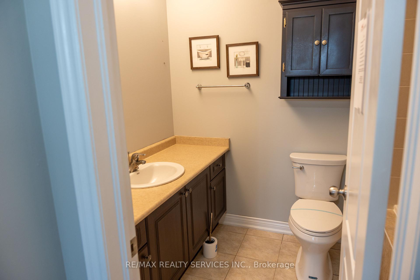
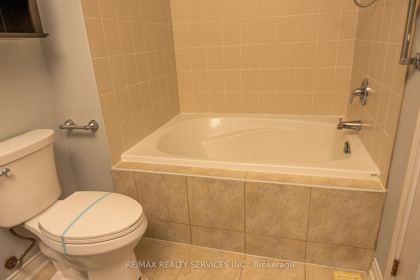
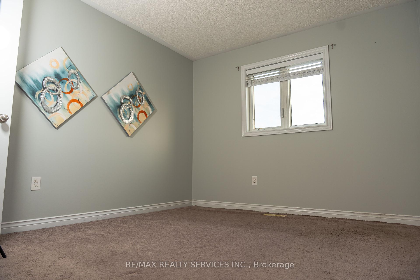
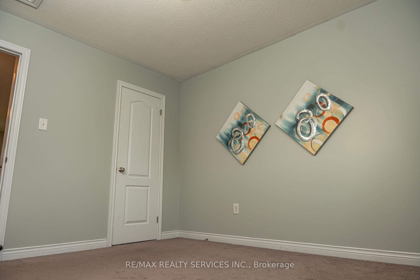
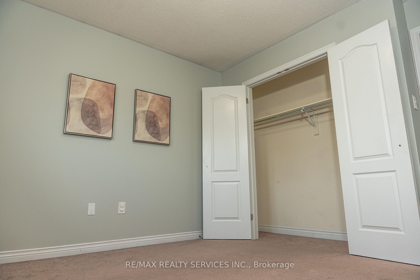
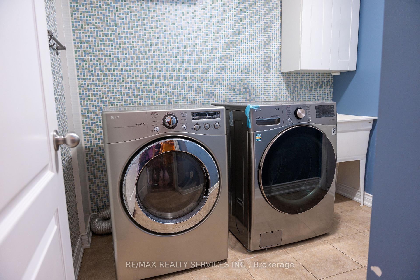
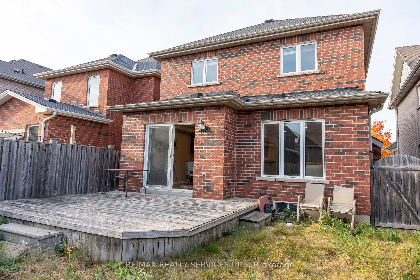
Discover this delightful family residence nestled in the family-friendly Williamsburg community! Freshly painted and move-in ready, this home is perfect for both end users and investors alike. As you enter, a grand foyer adorned with a stunning chandelier welcomes you, bathing the space in natural light. The bright, open-concept main floor features modern LED pot lights and a stylish kitchen equipped with a breakfast bar, elegant stone backsplash, and stainless steel appliances. Step outside onto the spacious deck, perfect for alfresco dining, which overlooks a generous, fully fenced yard ideal for children and pets to enjoy safely. The main floor also includes a practical laundry room with garage access and ample storage options. Upstairs, you'll find three spacious bedrooms, including a master suite with dual walk-in closets, offering plenty of room for all your needs. This home effortlessly blends comfort and sophistication, making it an ideal haven for family life and a smart investment opportunity!
Property Details
Sign in for full listing history and the exact list date.
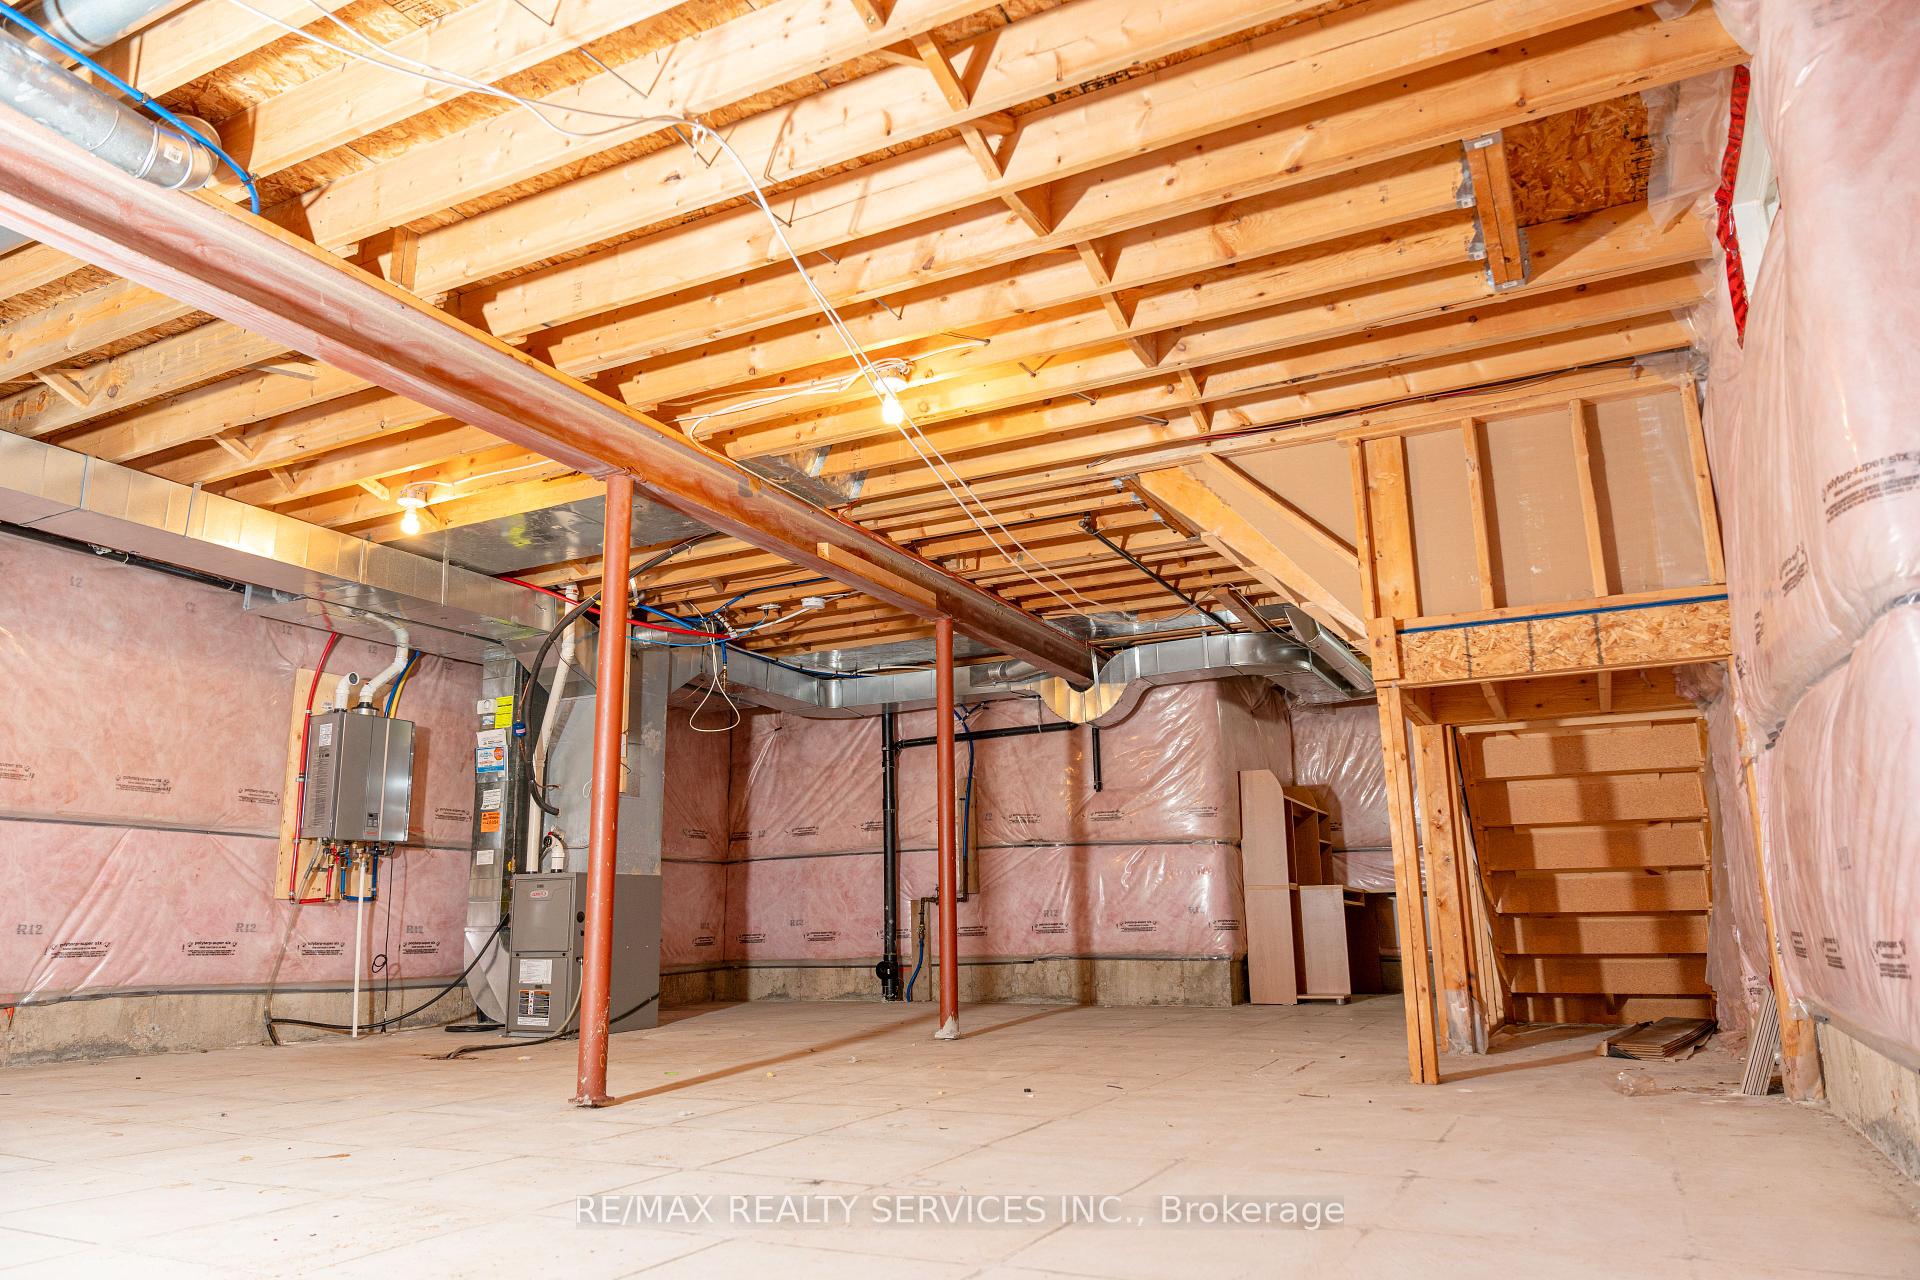
Features & Amenities
- Air Conditioning
- Basement
Thinking of selling in Whitby?
Filipe & Isabel Ferreira and the Team Filipe track every sale on this street. Get a free, no-obligation valuation and see what your home would list for today.
- What it costs to sell a house in Ontario
- How much are REALTOR® fees in Ontario?
- Real estate agents in Toronto & the GTA
TRREB MLS® Attribution
MLS® E11896064
Listed by RE/MAX REALTY SERVICES INC.
The trademarks MLS®, Multiple Listing Service® and the associated logos are owned by The Canadian Real Estate Association (CREA) and identify the quality of services provided by real estate professionals who are members of CREA. The trademarks REALTOR®, REALTORS® and the REALTOR® logo are controlled by CREA and identify real estate professionals who are members of CREA. Listing data provided by the Toronto Regional Real Estate Board (TRREB). The information contained herein is from sources believed to be reliable but is not guaranteed. Information deemed reliable but not guaranteed accurate by TRREB or Team Filipe / RE/MAX.
Team Filipe · RE/MAX · (647) 210-6070
Listed By
RE/MAX REALTY SERVICES INC.