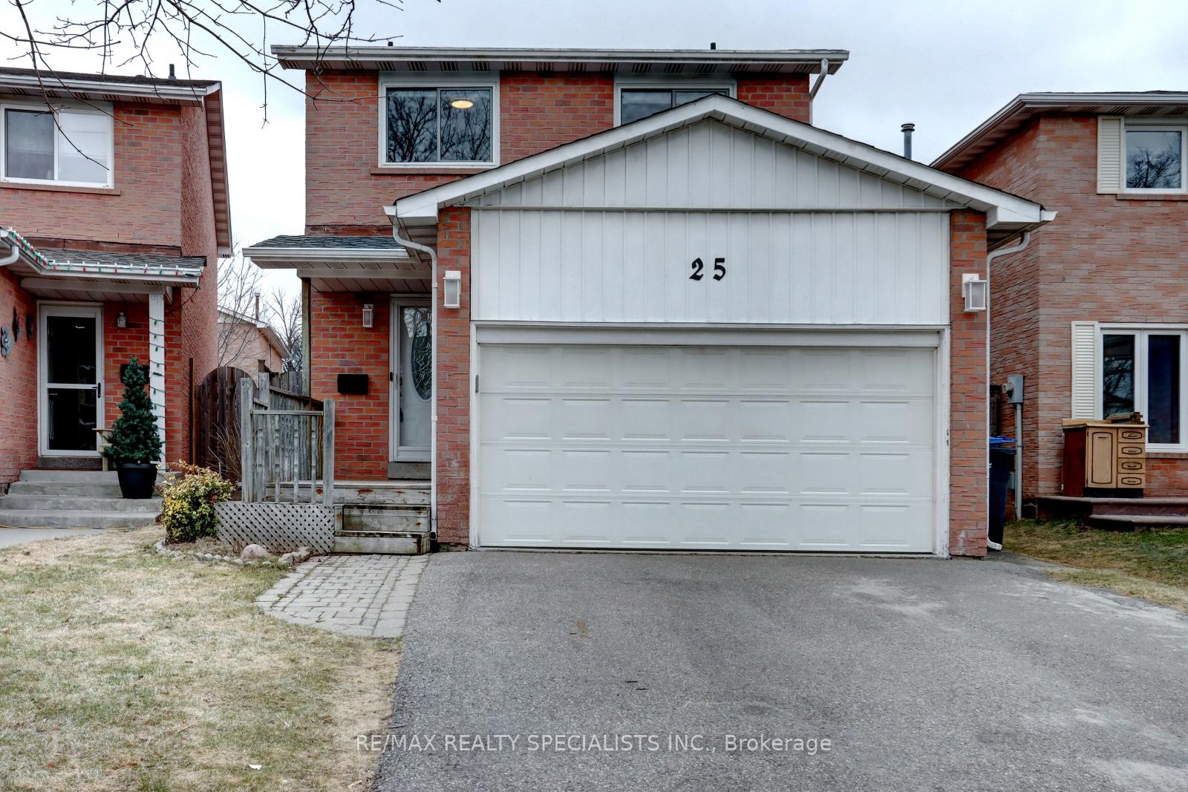
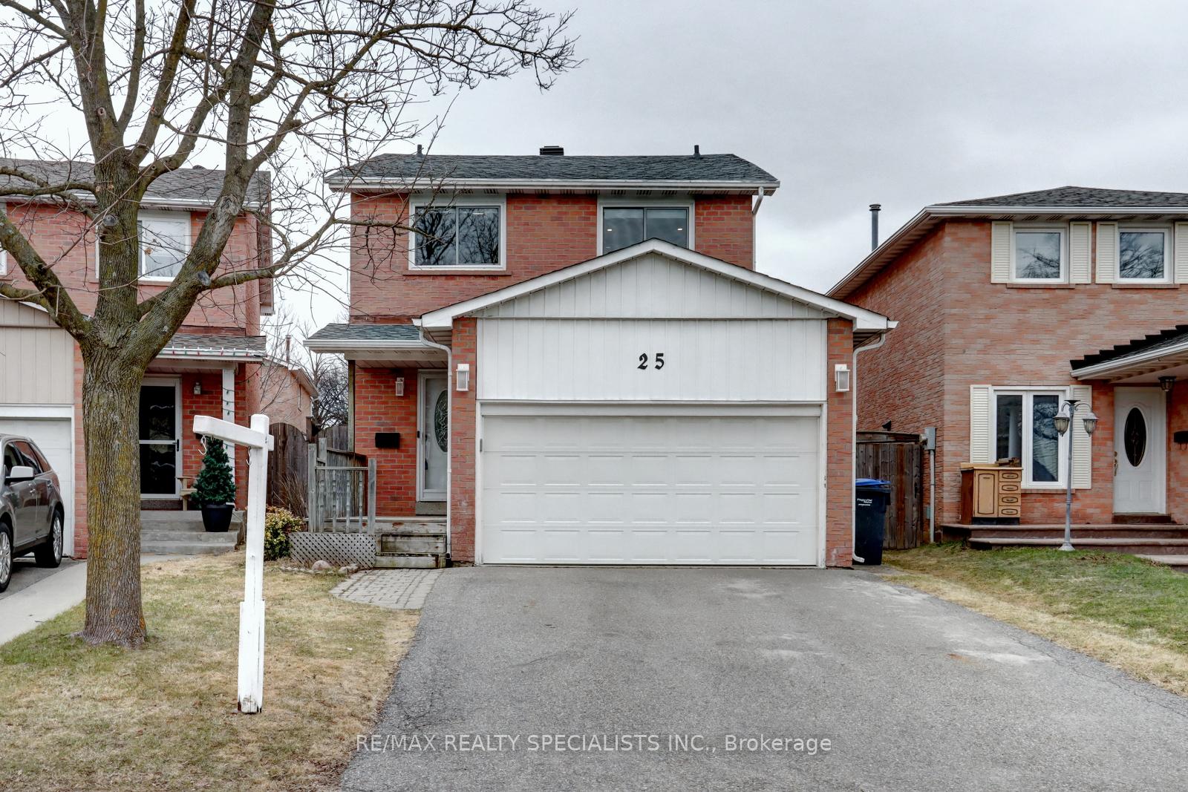
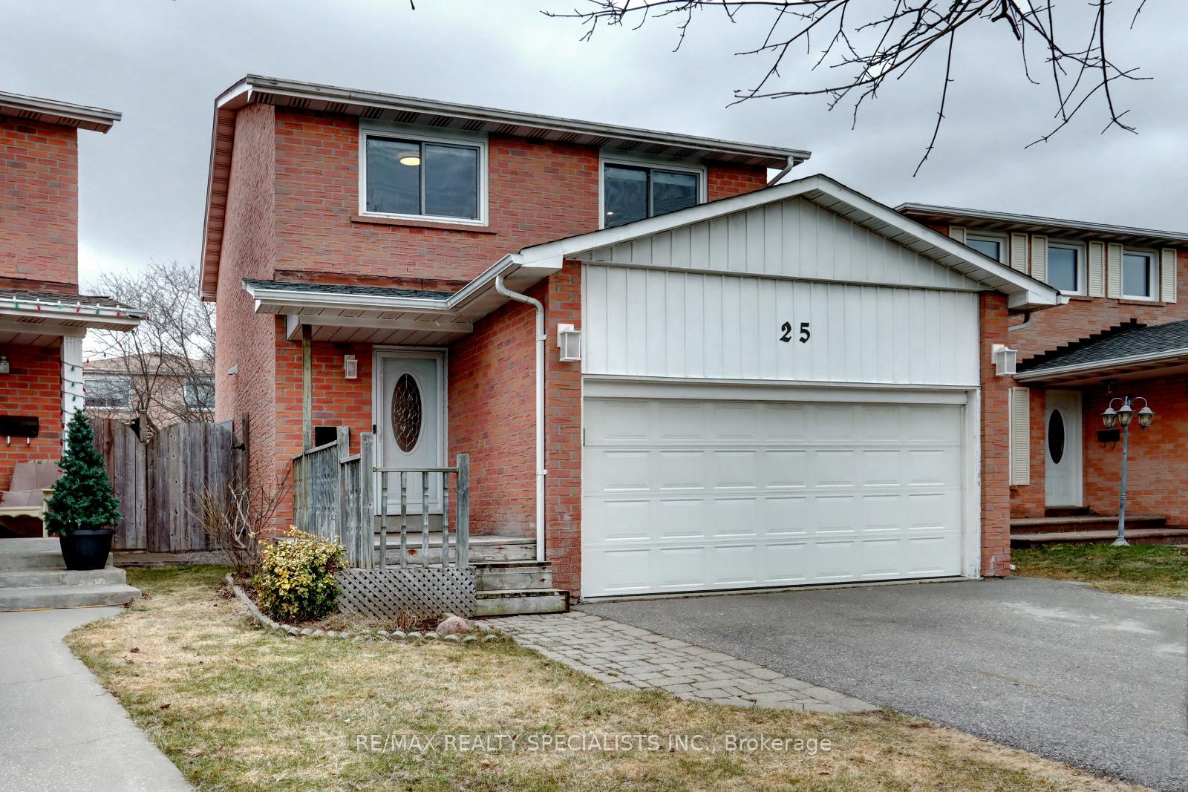
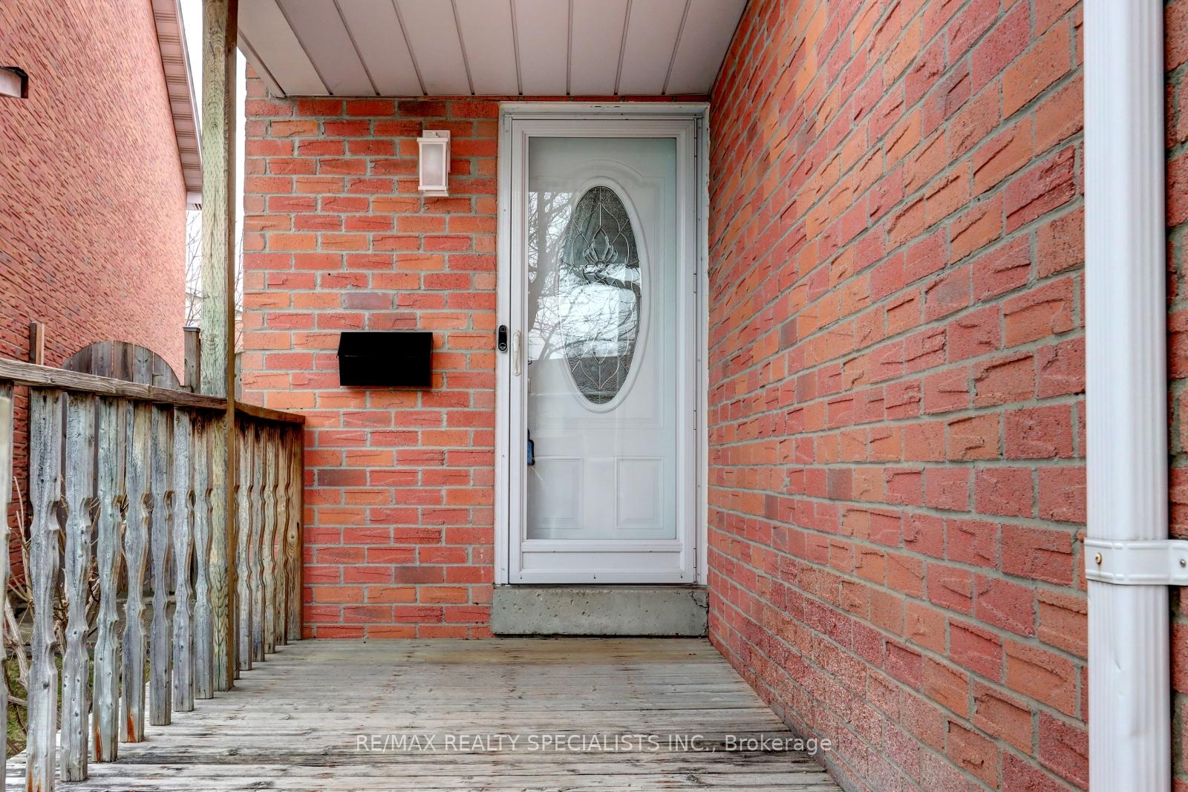


25 Rushmore Crescent
Heart Lake East / Brampton, ON L6Z 1R1
About This Property
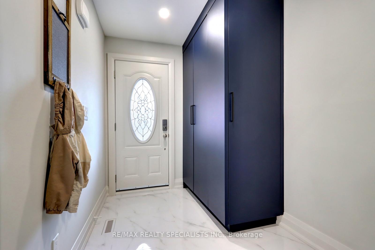
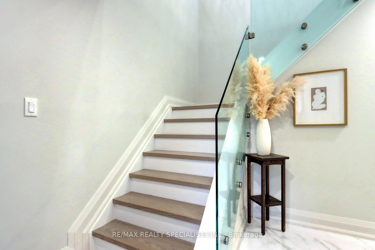
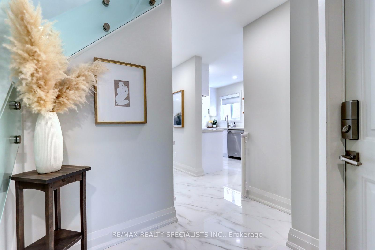
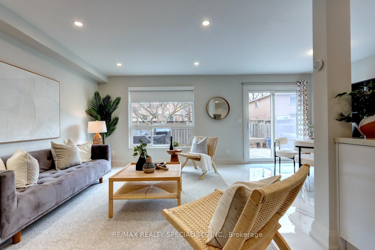
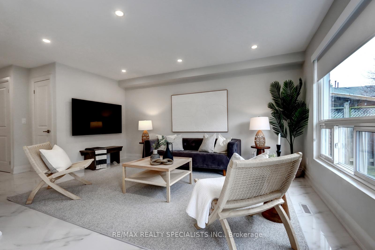
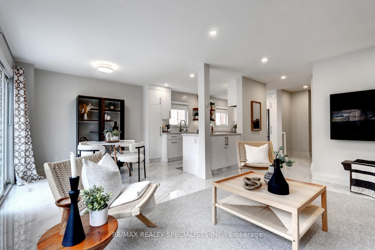
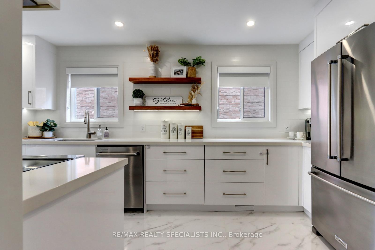
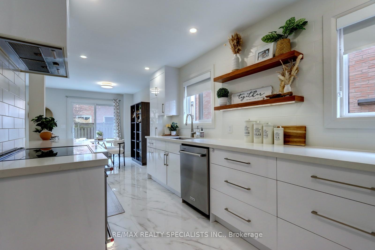
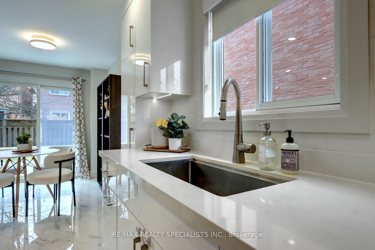
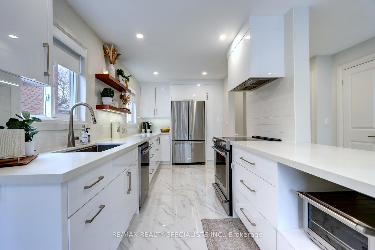
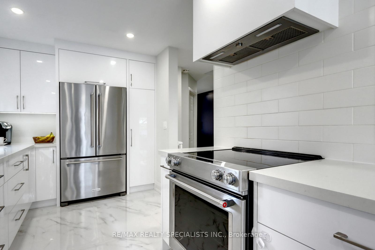
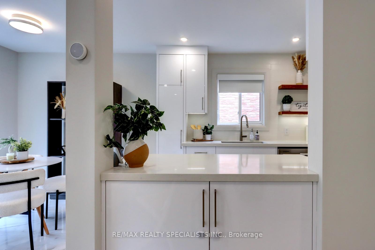
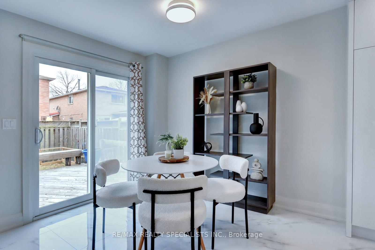
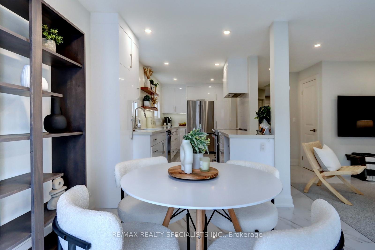
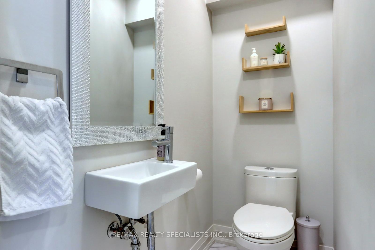
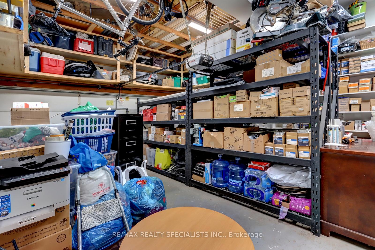
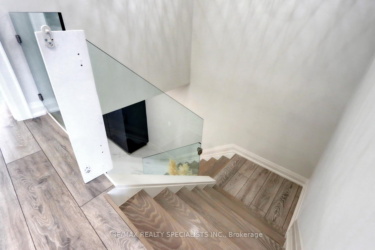
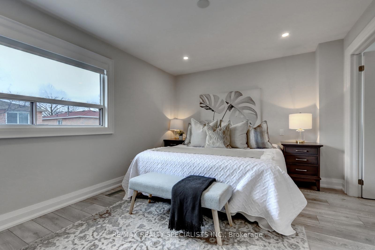
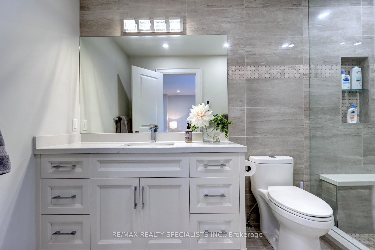
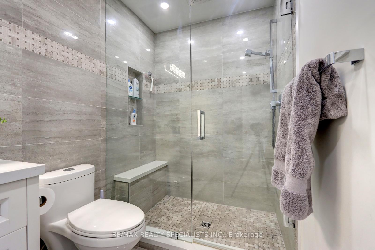
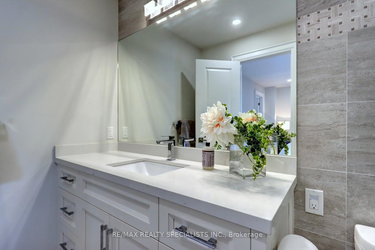
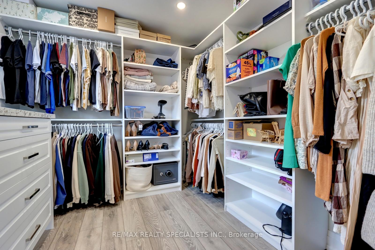
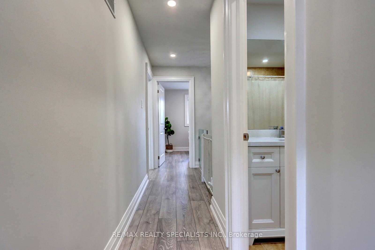
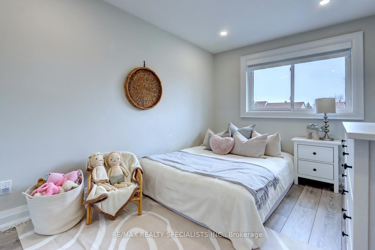
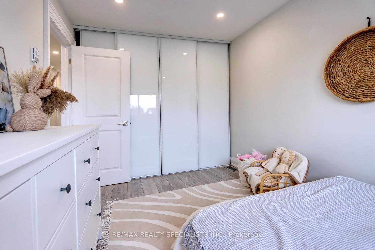
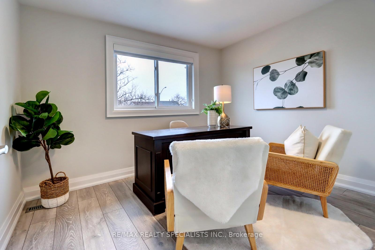
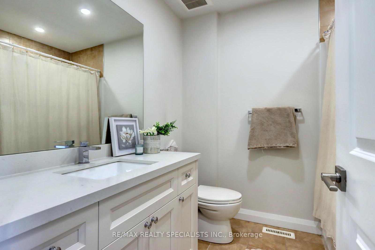
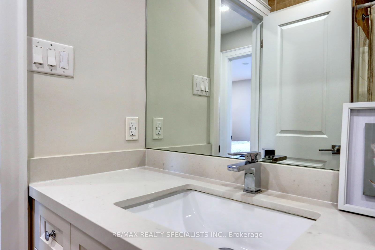
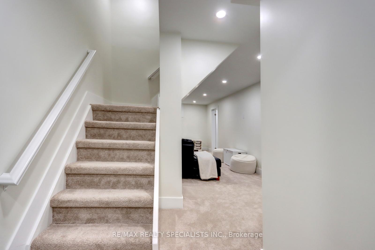
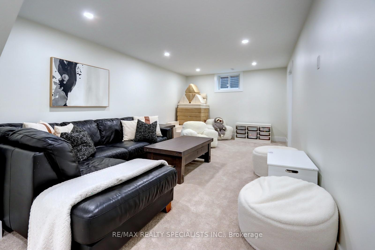
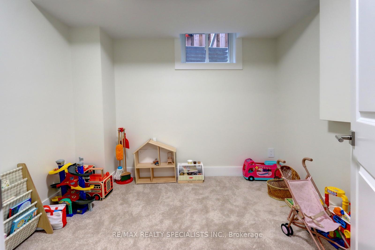
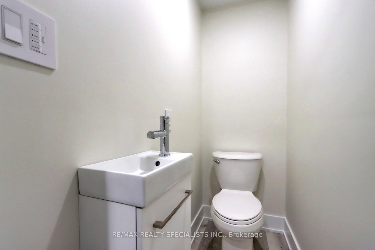
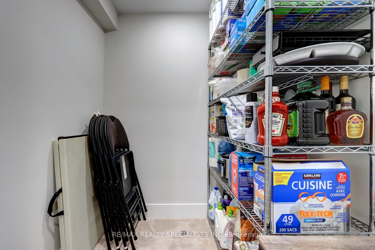
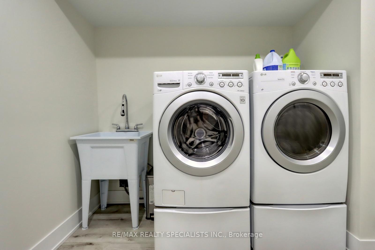
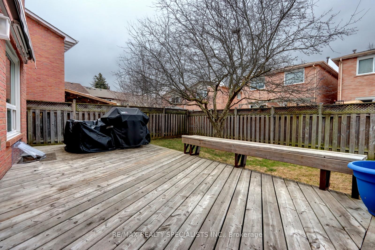
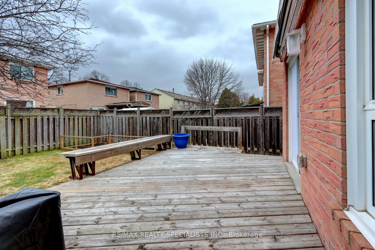
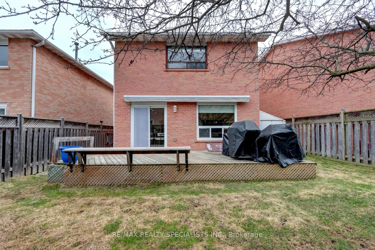
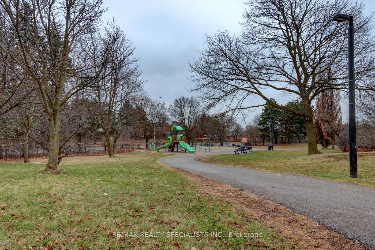
Absolutely stunning and completely renovated property from top to bottom, with impeccable attention to every detail. The list of upgrades is endless- including a custom-designed front hallway closet, a gorgeous glass staircase, the addition of a convenient main floor powder room, smart switches, smooth ceilings & modern pot lights. The fantastic open-concept main floor layout offers a seamless flow, with lots of natural light into the home through the large windows. There is direct access into the home from the double car garage, which has been insulated and is heated. Designer gourmet kitchen with modern ceramic tiles, high-end KitchenAid stainless steel appliances, custom hood vent, quartz countertops with ample counter space, ceramic backsplash, under-cabinet lighting, toe kick vacuum, plenty of cupboard/storage space with a walk-out to the fully fenced backyard with awning. Originally a four-bedroom, this home has been thoughtfully redesigned & now offers three generously sized bedrooms, including an expansive primary bedroom designed for ultimate comfort and luxury. The oversized primary bedroom offers laminate floors, a spa-inspired ensuite bathroom complete with a glass shower, custom bench, heated floors, & a large show-stopping walk-in closet with built-in shelving and abundant storage space. The renovated finished basement offers plenty of additional living space with cozy broadloom, pot lights & an additional two-piece bathroom- perfect for hosting friends & family! Separate laundry room with vinyl floors, laundry sink + an additional versatile bonus room which could be a guest room or storage area. Nestled in the vibrant enclave of Heartlake East, this home offers unbeatable convenience & a true sense of community. Enjoy being steps away from the local park, public transportation, schools, scenic parks, beautiful conversation trails including Heart Lake Conservation park area & a short drive to highway 410. This is truly a one of a kind remarkable home!
Property Details
Sign in for full listing history and the exact list date.
Features & Amenities
- View
- Air Conditioning
- Basement
Thinking of selling in Brampton?
Filipe & Isabel Ferreira and the Team Filipe track every sale on this street. Get a free, no-obligation valuation and see what your home would list for today.
- Real estate agents in Brampton
- Recently sold homes in Brampton
- What it costs to sell a house in Ontario
- How much are REALTOR® fees in Ontario?
TRREB MLS® Attribution
MLS® W12143974
Listed by RE/MAX REALTY SPECIALISTS INC.
The trademarks MLS®, Multiple Listing Service® and the associated logos are owned by The Canadian Real Estate Association (CREA) and identify the quality of services provided by real estate professionals who are members of CREA. The trademarks REALTOR®, REALTORS® and the REALTOR® logo are controlled by CREA and identify real estate professionals who are members of CREA. Listing data provided by the Toronto Regional Real Estate Board (TRREB). The information contained herein is from sources believed to be reliable but is not guaranteed. Information deemed reliable but not guaranteed accurate by TRREB or Team Filipe / RE/MAX.
Team Filipe · RE/MAX · (647) 210-6070
Listed By
RE/MAX REALTY SPECIALISTS INC.