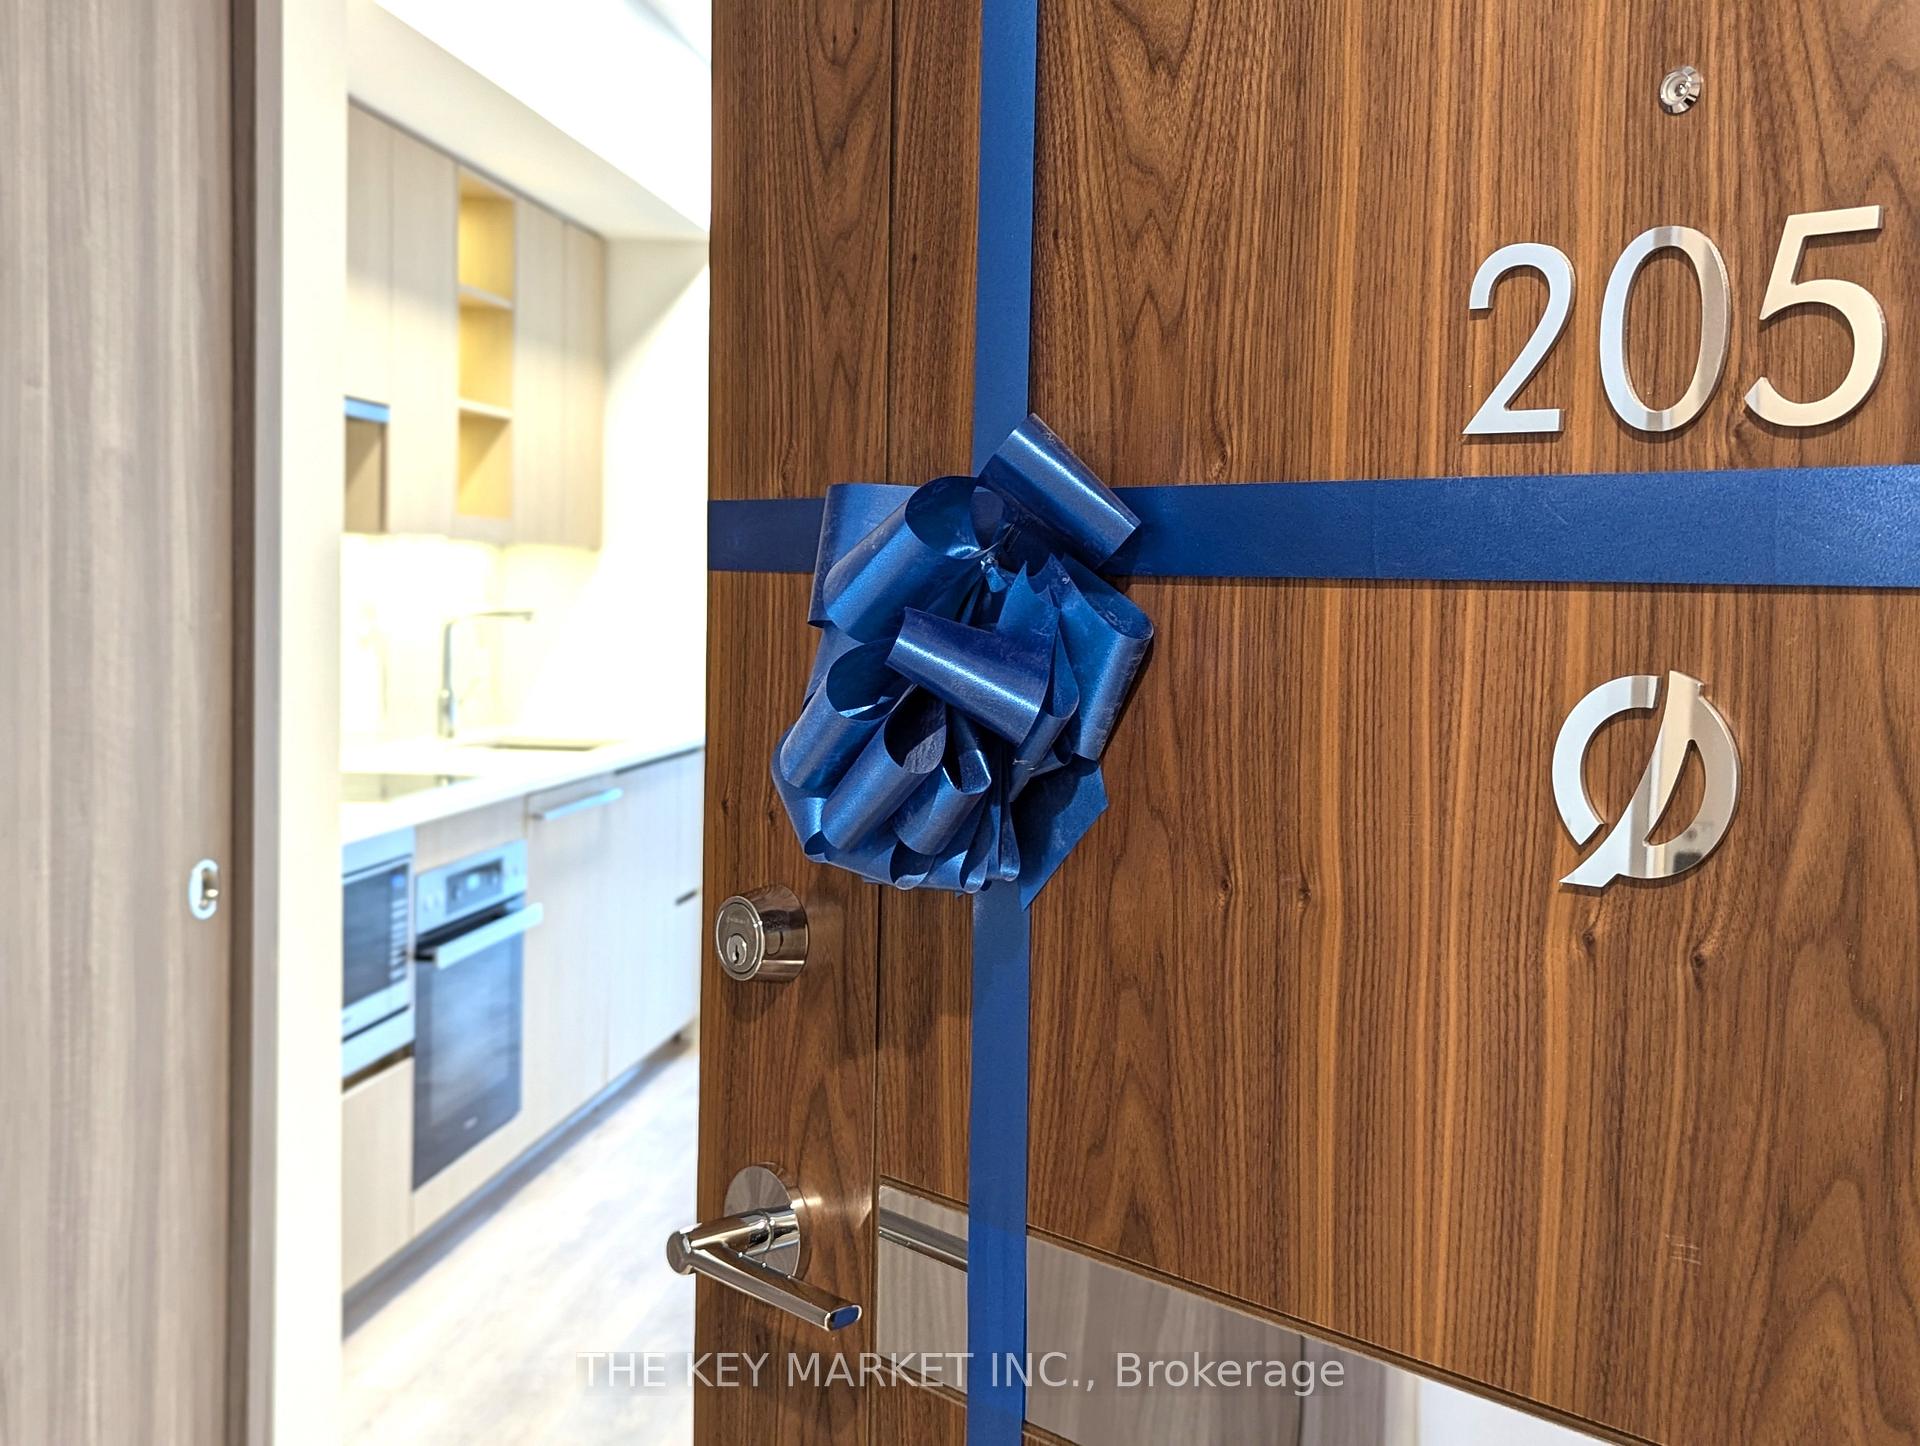

25 McMahon Drive Unit 205
Bayview Village / Toronto C15, ON M2K 0J1
About This Property
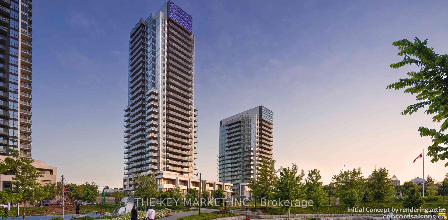
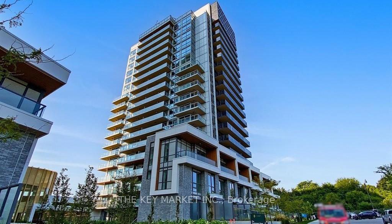
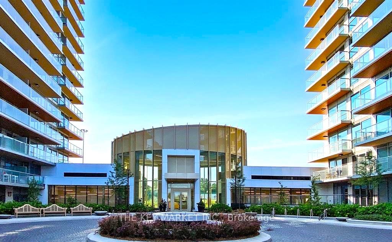
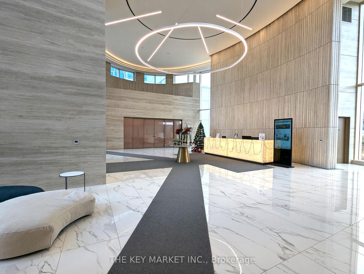
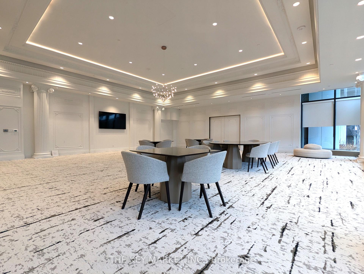
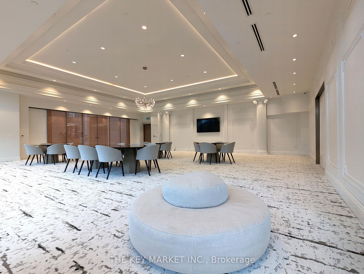
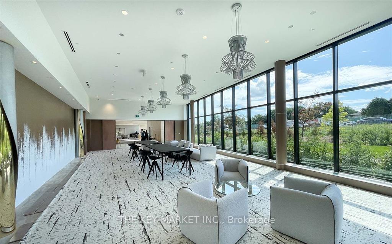
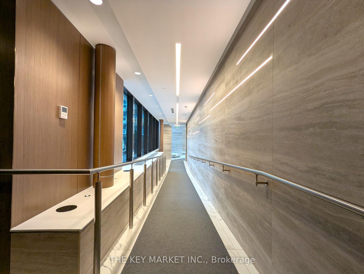
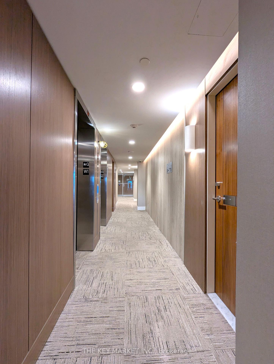
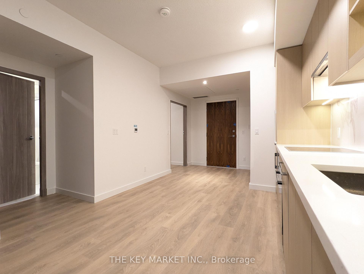
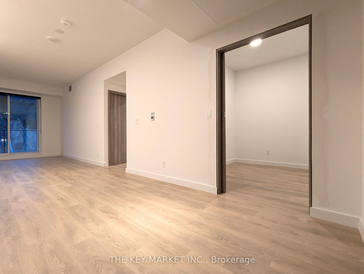
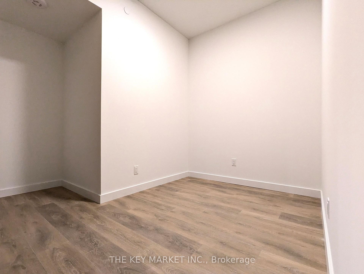
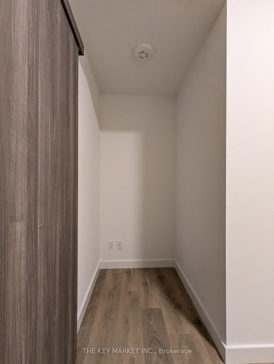
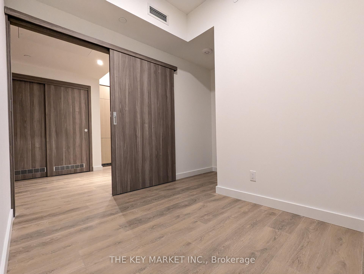
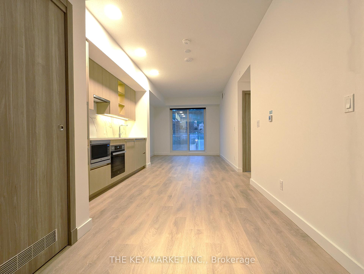
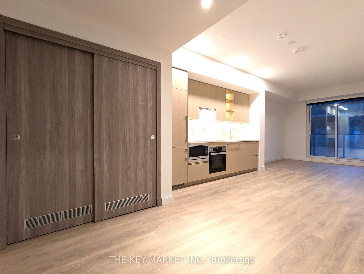
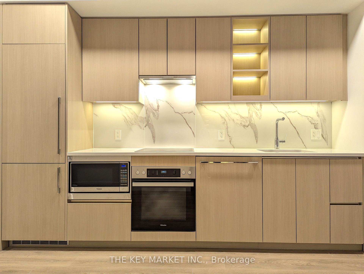
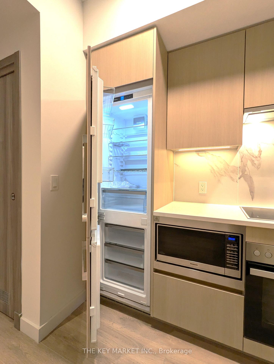
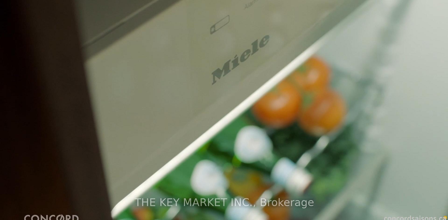
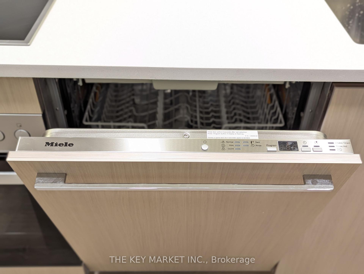
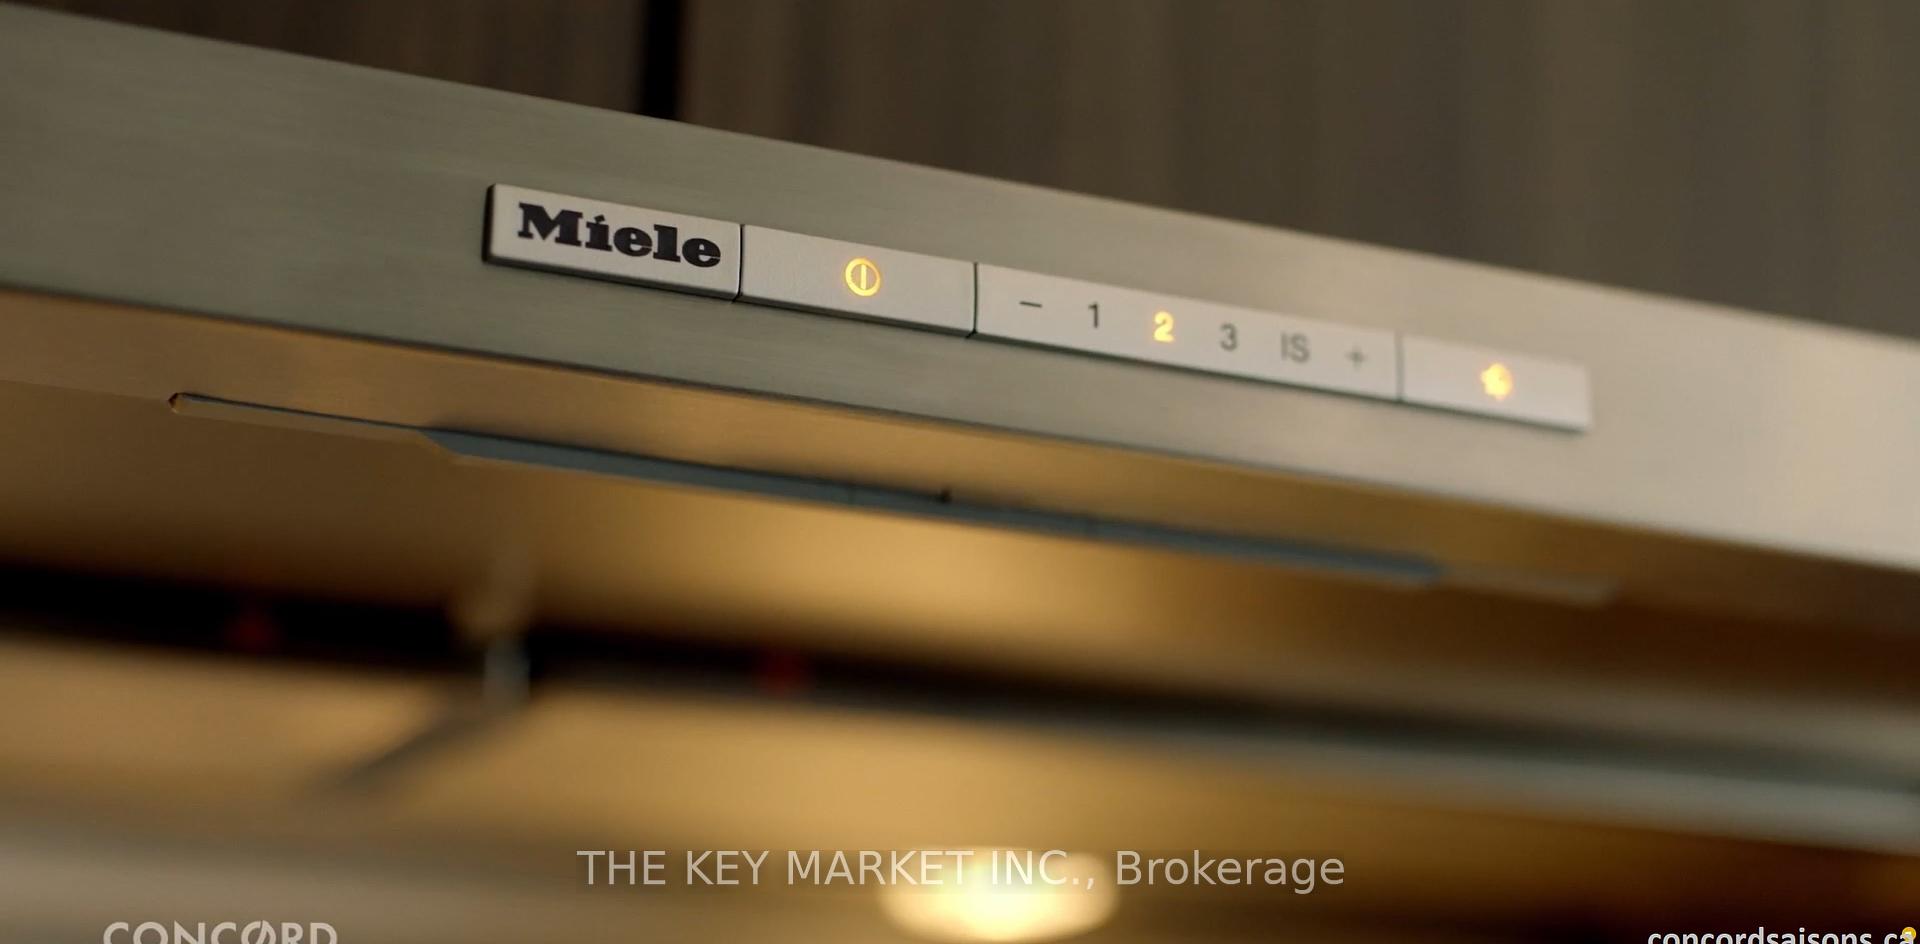
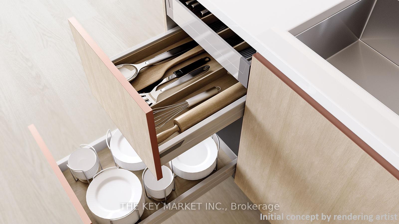
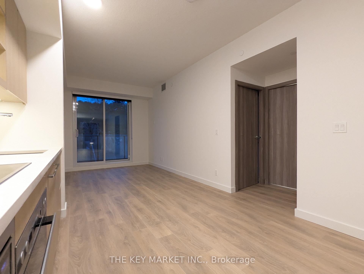
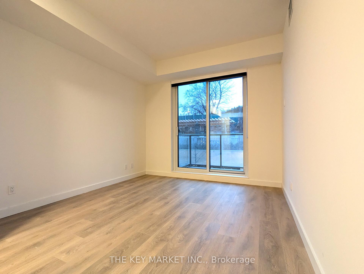
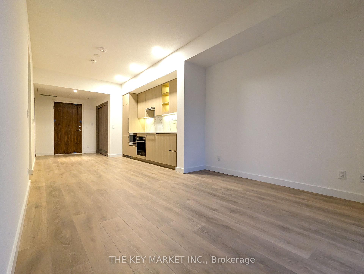
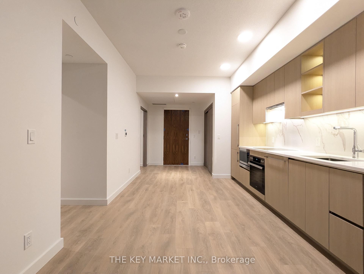
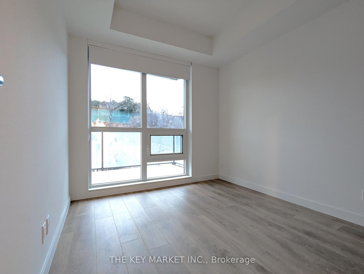
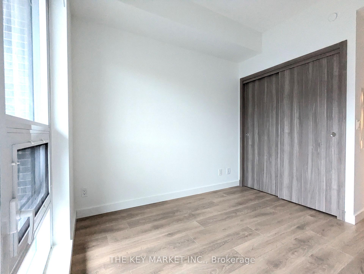
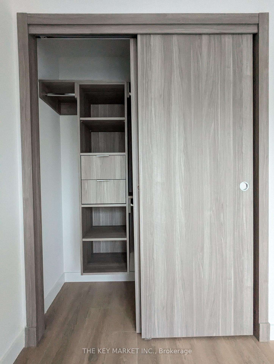
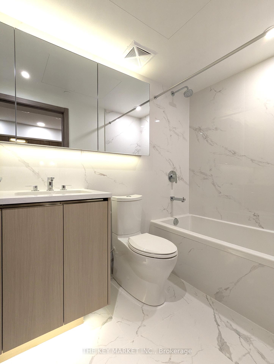
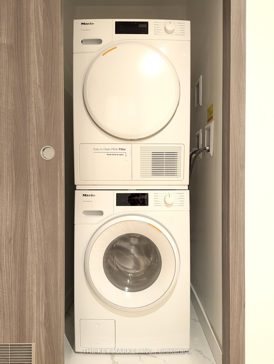
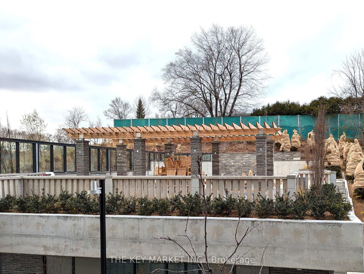
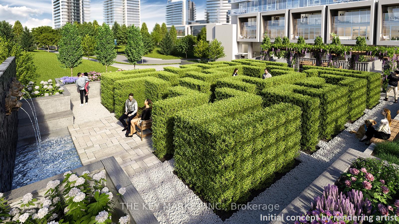
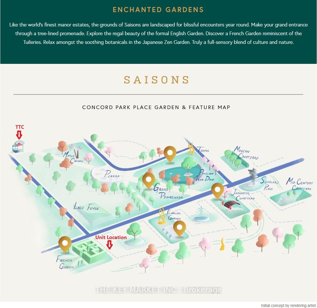
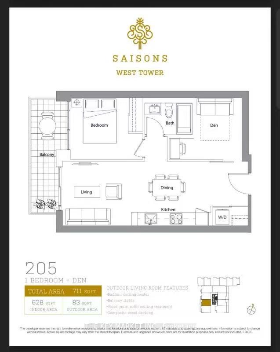
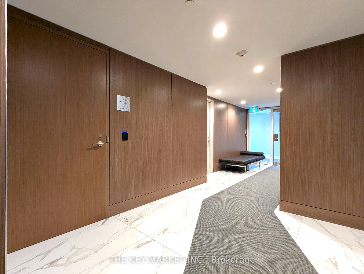
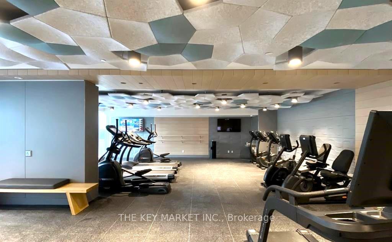
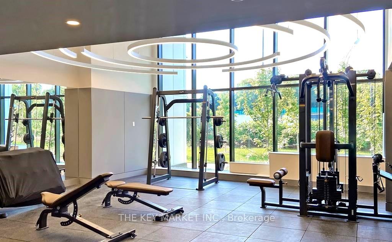
Brand new luxury 1+Den unit in the Concord Park Place community featuring exceptional layout with a rare French Garden view. Den is a separated room with a study area and lockable sliding doors. This suite has an interior area of 628 sqft + 83 sqft of balcony- functions like a 2 bedroom layout with a 1 bedroom price! Inspired By French Garden Living, this is the place to be In North York- featuring 8-Acre central park and private formal gardens, large finished oversized balconies, automatic car wash, and an 80,000 square-foot Megaclub! The unit interior features 9-Ft Ceilings, premium Miele Appliances (built-in paneled fridge, built-in cooktop, built-in oven, s. s. range-hood, built-in paneled dishwasher), quartz countertop with custom marble-like backsplash, built-in microwave, Miele washer/dryer, closet organizers, roller shade window coverings, composite wood decking balcony with radiant ceiling heater and wood-grain soffit ceiling treatment. A spa like bath with large porcelain marble-like tile surround and recessed vanity lighting provides a perfect place to unwind after a long day. The medicine cabinets offer lots of bathroom storage. Generously-sized master bedroom comes w/ large closet organizers and windows. 1 parking and 1 locker included. Steps to TTC Subway (Bessarian & Leslie), North York's largest community centre (Ethennonnhawahstihnen CC), Toronto Public library, 8-acre park with soccer field, Starbucks, Aisle 24, Canadian Tire and Ikea. Minutes to Bayview Village (upscale shops, restaurants, groceries, LCBO, banks) & YMCA. Short walk to North York General Hospital, Canadian College of Naturopathic Medicine, and numerous parks and trails. Easy access to GO Station (Oriole), Hwy 401/404, Fairview mall, Yorkdale mall, and downtown TO. Don't wait- just pick up your luggage, move in and enjoy your life!
Property Details
Sign in for full listing history and the exact list date.
Features & Amenities
- View
- Balcony
- Air Conditioning
- Locker
Thinking of selling in Toronto?
Filipe & Isabel Ferreira and the Team Filipe track every sale on this street. Get a free, no-obligation valuation and see what your home would list for today.
- Real estate agents in Toronto
- Recently sold homes in Toronto
- What it costs to sell a house in Ontario
- How much are REALTOR® fees in Ontario?
TRREB MLS® Attribution
MLS® C11899518
Listed by THE KEY MARKET INC.
The trademarks MLS®, Multiple Listing Service® and the associated logos are owned by The Canadian Real Estate Association (CREA) and identify the quality of services provided by real estate professionals who are members of CREA. The trademarks REALTOR®, REALTORS® and the REALTOR® logo are controlled by CREA and identify real estate professionals who are members of CREA. Listing data provided by the Toronto Regional Real Estate Board (TRREB). The information contained herein is from sources believed to be reliable but is not guaranteed. Information deemed reliable but not guaranteed accurate by TRREB or Team Filipe / RE/MAX.
Team Filipe · RE/MAX · (647) 210-6070
Listed By
THE KEY MARKET INC.