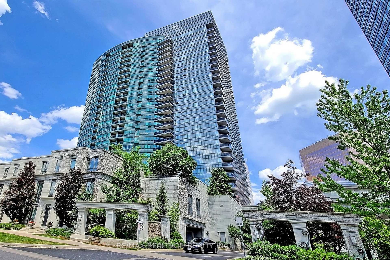
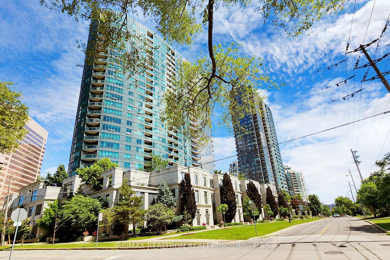

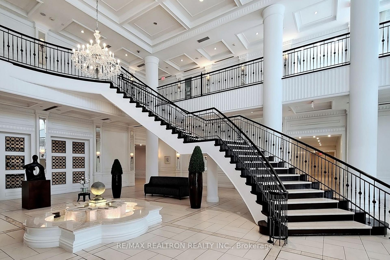
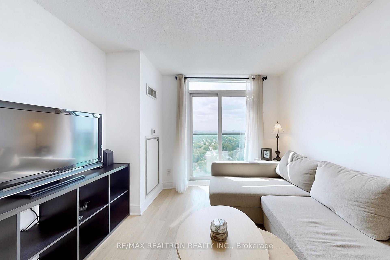
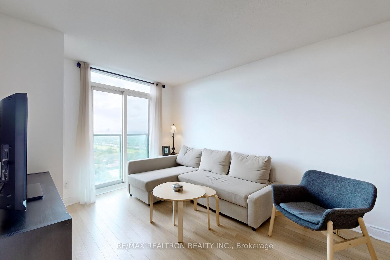
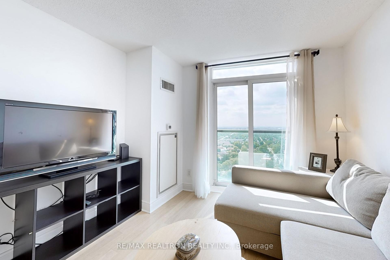
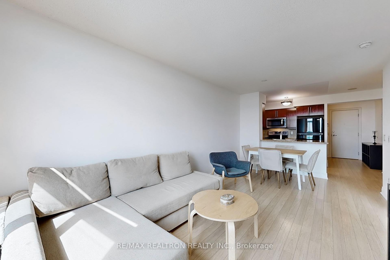
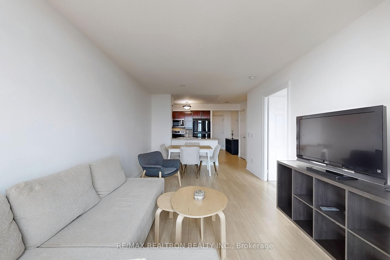
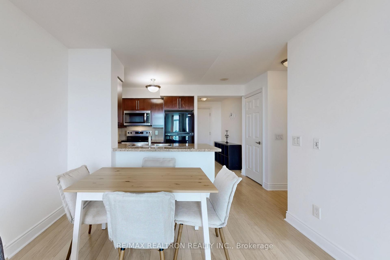
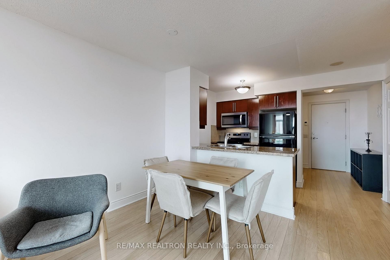
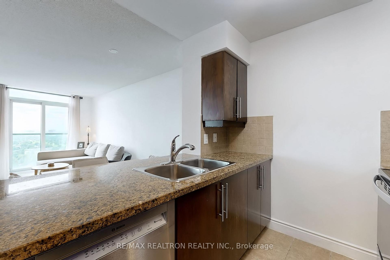
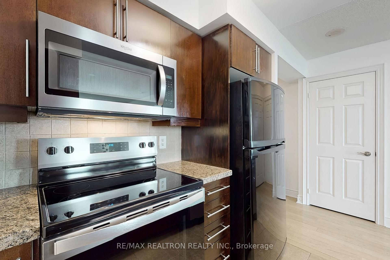
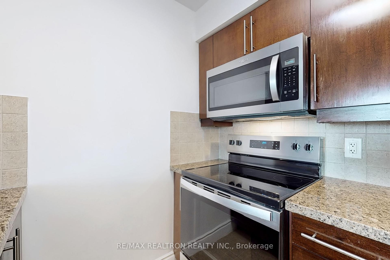
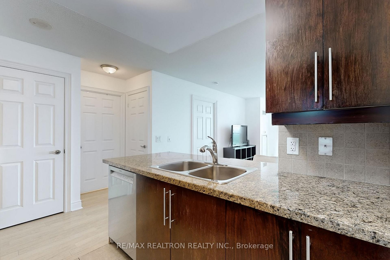
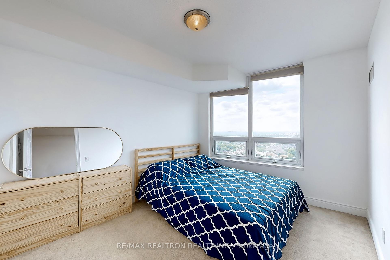
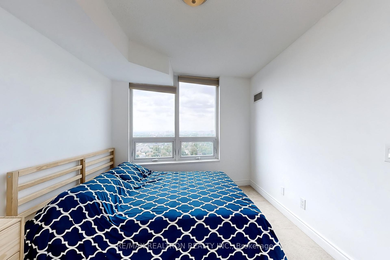
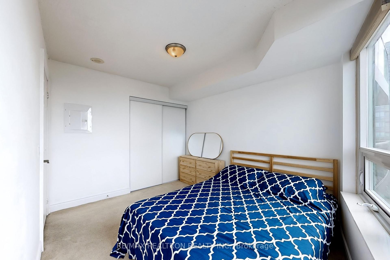
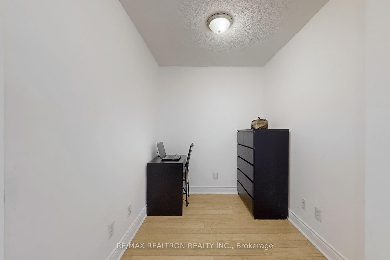
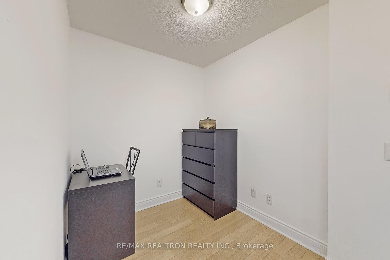
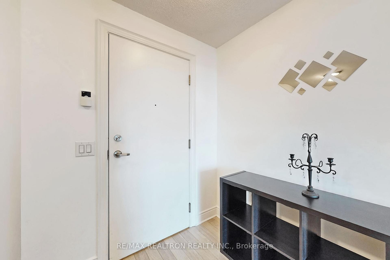
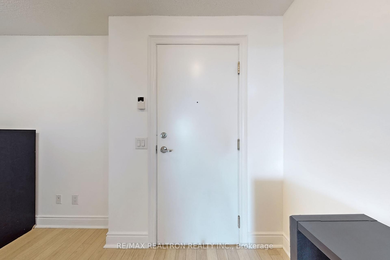
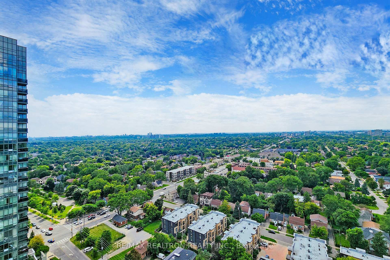
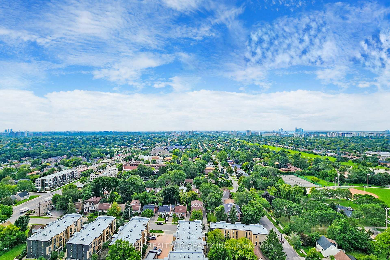
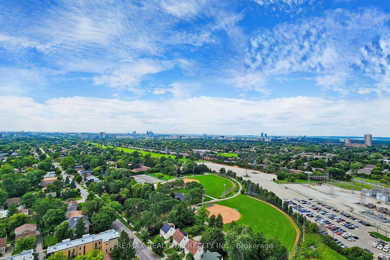
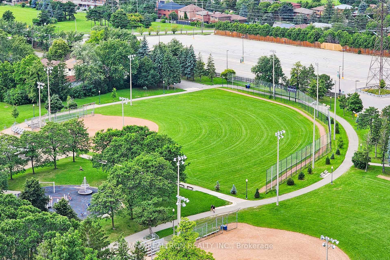
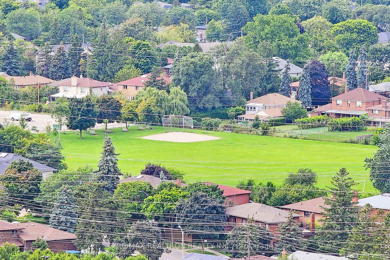
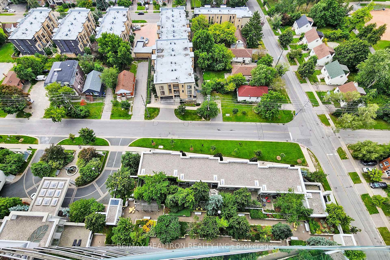
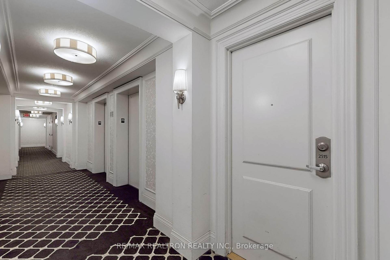
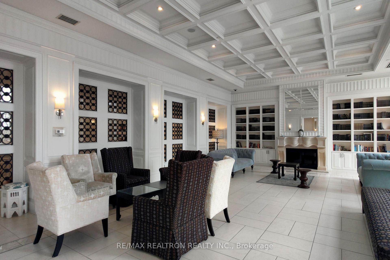
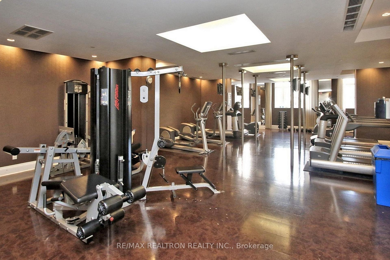
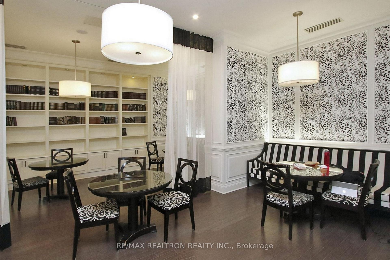
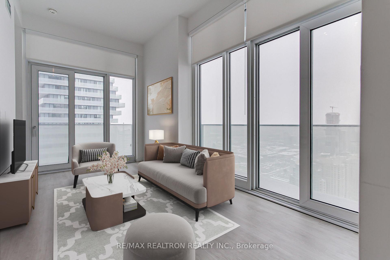
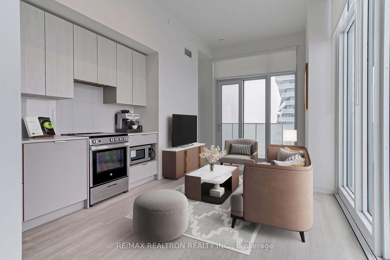
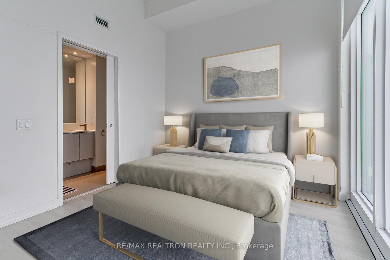
25 Greenview Avenue Unit 2515 photo 1
25 Greenview Avenue Unit 2515 photo 2
25 Greenview Avenue Unit 2515 photo 3
25 Greenview Avenue Unit 2515 photo 4
25 Greenview Avenue Unit 2515 photo 5
25 Greenview Avenue Unit 2515 photo 6
25 Greenview Avenue Unit 2515 photo 7
25 Greenview Avenue Unit 2515 photo 8
25 Greenview Avenue Unit 2515 photo 9
25 Greenview Avenue Unit 2515 photo 10
25 Greenview Avenue Unit 2515 photo 11
25 Greenview Avenue Unit 2515 photo 12
25 Greenview Avenue Unit 2515 photo 13
25 Greenview Avenue Unit 2515 photo 14
25 Greenview Avenue Unit 2515 photo 15
25 Greenview Avenue Unit 2515 photo 16
25 Greenview Avenue Unit 2515 photo 17
25 Greenview Avenue Unit 2515 photo 18
25 Greenview Avenue Unit 2515 photo 19
25 Greenview Avenue Unit 2515 photo 20
25 Greenview Avenue Unit 2515 photo 21
25 Greenview Avenue Unit 2515 photo 22
25 Greenview Avenue Unit 2515 photo 23
25 Greenview Avenue Unit 2515 photo 24
25 Greenview Avenue Unit 2515 photo 25
25 Greenview Avenue Unit 2515 photo 26
25 Greenview Avenue Unit 2515 photo 27
25 Greenview Avenue Unit 2515 photo 28
25 Greenview Avenue Unit 2515 photo 29
25 Greenview Avenue Unit 2515 photo 30
25 Greenview Avenue Unit 2515 photo 31
25 Greenview Avenue Unit 2515 photo 32
25 Greenview Avenue Unit 2515 photo 33
25 Greenview Avenue Unit 2515 photo 34
25 Greenview Avenue Unit 2515 photo 35
25 Greenview Avenue Unit 2515 photo 36
25 Greenview Avenue Unit 2515 photo 37
25 Greenview Avenue Unit 2515 photo 38
25 Greenview Avenue Unit 2515 photo 39
25 Greenview Avenue Unit 2515 photo 40
25 Greenview Avenue Unit 2515 photo 41
25 Greenview Avenue Unit 2515 photo 42
25 Greenview Avenue Unit 2515 photo 43
25 Greenview Avenue Unit 2515 photo 44
25 Greenview Avenue Unit 2515 photo 45
25 Greenview Avenue Unit 2515 photo 46
25 Greenview Avenue Unit 2515 photo 47
25 Greenview Avenue Unit 2515 photo 48
25 Greenview Avenue Unit 2515 photo 49
25 Greenview Avenue Unit 2515 photo 50

25 Greenview Avenue Unit 2515

Newtonbrook West / Toronto C07, ON M2M 1R2

Off-Market
2 Beds
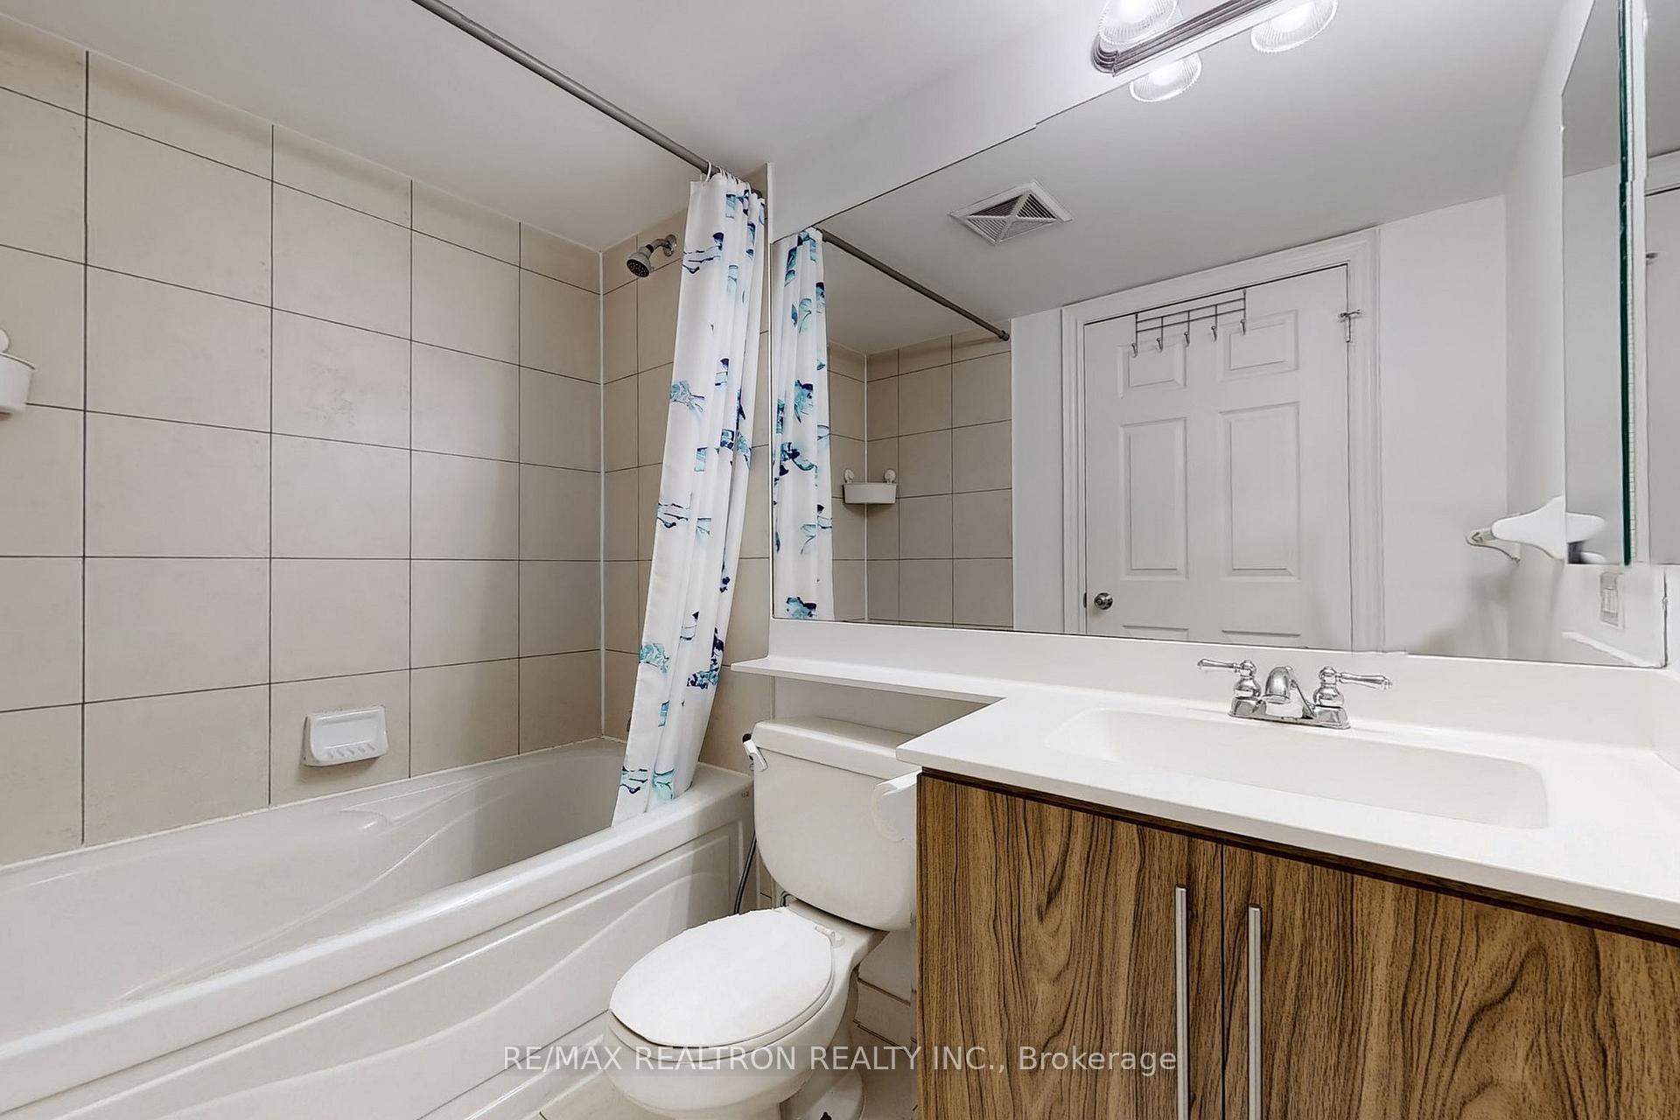
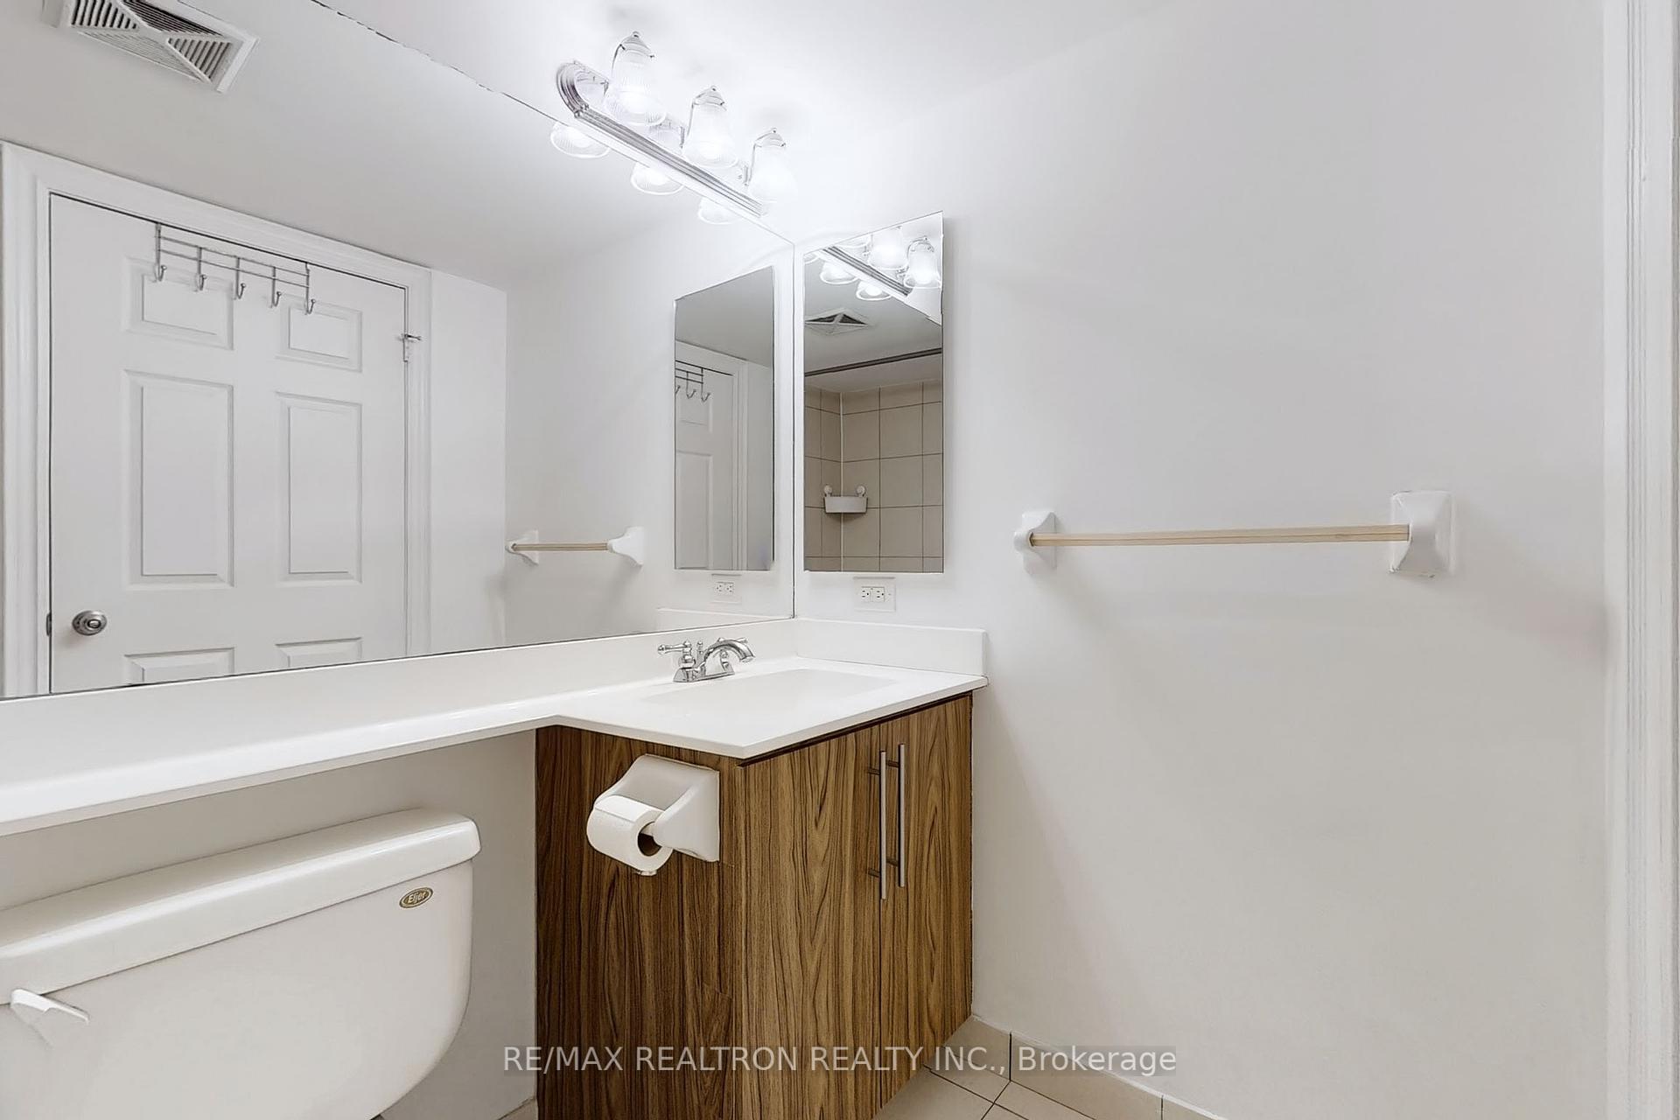
1 Baths
500 Sq Ft
Condo
This listing is no longer active on the MLS® and is not currently for sale. Interested in something similar? Ask Filipe →
Virtual Tour Available

About This Property

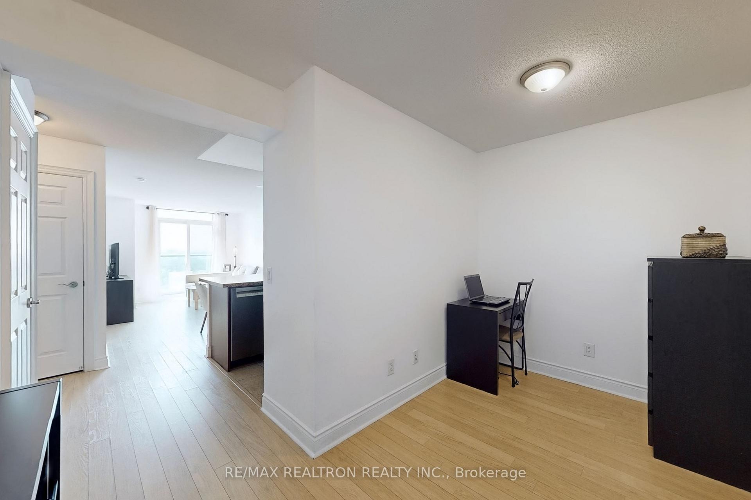
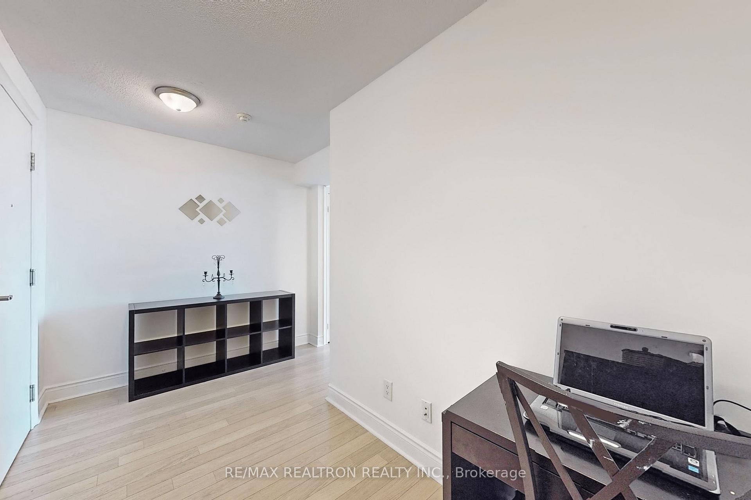
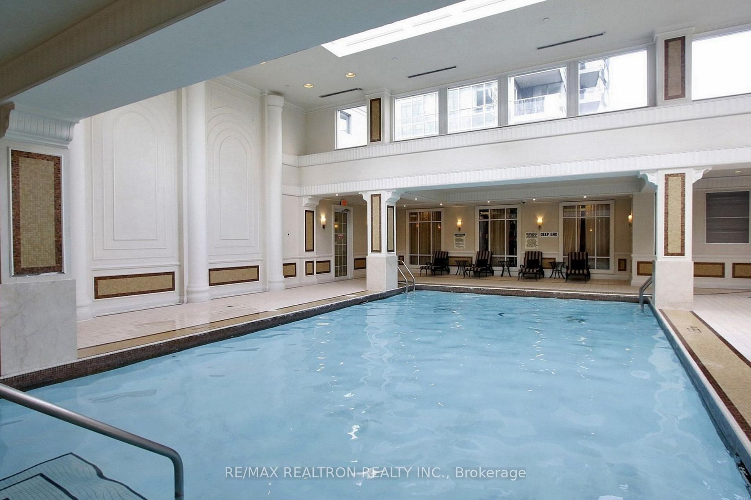
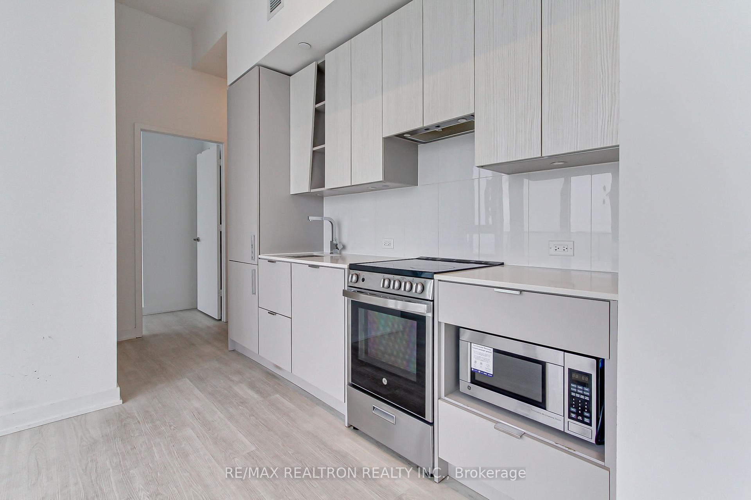
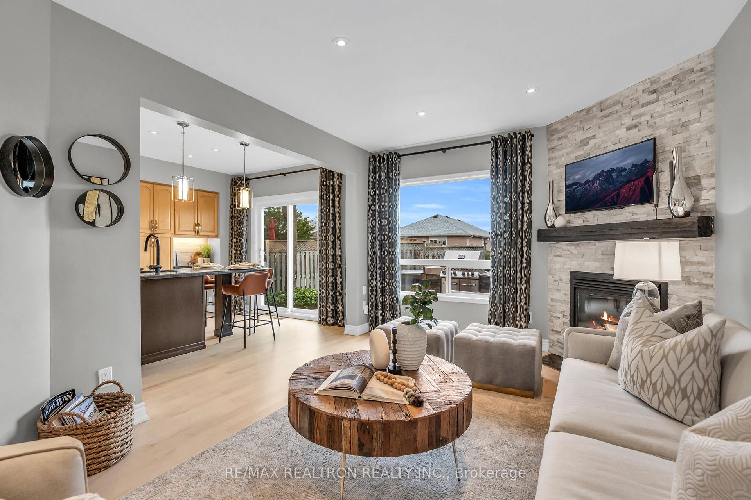
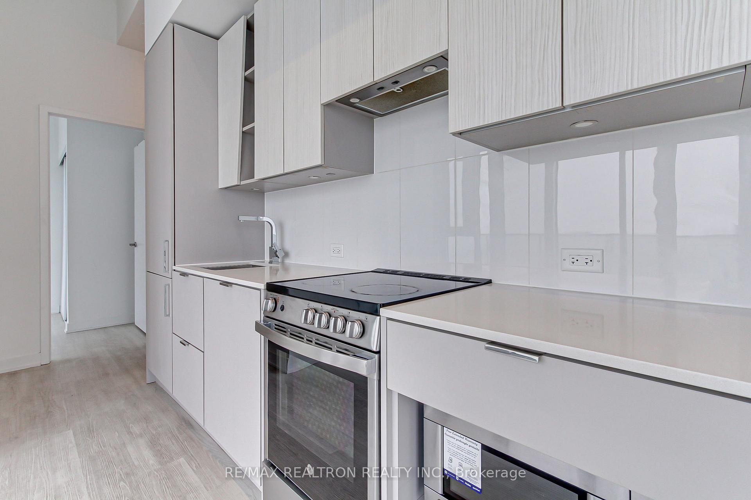
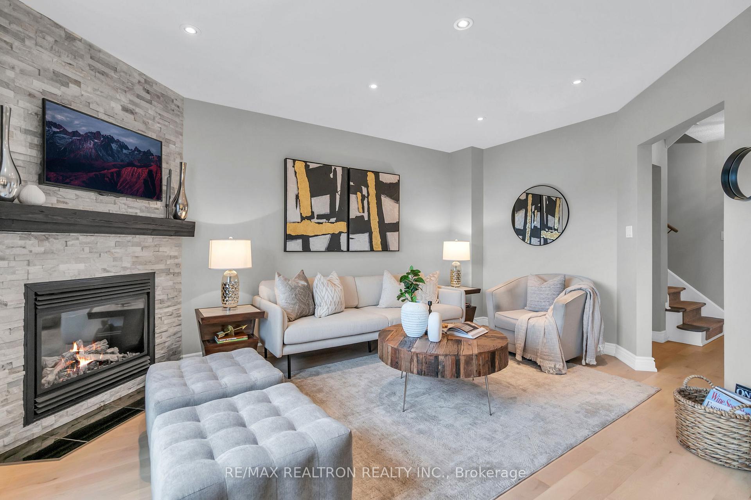
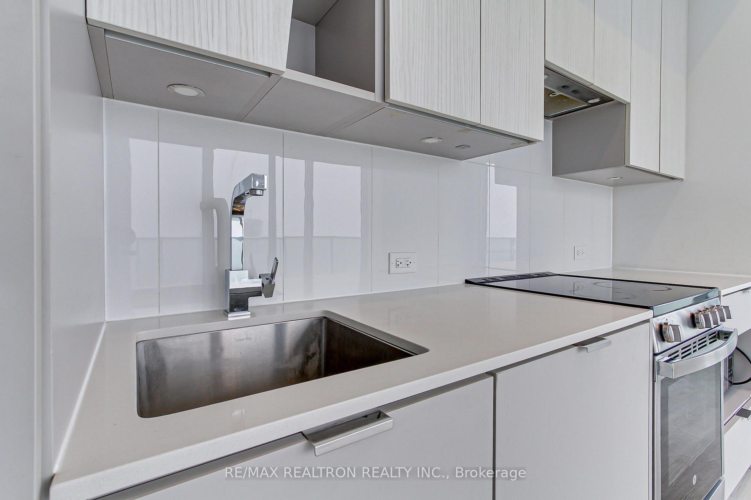
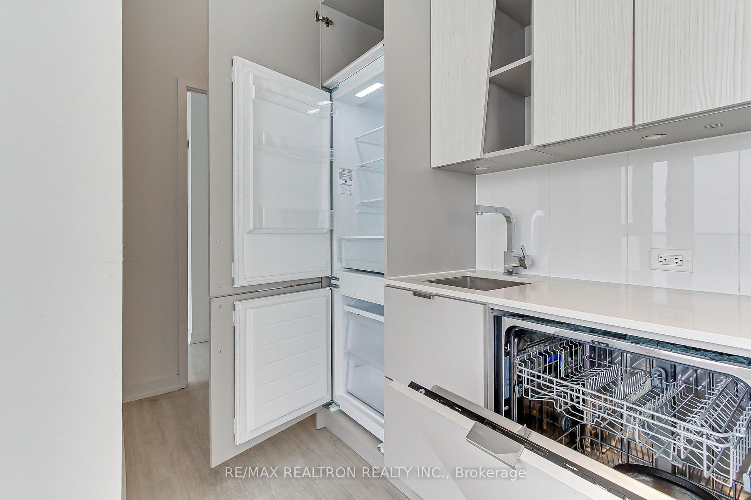
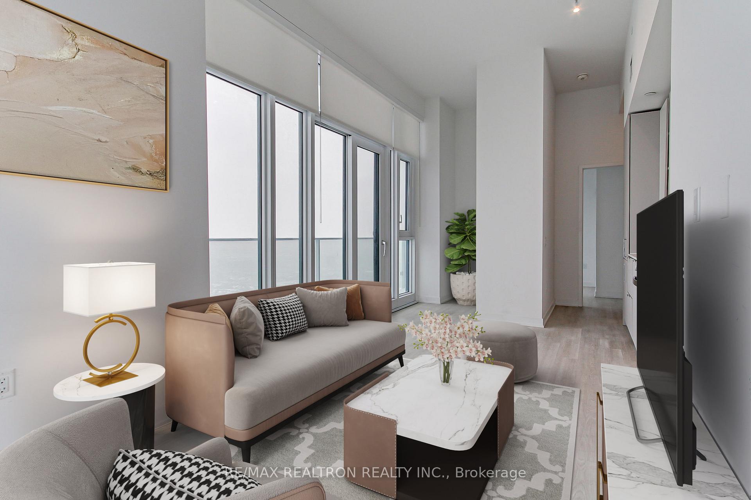
Welcome To Tridel's Luxury Meridian Residence Carriage Homes. This Suite Features 1 + 1 Layout, Fresh Paint & New Vinyl Floors. West Facing Unit With Incredible Unobstructed Views. Short Walk to Subway, Close To Restaurants, Shops, Amenities & Much More!

Property Details

StatusOff-Market
Property TypeCondo
Listing TypeLease
Interior Size500 sq ft
Bedrooms2
Bathrooms1
LockerOwned
BalconyJuliette
ExposureWest
Postal CodeM2M 1R2
Last UpdatedOct 8, 2026 · 8:04 a.m.

Sign in for full listing history and the exact list date.

Features & Amenities

  • View
  • Balcony
  • Air Conditioning
  • Basement
  • Locker

Buying or selling in Toronto?

Filipe & Isabel Ferreira and the Team Filipe (RE/MAX Ultimate Realty Inc., Brokerage) represent buyers and sellers here. Local guides and live listings below.

Talk to Filipe & Isabel Ferreira →

TRREB MLS® Attribution

MLS® C13638386

Listed by RE/MAX REALTRON REALTY INC.

The trademarks MLS®, Multiple Listing Service® and the associated logos are owned by The Canadian Real Estate Association (CREA) and identify the quality of services provided by real estate professionals who are members of CREA. The trademarks REALTOR®, REALTORS® and the REALTOR® logo are controlled by CREA and identify real estate professionals who are members of CREA. Listing data provided by the Toronto Regional Real Estate Board (TRREB). The information contained herein is from sources believed to be reliable but is not guaranteed. Information deemed reliable but not guaranteed accurate by TRREB or Team Filipe / RE/MAX.

$2,400

last list price — no longer for sale

MLS®C13638386
TypeCondo
CityToronto C07
Search Active Listings

Team Filipe · RE/MAX · (647) 210-6070

Listed By

RE/MAX REALTRON REALTY INC.