25 Four Winds Drive Unit 913
York University Heights / Toronto W05, ON M3J 1K8
About This Property
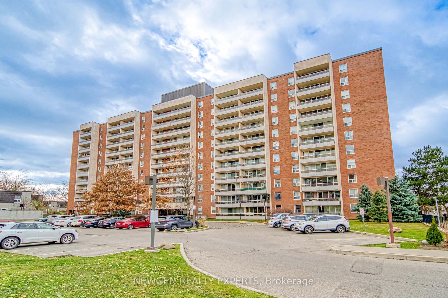
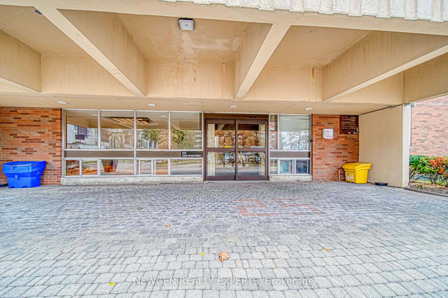
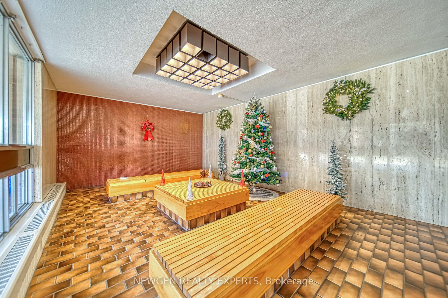
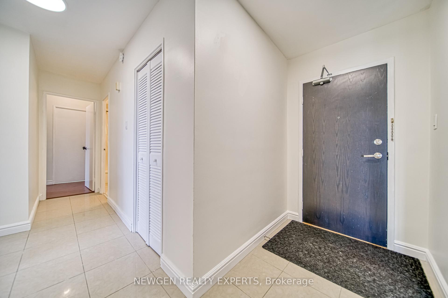
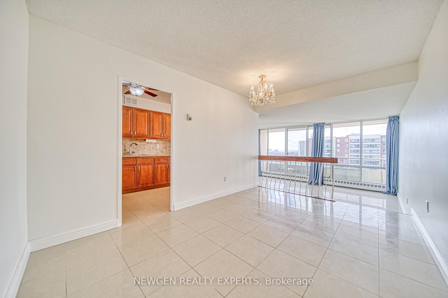
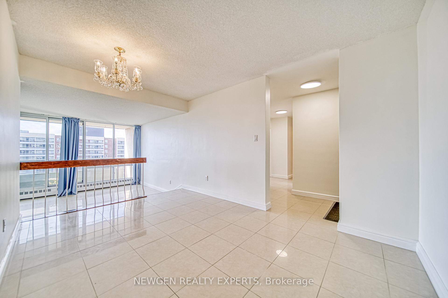
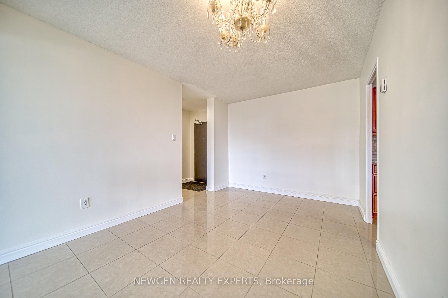
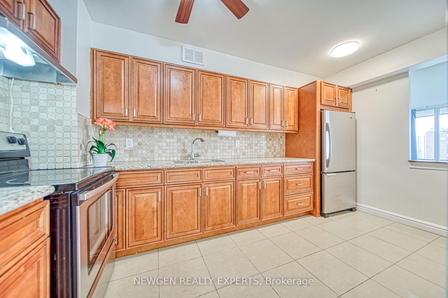
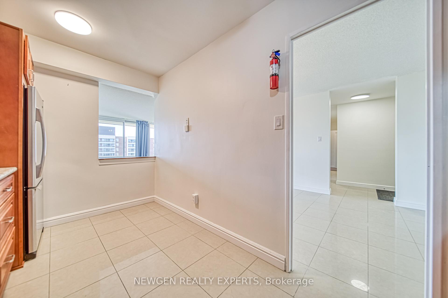
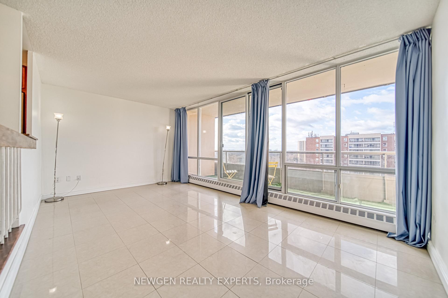
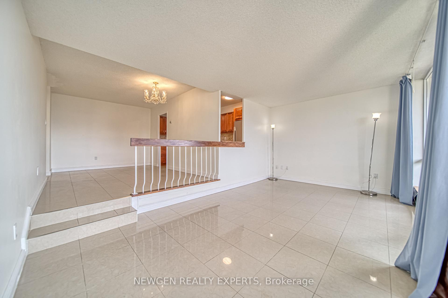
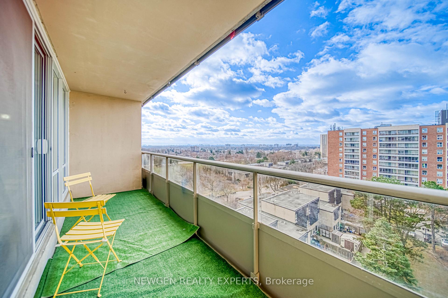
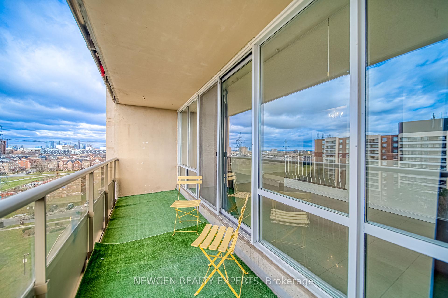
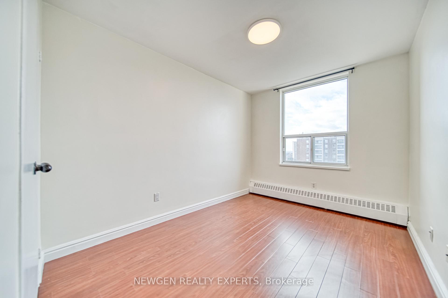
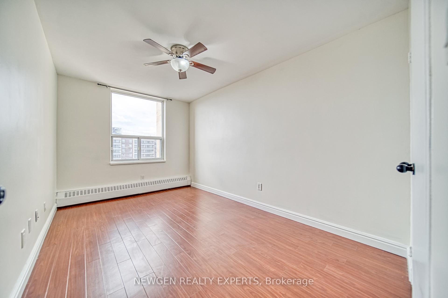
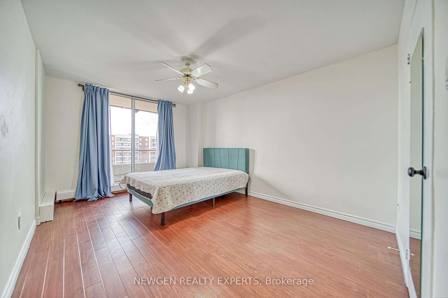
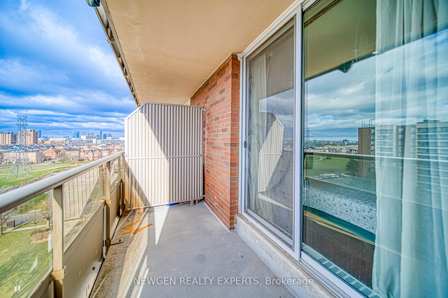
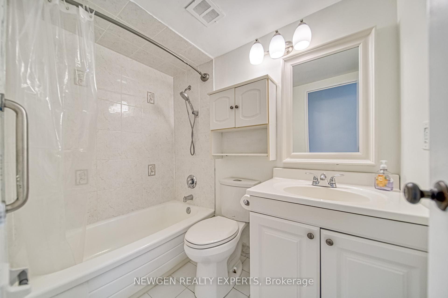
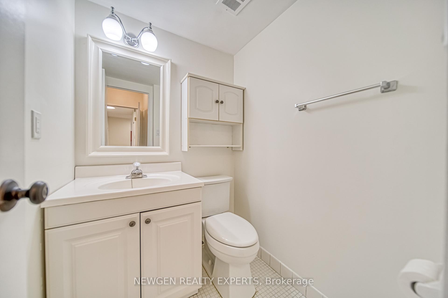
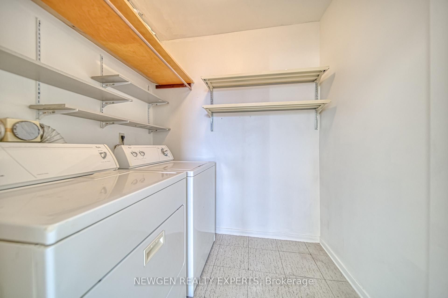
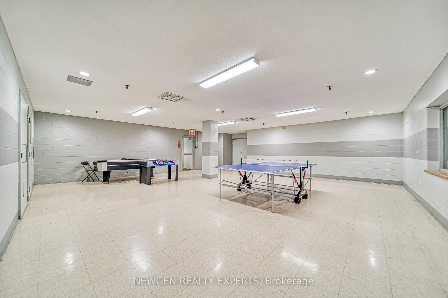
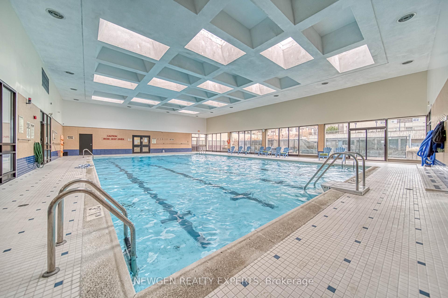
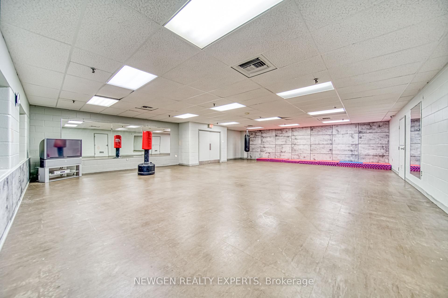
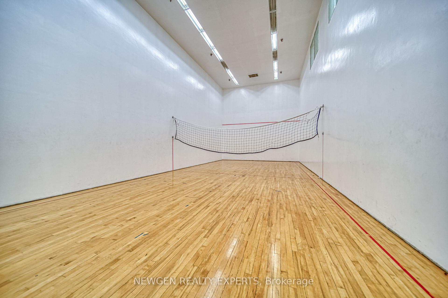
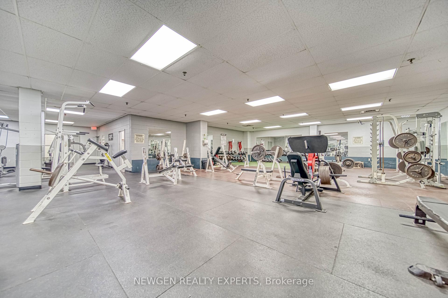
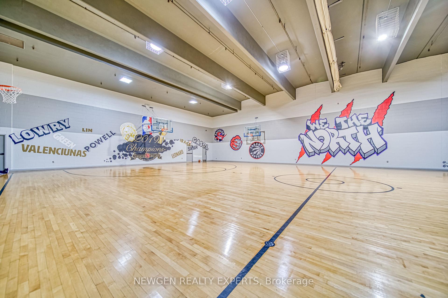
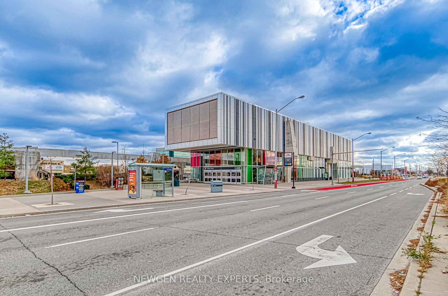
Welcome to this bright and spacious three-bedroom, two-bathroom condo in the heart of York University Heights. Featuring parking, a locker, and two private balconies, this unit is perfect for first-time buyers, growing families, empty nesters, or investors. The building offers a variety of fantastic amenities, including an indoor pool, sauna, squash courts, basketball court, gym, and yoga studio. Everything you need is just a short walk away, with grocery stores, shops, a pharmacy, walk-in clinics, and restaurants nearby. Plus, the condo is conveniently located near major highways (400/401/407), the Finch West TTC subway station, Finch LRT, and just minutes from York University. Best of all, all utilities and cable (except Hydro) are included, making this a completely hassle-free, move-in-ready home or investment opportunity.
Property Details
Sign in for full listing history and the exact list date.
Features & Amenities
- View
- Balcony
- Locker
Thinking of selling in Toronto?
Filipe & Isabel Ferreira and the Team Filipe track every sale on this street. Get a free, no-obligation valuation and see what your home would list for today.
- Real estate agents in Toronto
- Recently sold homes in Toronto
- What it costs to sell a house in Ontario
- How much are REALTOR® fees in Ontario?
TRREB MLS® Attribution
MLS® W11892073
Listed by NEWGEN REALTY EXPERTS
The trademarks MLS®, Multiple Listing Service® and the associated logos are owned by The Canadian Real Estate Association (CREA) and identify the quality of services provided by real estate professionals who are members of CREA. The trademarks REALTOR®, REALTORS® and the REALTOR® logo are controlled by CREA and identify real estate professionals who are members of CREA. Listing data provided by the Toronto Regional Real Estate Board (TRREB). The information contained herein is from sources believed to be reliable but is not guaranteed. Information deemed reliable but not guaranteed accurate by TRREB or Team Filipe / RE/MAX.
Team Filipe · RE/MAX · (647) 210-6070
Listed By
NEWGEN REALTY EXPERTS