25 Durant Crescent
Middlefield / Markham, ON L3S 3A3
About This Property
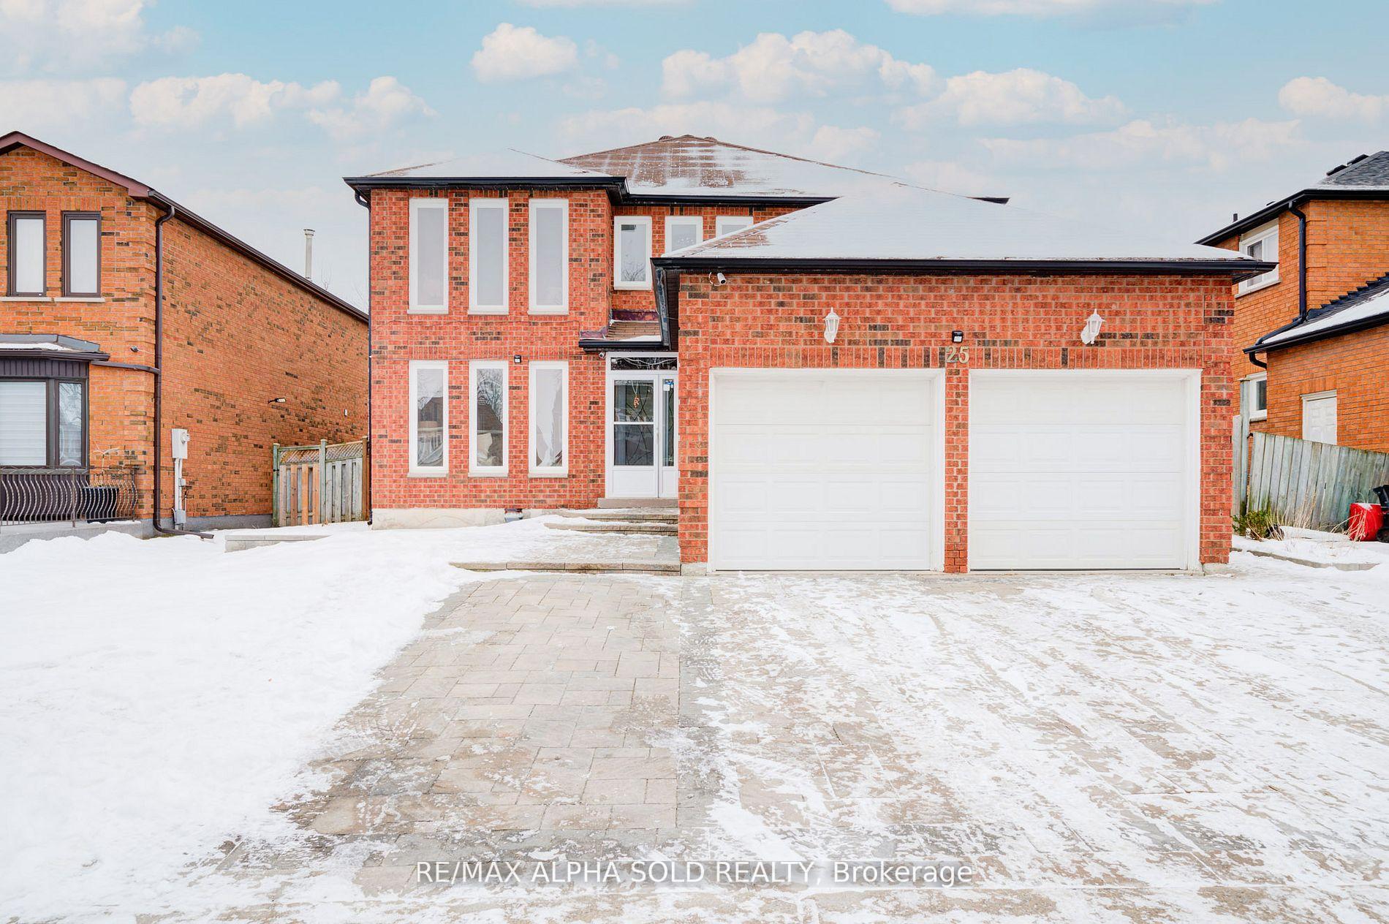
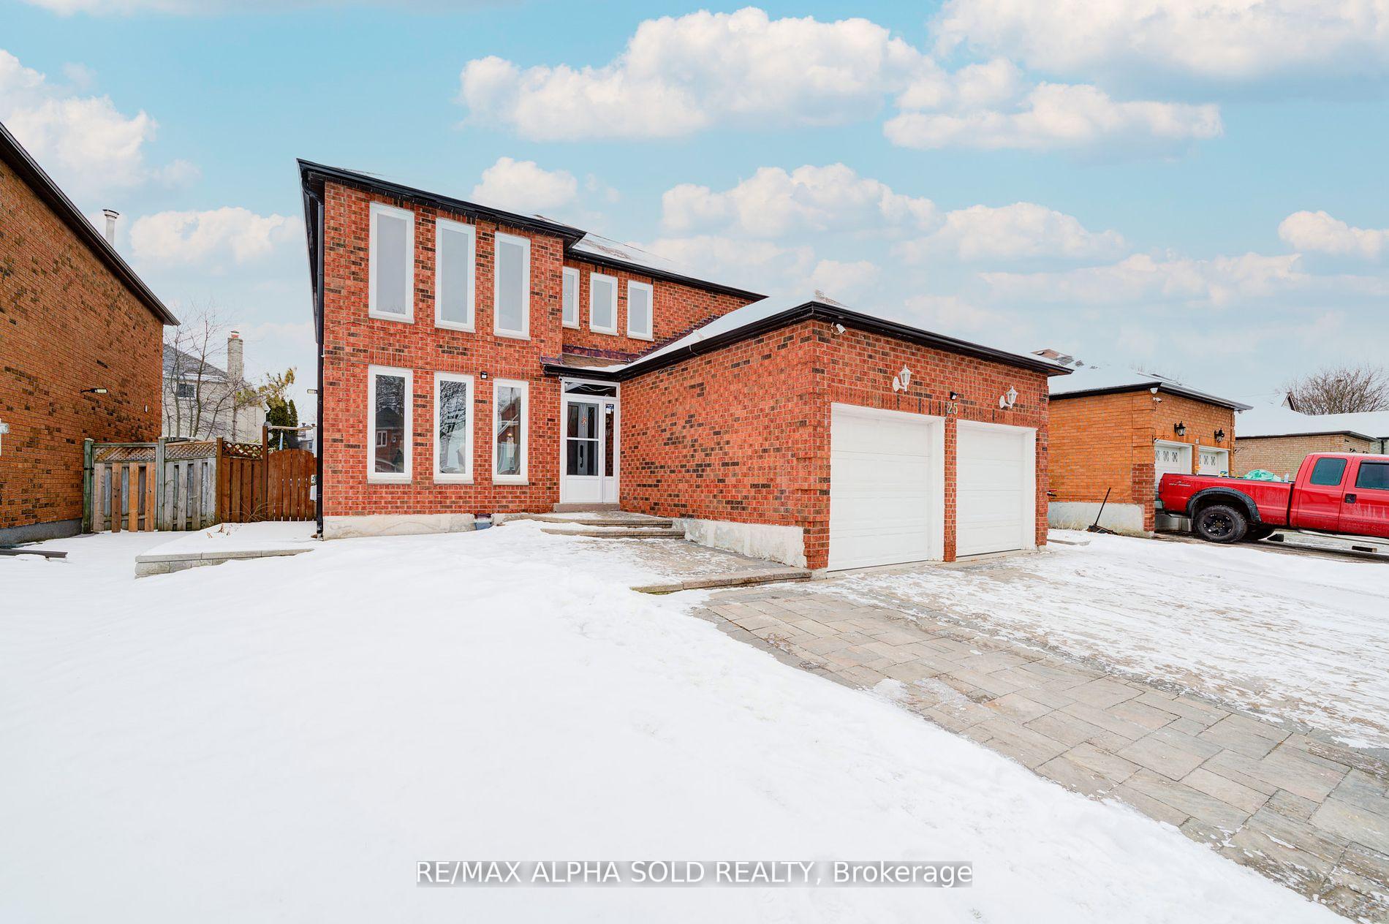
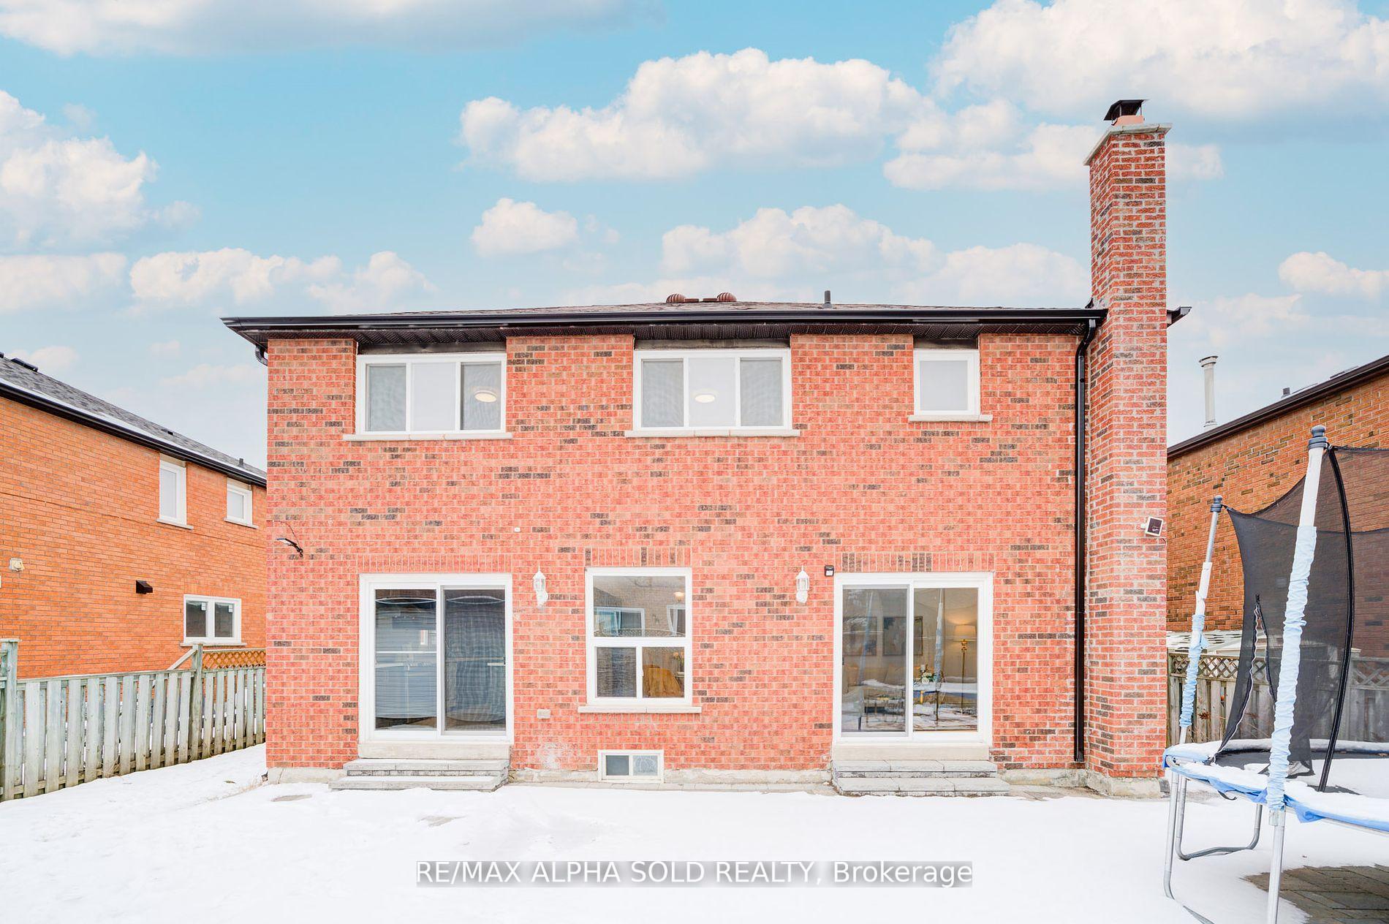
One of the kind! This fully renovated 50' lot detached home redefines luxury and functionality. The moment you step into the 17-foot-high foyer, you'll be captivated by the elegant staircase with iron pickets and crown molding that graces the main floor. Designer hardwood floors and strategically placed pot lights create a warm, inviting ambiance. The main level features a flexible layout, including a room that can easily be converted into an in-law suite with a full washroom. The upgraded open-concept kitchen boasts quartz countertops, a stylish backsplash, and a premium chimney-style range hood. Sliding doors lead to a fully paved, low-maintenance backyard with a charming flowerbed, perfect for entertaining or relaxation. Upstairs, the oversized primary bedroom offers a spacious walk-in closet and a spa-like 5-piece ensuite bathroom. Three additional bedrooms provide comfort and space for family or guests. The professionally finished basement, with a separate entrance, includes two bedrooms, two full washrooms, and a modern layout ideal for extended family or rental income. Enhanced by professional landscaping, the home's exterior offers great curb appeal, an extended driveway, and a fully paved backyard for year-round enjoyment. Located in a prime neighbourhood near schools, parks, shopping, and transit, this move-in-ready home is designed for modern living. Top Schools (Parkland Public School - E.S) (Middlefield Collegiate H.S) *Close To Aaniin Community/Recreational Centre, Library & 407 Less Than 5 Mins Drive*Mins To Walmart Supercenter, Banks, Home Depot, Grocery Stores & Other Amenities. Don't miss this incredible opportunity book your showing today!
Property Details
Sign in for full listing history and the exact list date.
Features & Amenities
- Fireplace
- Air Conditioning
- Basement
Thinking of selling in Markham?
Filipe & Isabel Ferreira and the Team Filipe track every sale on this street. Get a free, no-obligation valuation and see what your home would list for today.
- What it costs to sell a house in Ontario
- How much are REALTOR® fees in Ontario?
- Real estate agents in Toronto & the GTA
TRREB MLS® Attribution
MLS® N11985778
Listed by RE/MAX ALPHA SOLD REALTY
The trademarks MLS®, Multiple Listing Service® and the associated logos are owned by The Canadian Real Estate Association (CREA) and identify the quality of services provided by real estate professionals who are members of CREA. The trademarks REALTOR®, REALTORS® and the REALTOR® logo are controlled by CREA and identify real estate professionals who are members of CREA. Listing data provided by the Toronto Regional Real Estate Board (TRREB). The information contained herein is from sources believed to be reliable but is not guaranteed. Information deemed reliable but not guaranteed accurate by TRREB or Team Filipe / RE/MAX.
Team Filipe · RE/MAX · (647) 210-6070
Listed By
RE/MAX ALPHA SOLD REALTY