




25 Cole Street Unit 328
Regent Park / Toronto C08, ON M5A 4M3
About This Property
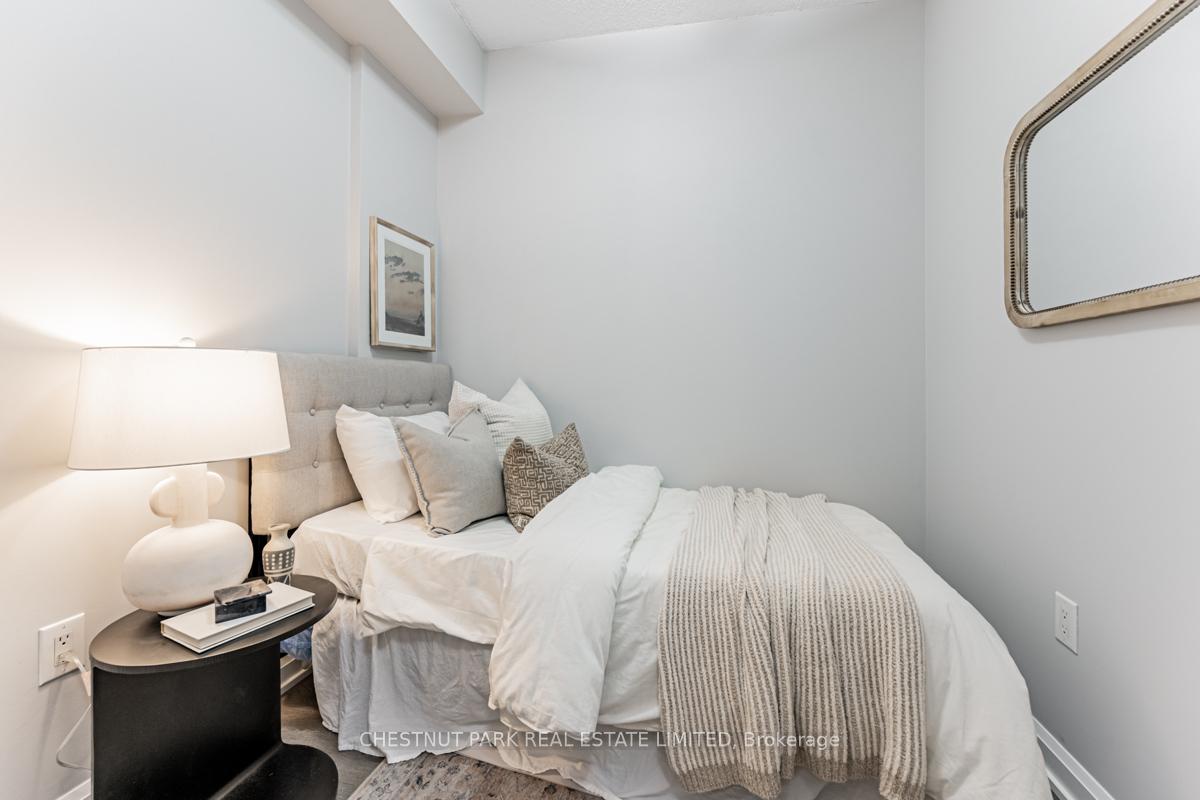
Extra-wide 724 square foot 1 bed + den with parking and rare terrace overlooking quiet, green views of treed 20,000sf Sky Park, at the well managed One Cole Condominiums. This updated suite has been meticulously maintained by the original owner. Functional floor plan features 9 ceilings, full-size appliances, large cloak/laundry room with ensuite storage, extra-wide living/dining space and generous den with sliding door, suitable for guest room and/or office. Two full bathrooms, large kitchen, custom bedroom closet organizers and parking. Extended living on same floor in bright loft lounge with WiFi for alternate workspace or meeting with friends, and BBQ stations. Convenient indoor access to FreshCo grocer and easy access to Dundas Streetcar and DVP. Energetic community with shops, cafes, parks, free swimming at Pam McConnell Aquatic Centre, community & art hubs, sports fields and farmers market. Quick walk to Eaton Centre, subway, Cabbagetown, Corktown and Financial District. *Exceptional value at $925psf including parking! *
Property Details
Sign in for full listing history and the exact list date.
Features & Amenities
- Balcony
- Air Conditioning
- Locker
Thinking of selling in Toronto?
Filipe & Isabel Ferreira and the Team Filipe track every sale on this street. Get a free, no-obligation valuation and see what your home would list for today.
- Real estate agents in Toronto
- Recently sold homes in Toronto
- What it costs to sell a house in Ontario
- How much are REALTOR® fees in Ontario?
TRREB MLS® Attribution
MLS® C11880548
Listed by CHESTNUT PARK REAL ESTATE LIMITED
The trademarks MLS®, Multiple Listing Service® and the associated logos are owned by The Canadian Real Estate Association (CREA) and identify the quality of services provided by real estate professionals who are members of CREA. The trademarks REALTOR®, REALTORS® and the REALTOR® logo are controlled by CREA and identify real estate professionals who are members of CREA. Listing data provided by the Toronto Regional Real Estate Board (TRREB). The information contained herein is from sources believed to be reliable but is not guaranteed. Information deemed reliable but not guaranteed accurate by TRREB or Team Filipe / RE/MAX.
Team Filipe · RE/MAX · (647) 210-6070
Listed By
CHESTNUT PARK REAL ESTATE LIMITED