
25 Cardwell Avenue Unit 21
Agincourt South-Malvern West / Toronto E07, ON M1S 4Y8
About This Property
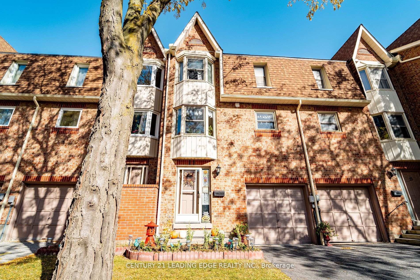
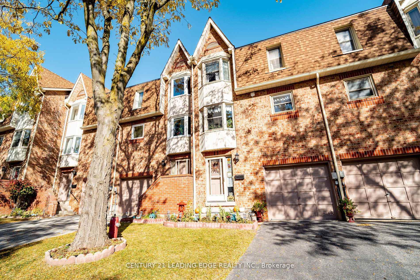
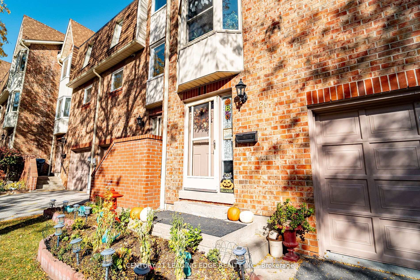
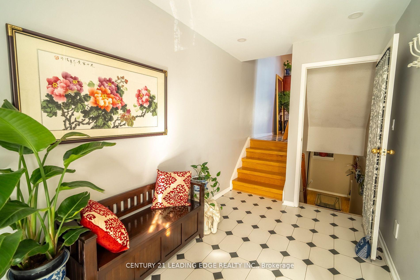
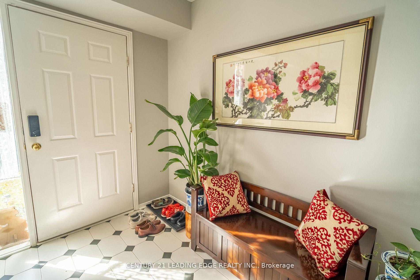
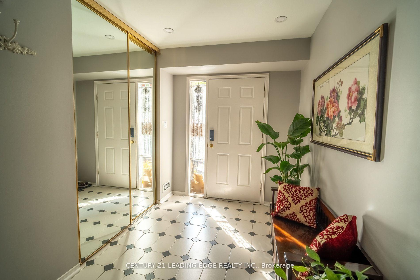
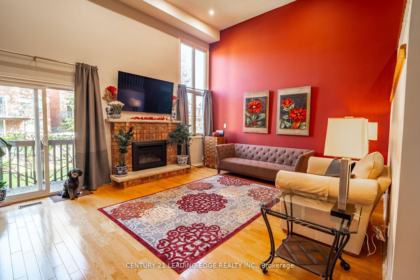
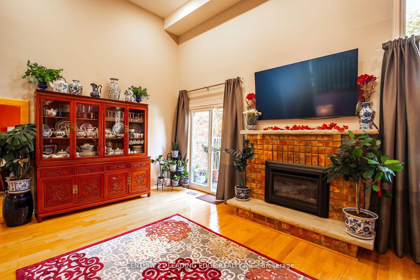
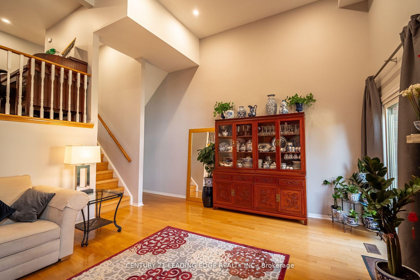
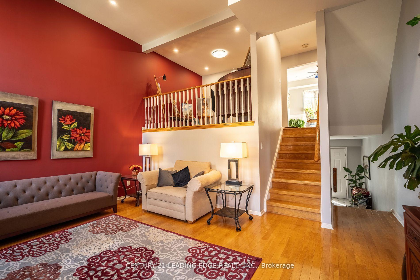
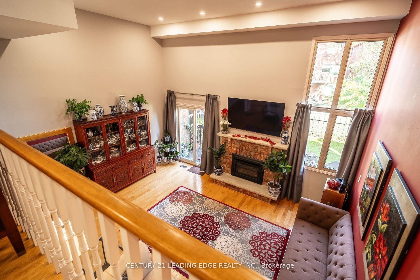
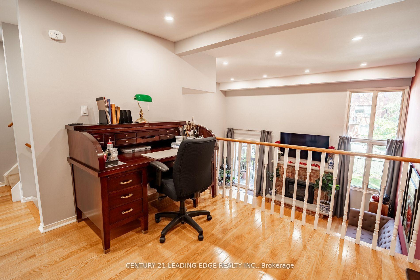
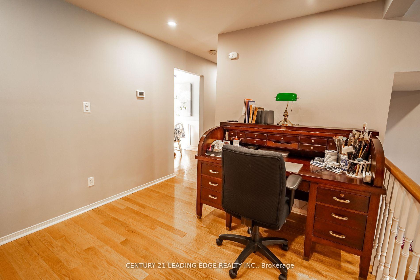
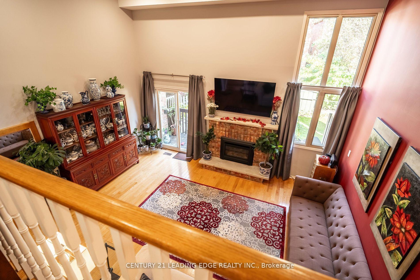
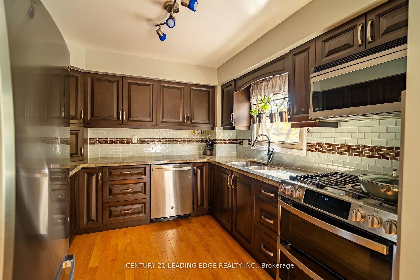
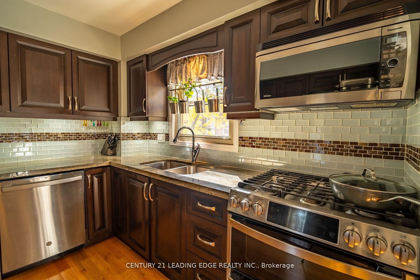
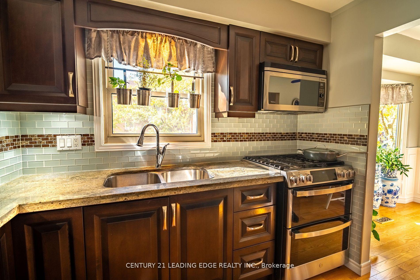
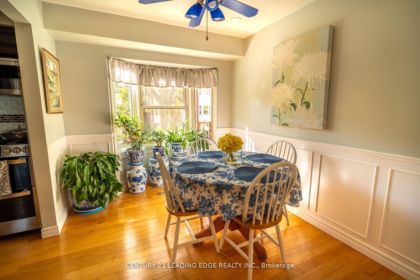
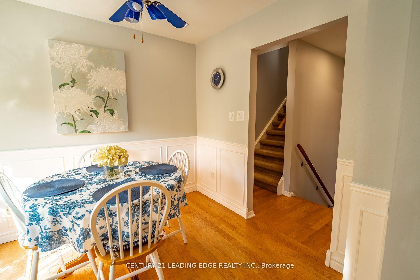
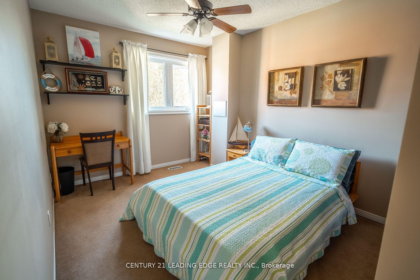
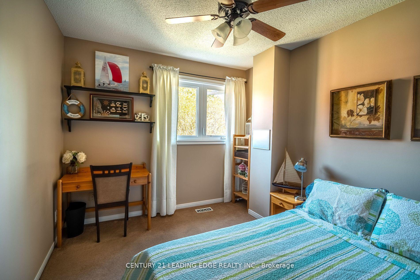
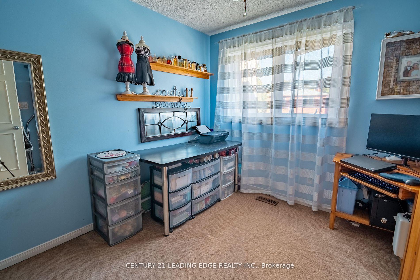
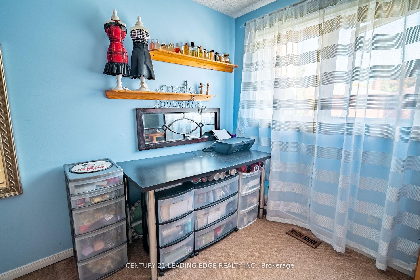
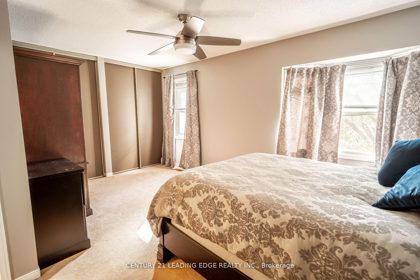
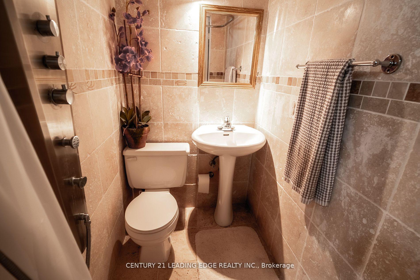
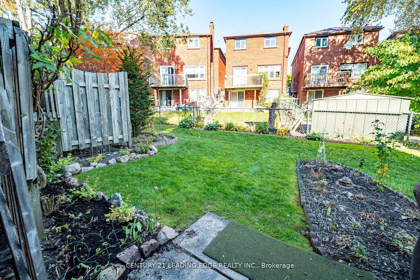
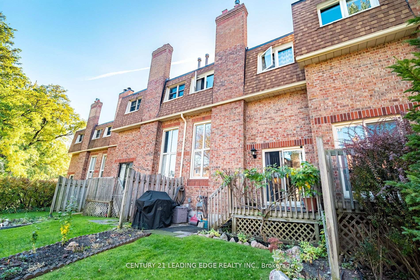
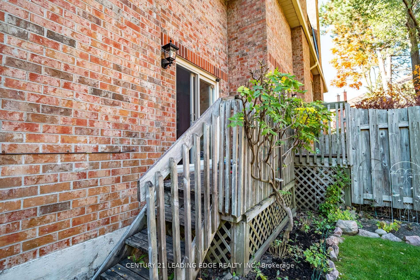
Introducing A Stunning Condo Townhouse at #21-25 Cardwell Avenue. Step Inside This Meticulously Cared For Home and Be Stunned By The Soaring 12 Ft Ceilings In The Living Room, Where Large Windows Flood The Home With Natural Light. The Heart Of The Home Is A Kitchen Featuring Quartz Countertops, Stainless Steel Appliances, And A Walk-Out From The Living Room To A Nicely Landscaped Private Backyard A Perfect Space For Relaxation. The West-Facing Views Not Only Fills The Space With Sunlight But Also Nurture The Lush Garden Filled With Perennials - Making A Beautiful Yet Low Maintenance Garden! Located In A Prime Spot At Kennedy and Sheppard, You're Just Steps Away From Public Transit, Shops, Restaurants, And More. Do Not Miss Your Chance To Get Into This Beautiful Home! **EXTRAS** Existing Fridge, Stove, Dishwasher, Washer and Dryer, ELFs, Window Coverings.
Property Details
Sign in for full listing history and the exact list date.
Features & Amenities
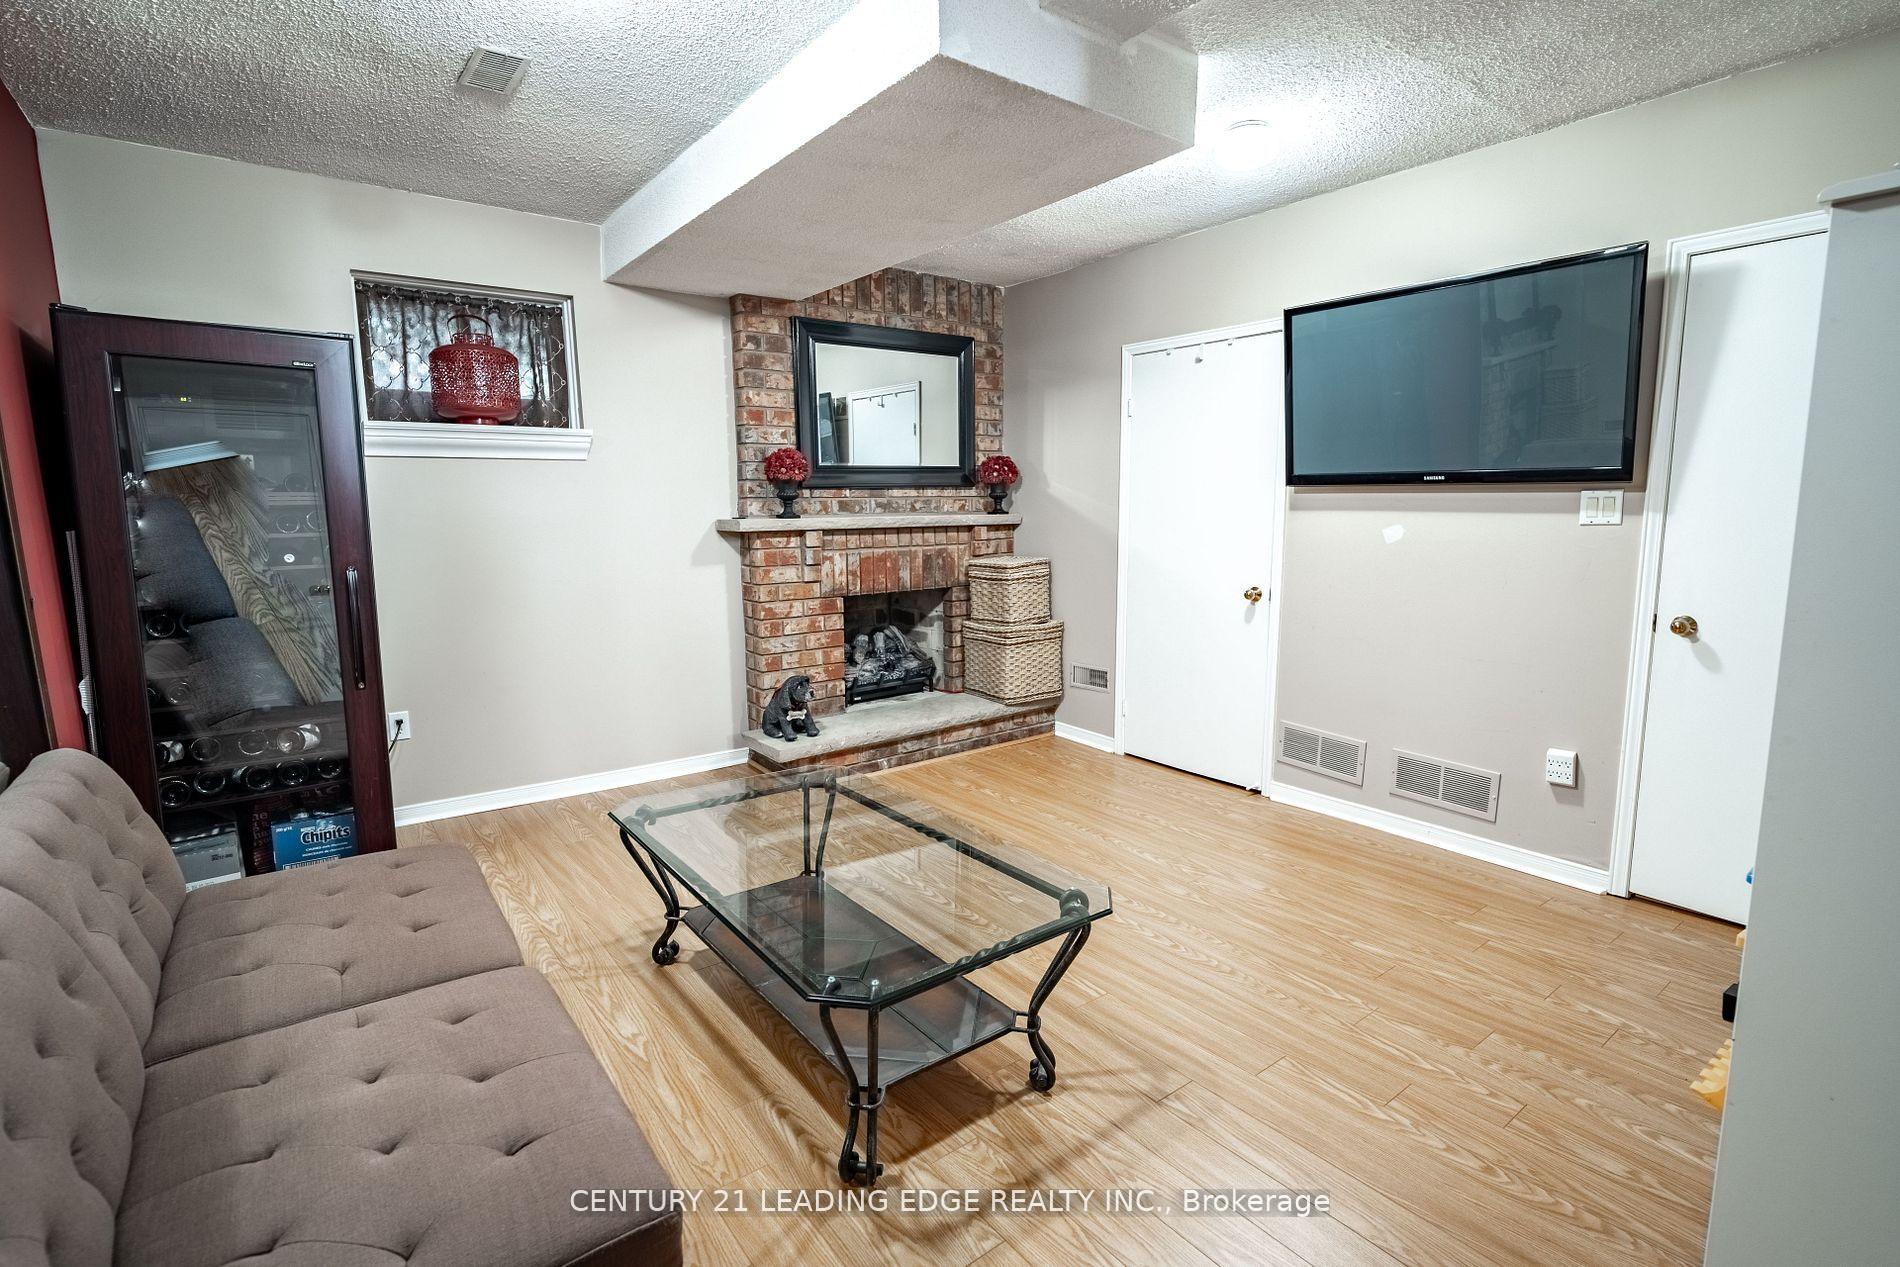
- Fireplace
- Air Conditioning
- Basement
Thinking of selling in Toronto?
Filipe & Isabel Ferreira and the Team Filipe track every sale on this street. Get a free, no-obligation valuation and see what your home would list for today.
- Real estate agents in Toronto
- Recently sold homes in Toronto
- What it costs to sell a house in Ontario
- How much are REALTOR® fees in Ontario?
TRREB MLS® Attribution
MLS® E11891233
Listed by CENTURY 21 LEADING EDGE REALTY INC.
The trademarks MLS®, Multiple Listing Service® and the associated logos are owned by The Canadian Real Estate Association (CREA) and identify the quality of services provided by real estate professionals who are members of CREA. The trademarks REALTOR®, REALTORS® and the REALTOR® logo are controlled by CREA and identify real estate professionals who are members of CREA. Listing data provided by the Toronto Regional Real Estate Board (TRREB). The information contained herein is from sources believed to be reliable but is not guaranteed. Information deemed reliable but not guaranteed accurate by TRREB or Team Filipe / RE/MAX.
Team Filipe · RE/MAX · (647) 210-6070
Listed By
CENTURY 21 LEADING EDGE REALTY INC.