
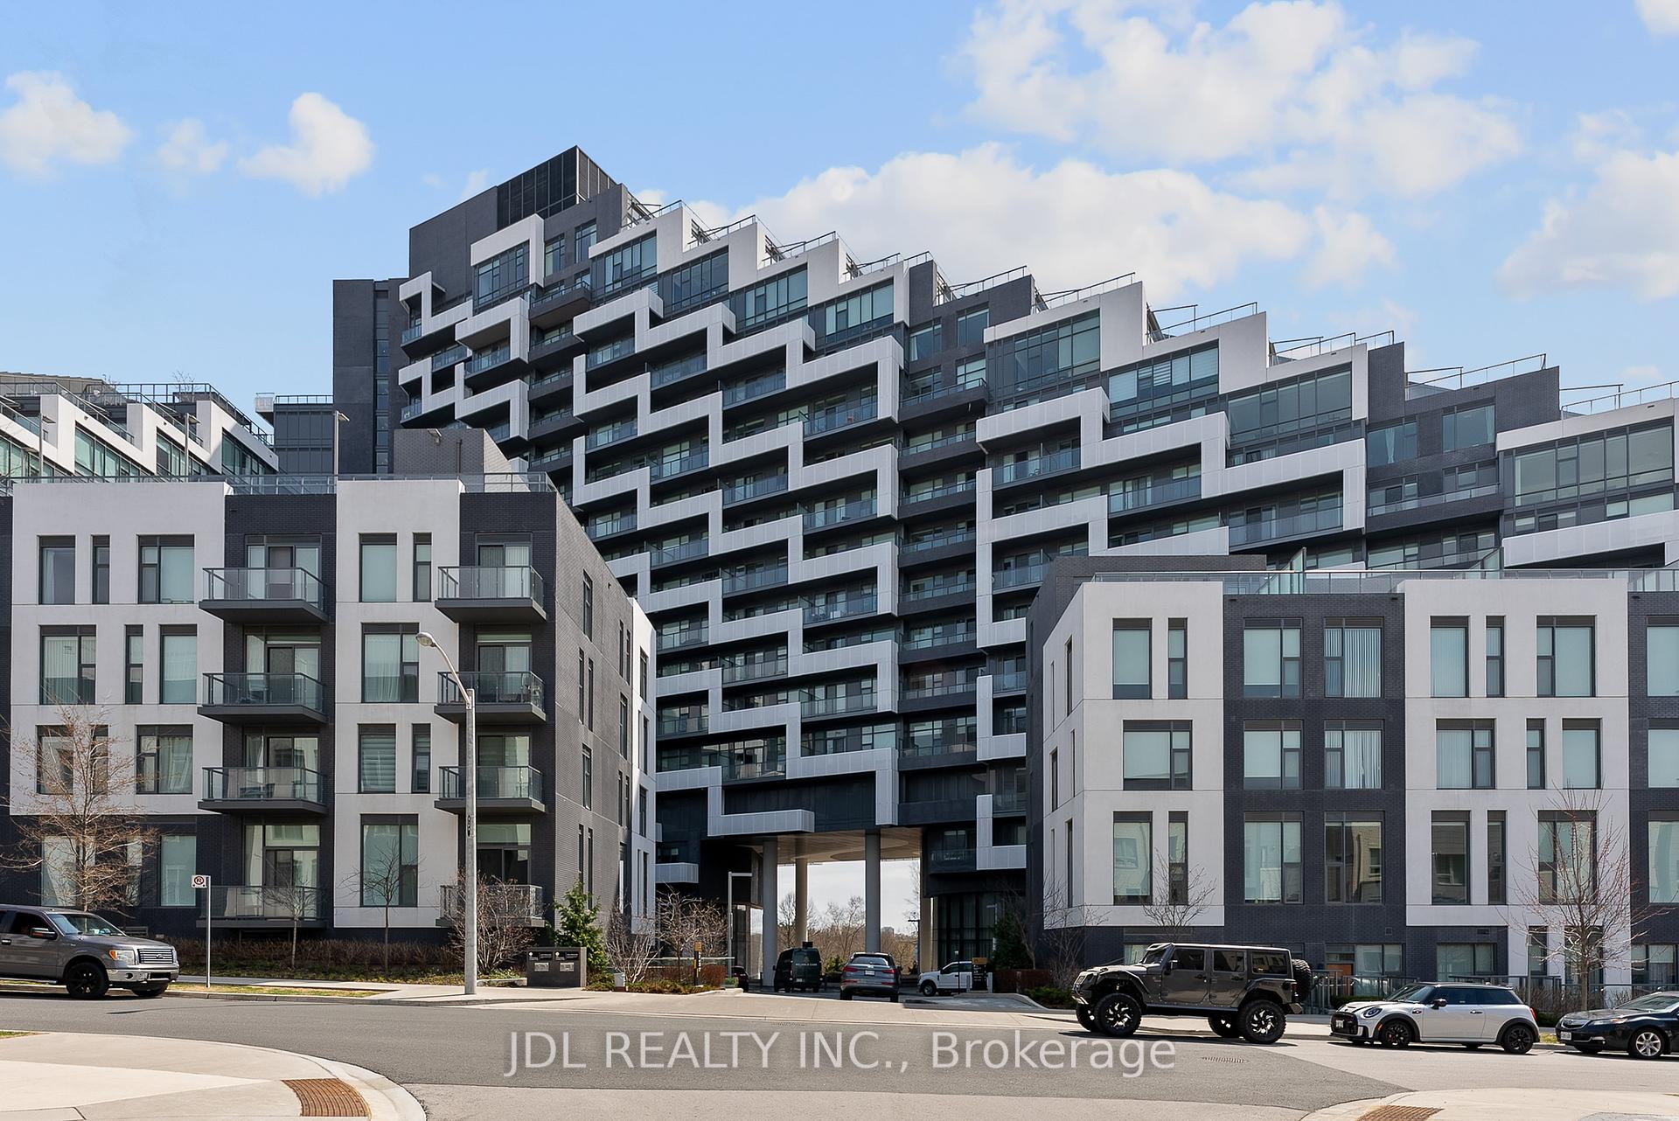
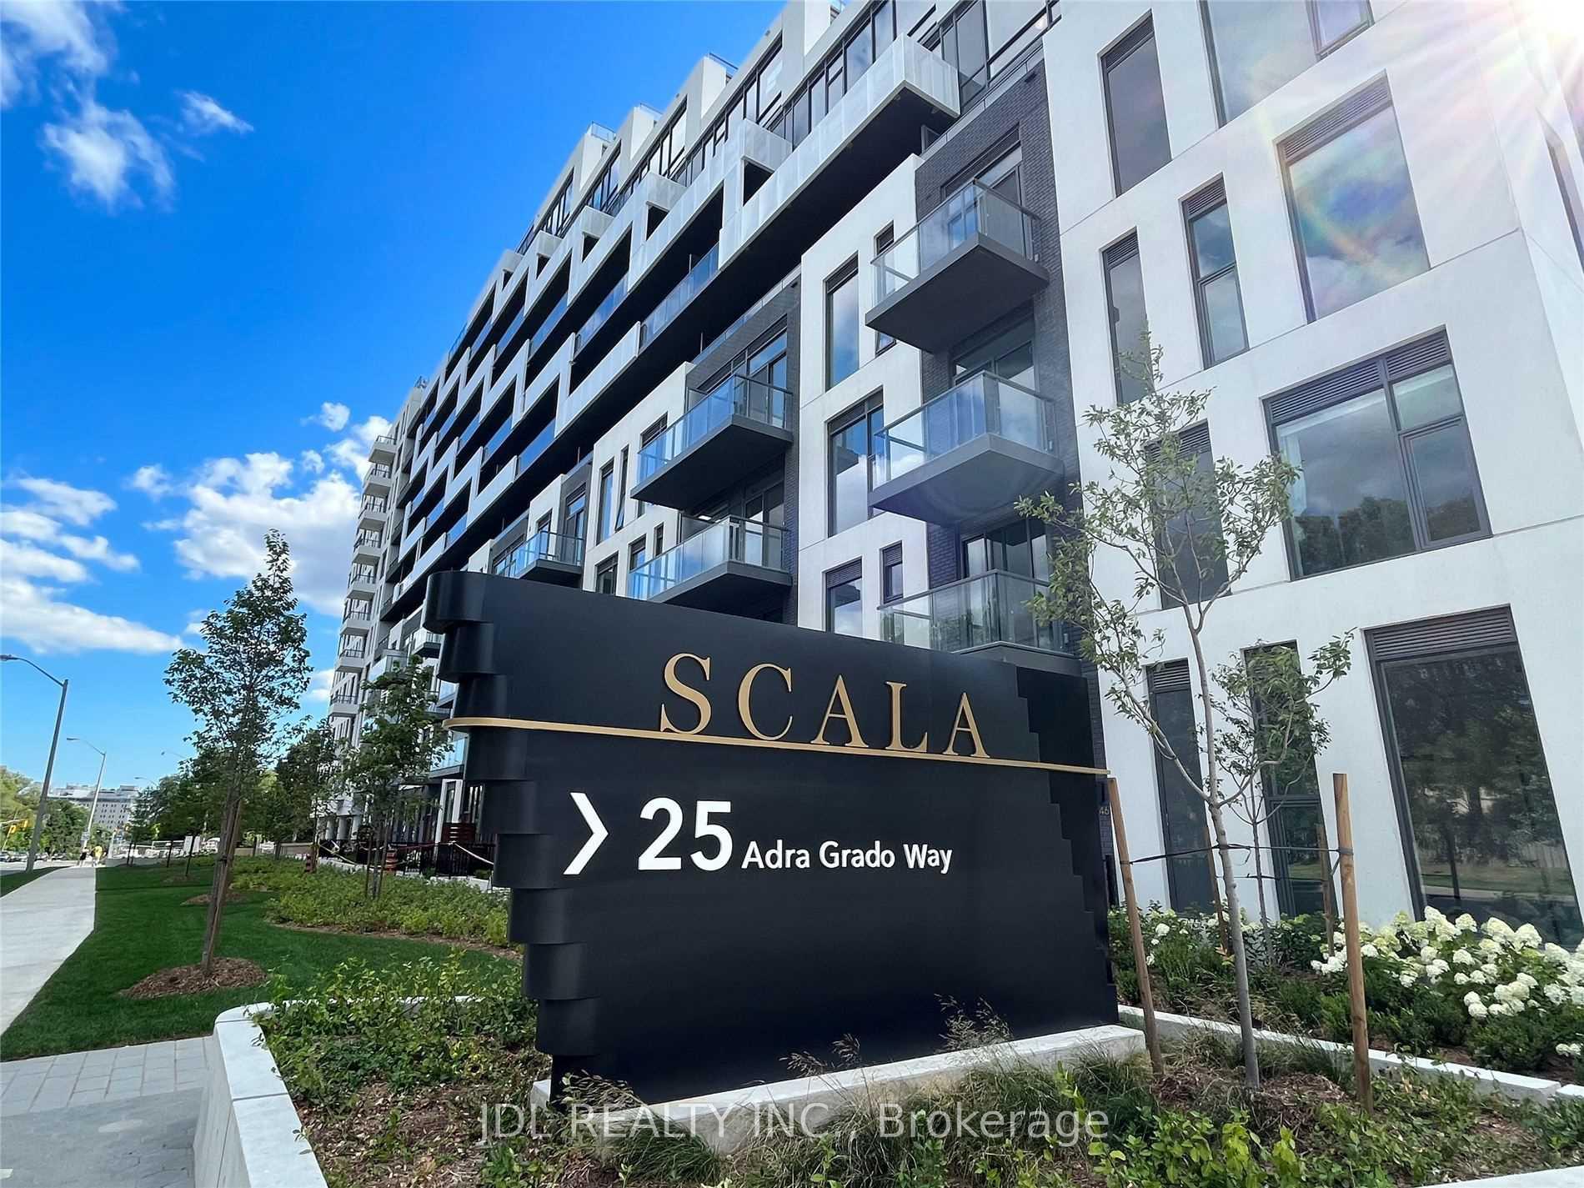
25 Adra Grado Way Unit 651
Bayview Village / Toronto C15, ON M2J 0H6
About This Property
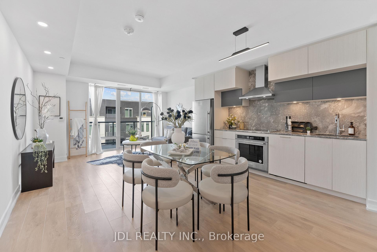
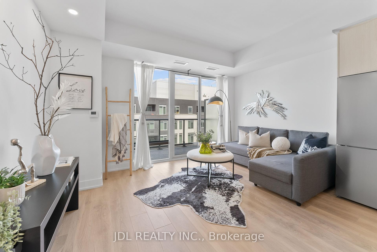
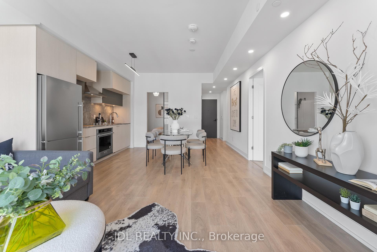
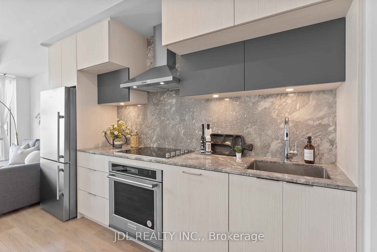
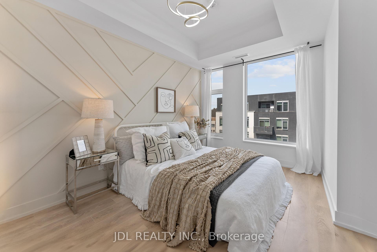
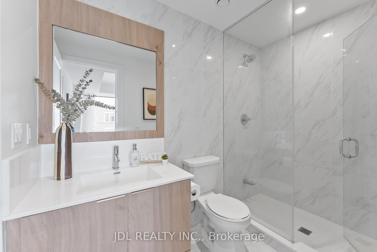
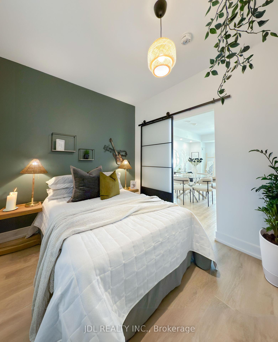
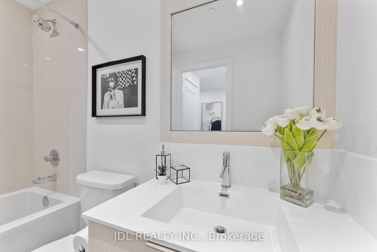
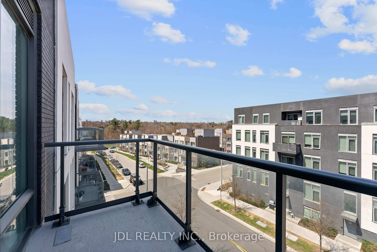
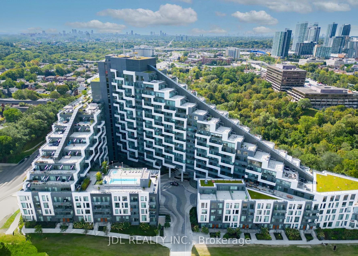
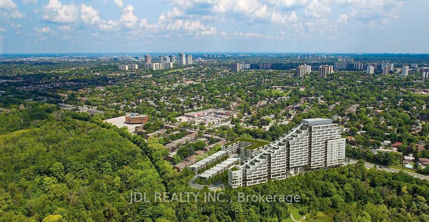
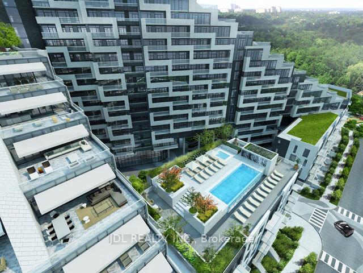
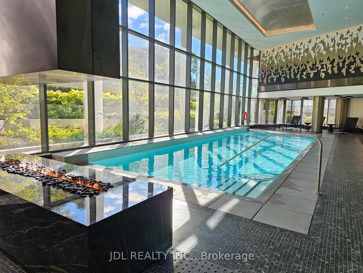
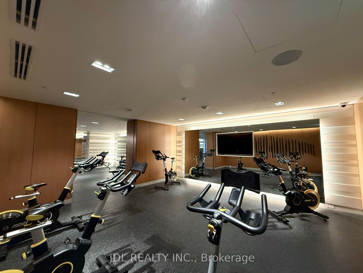
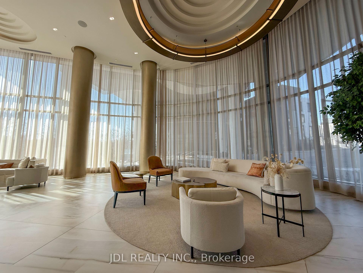
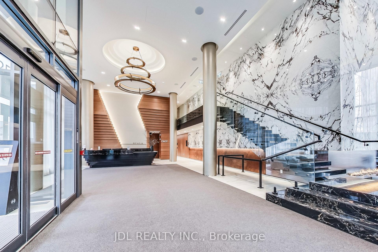
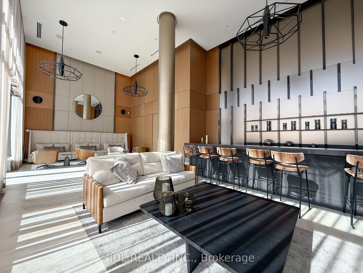
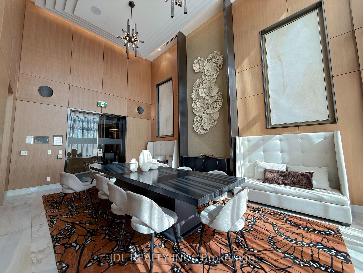
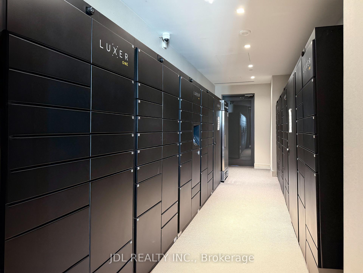
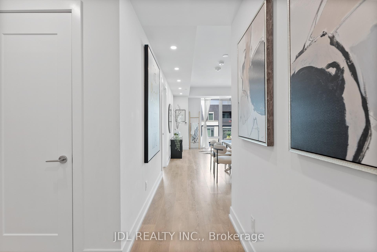
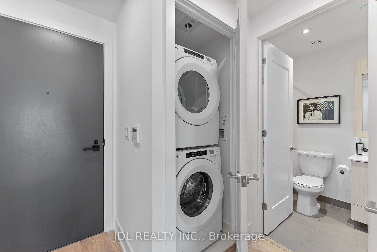


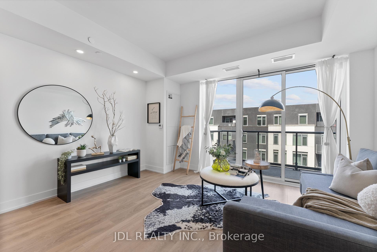
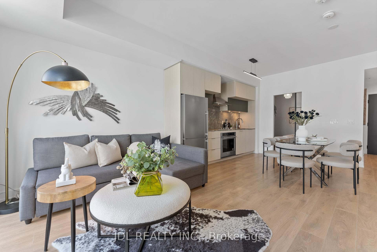
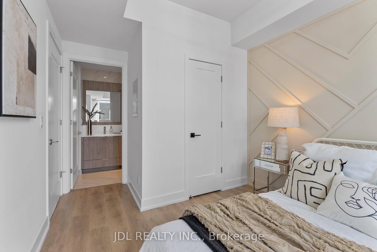
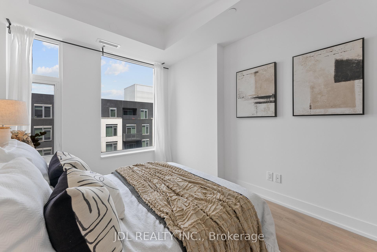
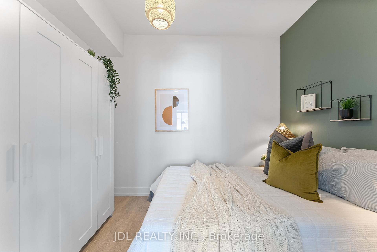
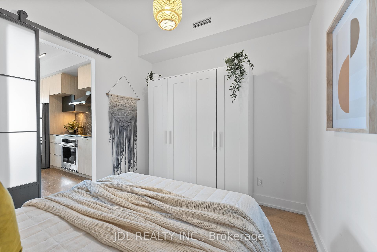
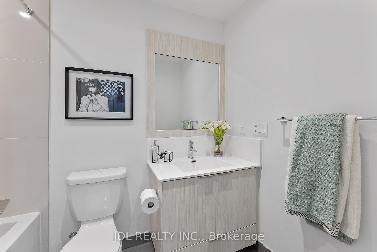
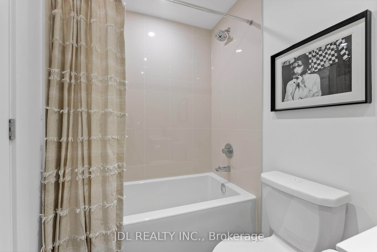
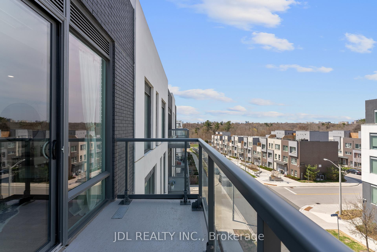
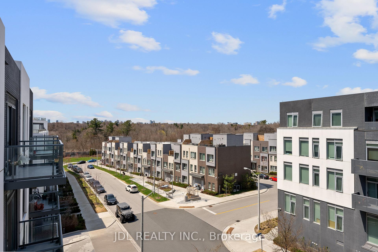
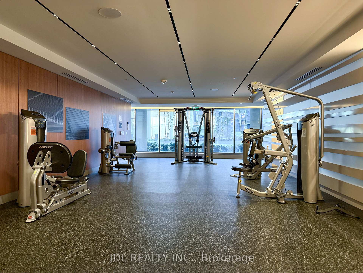
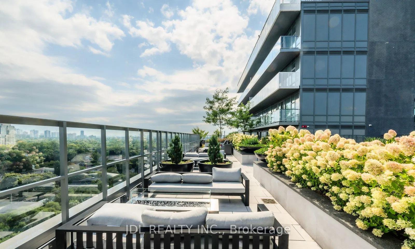
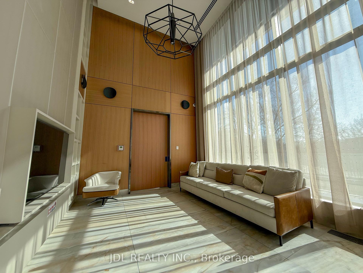
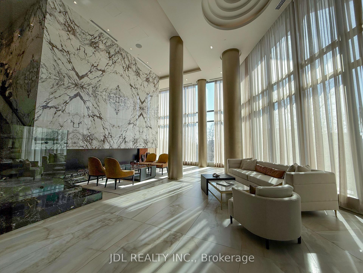
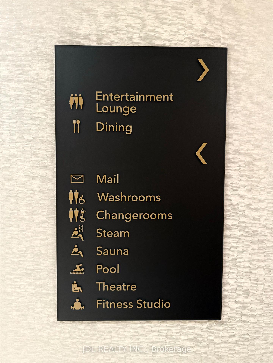
It is exceptionally rare to fnd a 2-year-new show-home calibre Tridel suite like this one at this reasonable price point! This 2-bedroom, 2-full-bathroom suite has been lovingly maintained by the homeowner, who has elevated the space with over $30,000 of custom upgrades. 1 parking +1 locker included. Enjoy the suite's excellent fundamentals: penthouse-style living (no suites above you for extra privacy + balcony fully open tothe blue skies); soaring 9 & 1/4 foot high ceilings; split-bedroom & functional layout. Too many upgrades & customizations to list (see attachedFeature Sheet for all). Some highlights: smooth ceilings; upgraded quartz countertops; solid slab backsplash; full size KitchenAid & Blomberg appliances; brand new pot lights + light fxtures throughout; walk-in closet; full size ensuite laundry; porcelain foor-to-ceiling wall + foor tiling inbathrooms; upgraded frameless glass shower; Cat5e ethernet wiring; custom accent wall; etc. Incredible access to transit: 2 min to Hwy 401; 4min to Hwy 404 and DVP; 3 min to Leslie TTC Station & Oriole GO. Perfect location: surrounded by green spaces (Don River Trails & Ravine); minutes to Fairview Mall, Bayview Village Mall, IKEA, Seneca Polytechnic Campus, & several grocery stores including T&T, No Frills, Loblaws, & Pusateris. Scala offers some of the best amenities in the city: concierge & security; visitor parking; Luxer parcel lockers; rooftop swimming pool & patio; indoor swimming pool; expansive gym; yoga studio; spa with sauna; movie theatre; grand party room; dining room with kitchen; multiple outdoor patios; Move-in ready, just turn the key! (Some photos have been virtually staged and/or enhanced).
Property Details
Sign in for full listing history and the exact list date.
Features & Amenities
- View
- Balcony
- Air Conditioning
- Basement
- Locker
Thinking of selling in Toronto?
Filipe & Isabel Ferreira and the Team Filipe track every sale on this street. Get a free, no-obligation valuation and see what your home would list for today.
- Real estate agents in Toronto
- Recently sold homes in Toronto
- What it costs to sell a house in Ontario
- How much are REALTOR® fees in Ontario?
TRREB MLS® Attribution
MLS® C12210957
Listed by JDL REALTY INC.
The trademarks MLS®, Multiple Listing Service® and the associated logos are owned by The Canadian Real Estate Association (CREA) and identify the quality of services provided by real estate professionals who are members of CREA. The trademarks REALTOR®, REALTORS® and the REALTOR® logo are controlled by CREA and identify real estate professionals who are members of CREA. Listing data provided by the Toronto Regional Real Estate Board (TRREB). The information contained herein is from sources believed to be reliable but is not guaranteed. Information deemed reliable but not guaranteed accurate by TRREB or Team Filipe / RE/MAX.
Team Filipe · RE/MAX · (647) 210-6070
Listed By
JDL REALTY INC.