249 Cheltenham Road
Appleby / Burlington, ON L7L 4H6
About This Property












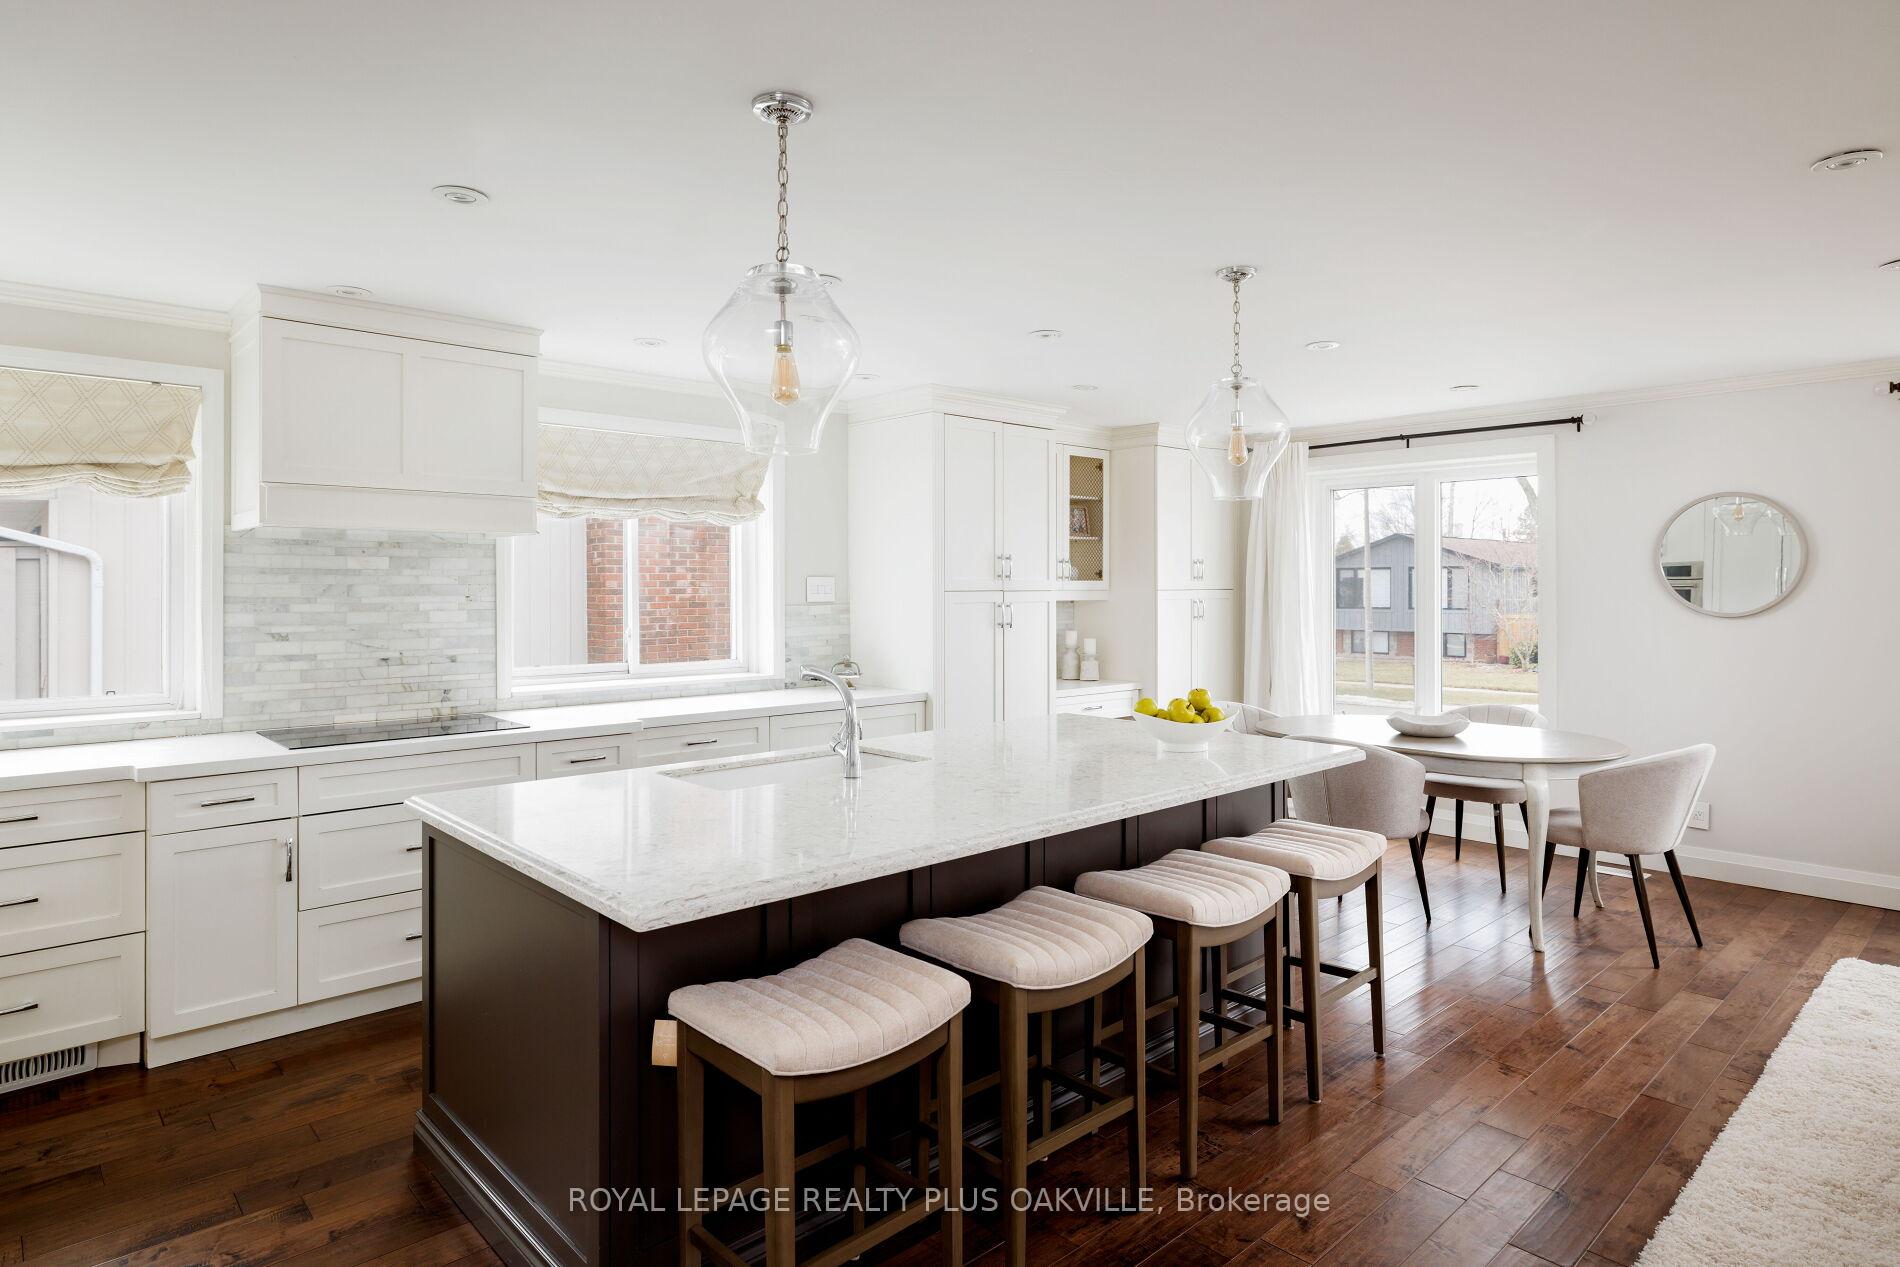


























This stunning home is a true gem, located in a family-friendly community with access to parks, schools, and all the conveniences of a vibrant neighborhood. Offering the charm of a cottage-like retreat, the property backs onto a serene wooded landscape providing breathtaking views and peaceful atmosphere. Inside the home exudes warmth and elegance, featuring a spacious foyer and an open-concept living, dining, and kitchen area ideal for entertaining and family gatherings. The custom kitchen is a chefs dream, boasting extra cabinetry, high-end appliances including a wall oven and bar fridge, a double-wide island with ample storage and large windows that flood the space with natural light. Originally designed with three bedrooms, the main floor has been thoughtfully reconfigured to include a luxurious primary suite with a spa-like ensuite featuring a freestanding tub, a no-curb shower and double sinks. A generous second bedroom and an additional bathroom complete the main level. The lower level is equally impressive offering a spacious family room, two more bedrooms, a full bathroom, and a stylish laundry room. High-quality finishes continue throughout, including hardwood flooring, heated floors in the bathroom and laundry area, and enhanced soundproofing features such as insulated subfloor panels, resilient channel ceilings, and noise-dampening batt panels. Rebuilt just 10 years ago, the home underwent a full electrical and plumbing overhaul, with city-inspected upgrades and premium mineral wool insulation throughout. Ethernet wiring ensures seamless connectivity in every room. Outside, the backyard is a private oasis, complete with an irrigation system, gas hookups, and full electrical access for ultimate convenience. A rare find that seamlessly blends modern luxury with natural tranquility, this home is truly one of a kind. Roof 2018, Windows 2015, Furnace 2023. Walking distance to great schools and NEW community centre. Great shopping and a NEW Costco coming soon
Property Details
Sign in for full listing history and the exact list date.
Features & Amenities
- View
- Fireplace
- Air Conditioning
- Basement
Thinking of selling in Burlington?
Filipe & Isabel Ferreira and the Team Filipe track every sale on this street. Get a free, no-obligation valuation and see what your home would list for today.
- What it costs to sell a house in Ontario
- How much are REALTOR® fees in Ontario?
- Real estate agents in Toronto & the GTA
TRREB MLS® Attribution
MLS® W12017444
Listed by ROYAL LEPAGE REALTY PLUS OAKVILLE
The trademarks MLS®, Multiple Listing Service® and the associated logos are owned by The Canadian Real Estate Association (CREA) and identify the quality of services provided by real estate professionals who are members of CREA. The trademarks REALTOR®, REALTORS® and the REALTOR® logo are controlled by CREA and identify real estate professionals who are members of CREA. Listing data provided by the Toronto Regional Real Estate Board (TRREB). The information contained herein is from sources believed to be reliable but is not guaranteed. Information deemed reliable but not guaranteed accurate by TRREB or Team Filipe / RE/MAX.
Team Filipe · RE/MAX · (647) 210-6070
Listed By
ROYAL LEPAGE REALTY PLUS OAKVILLE