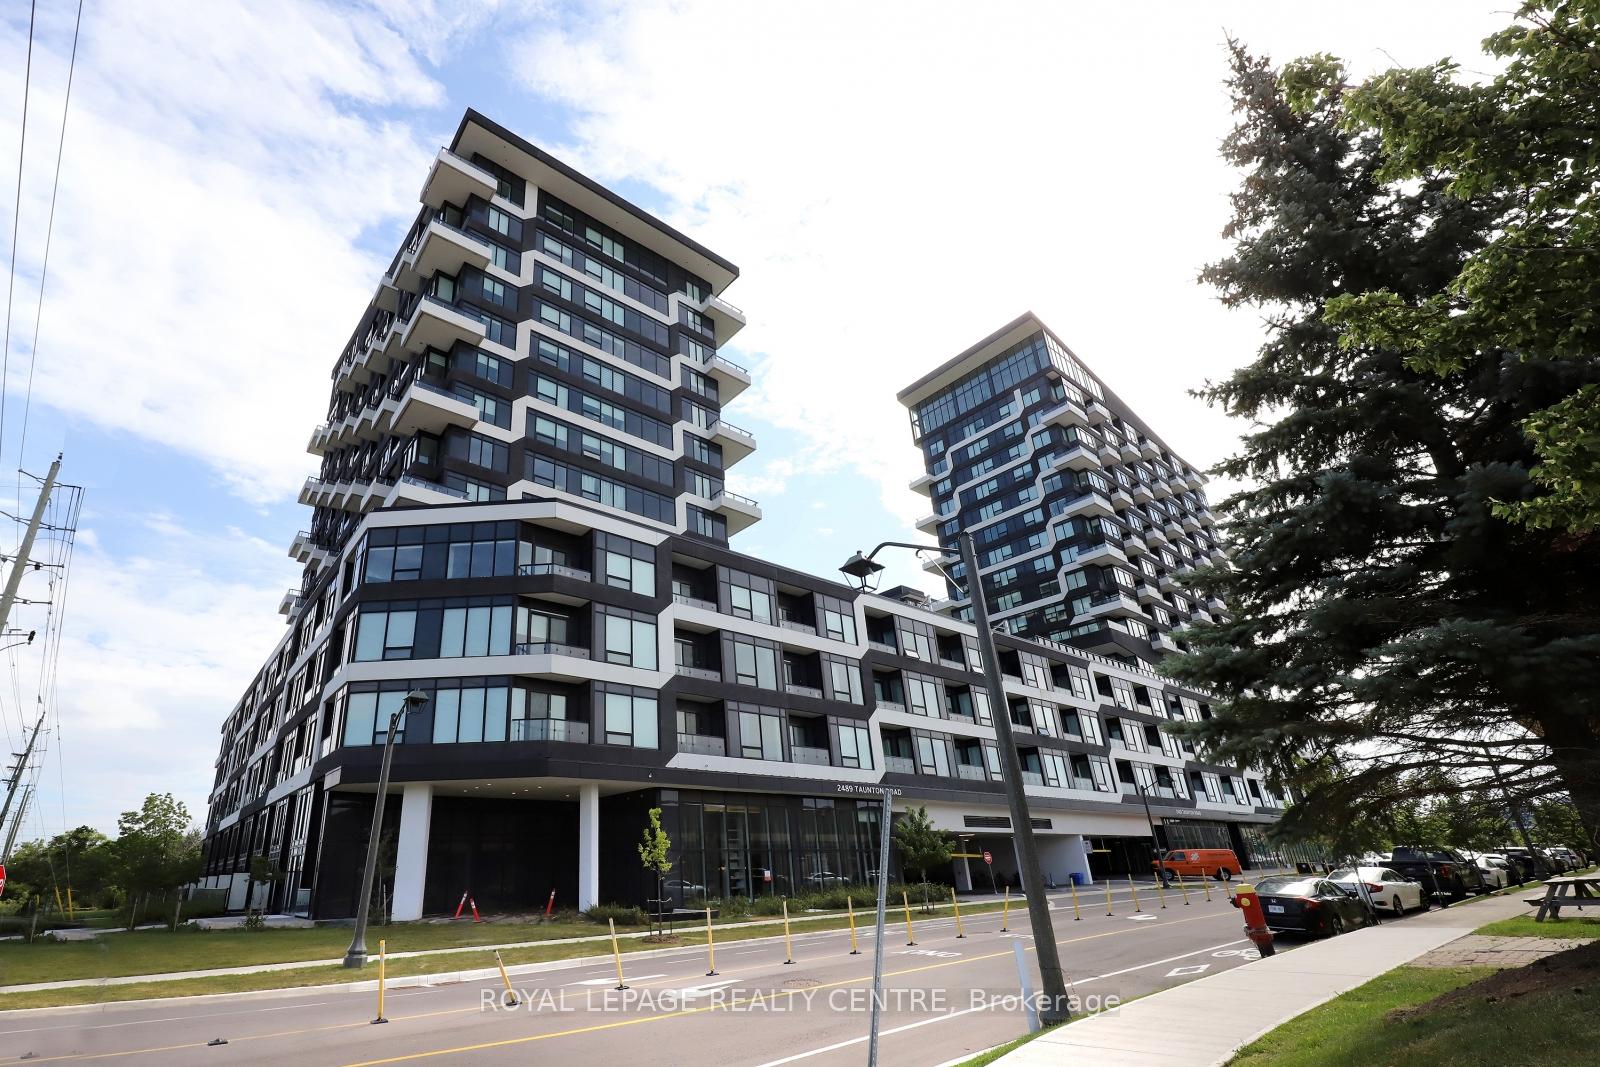





2489 TAUNTON Road Unit 509
Oakville, ON L6H 3R9
About This Property
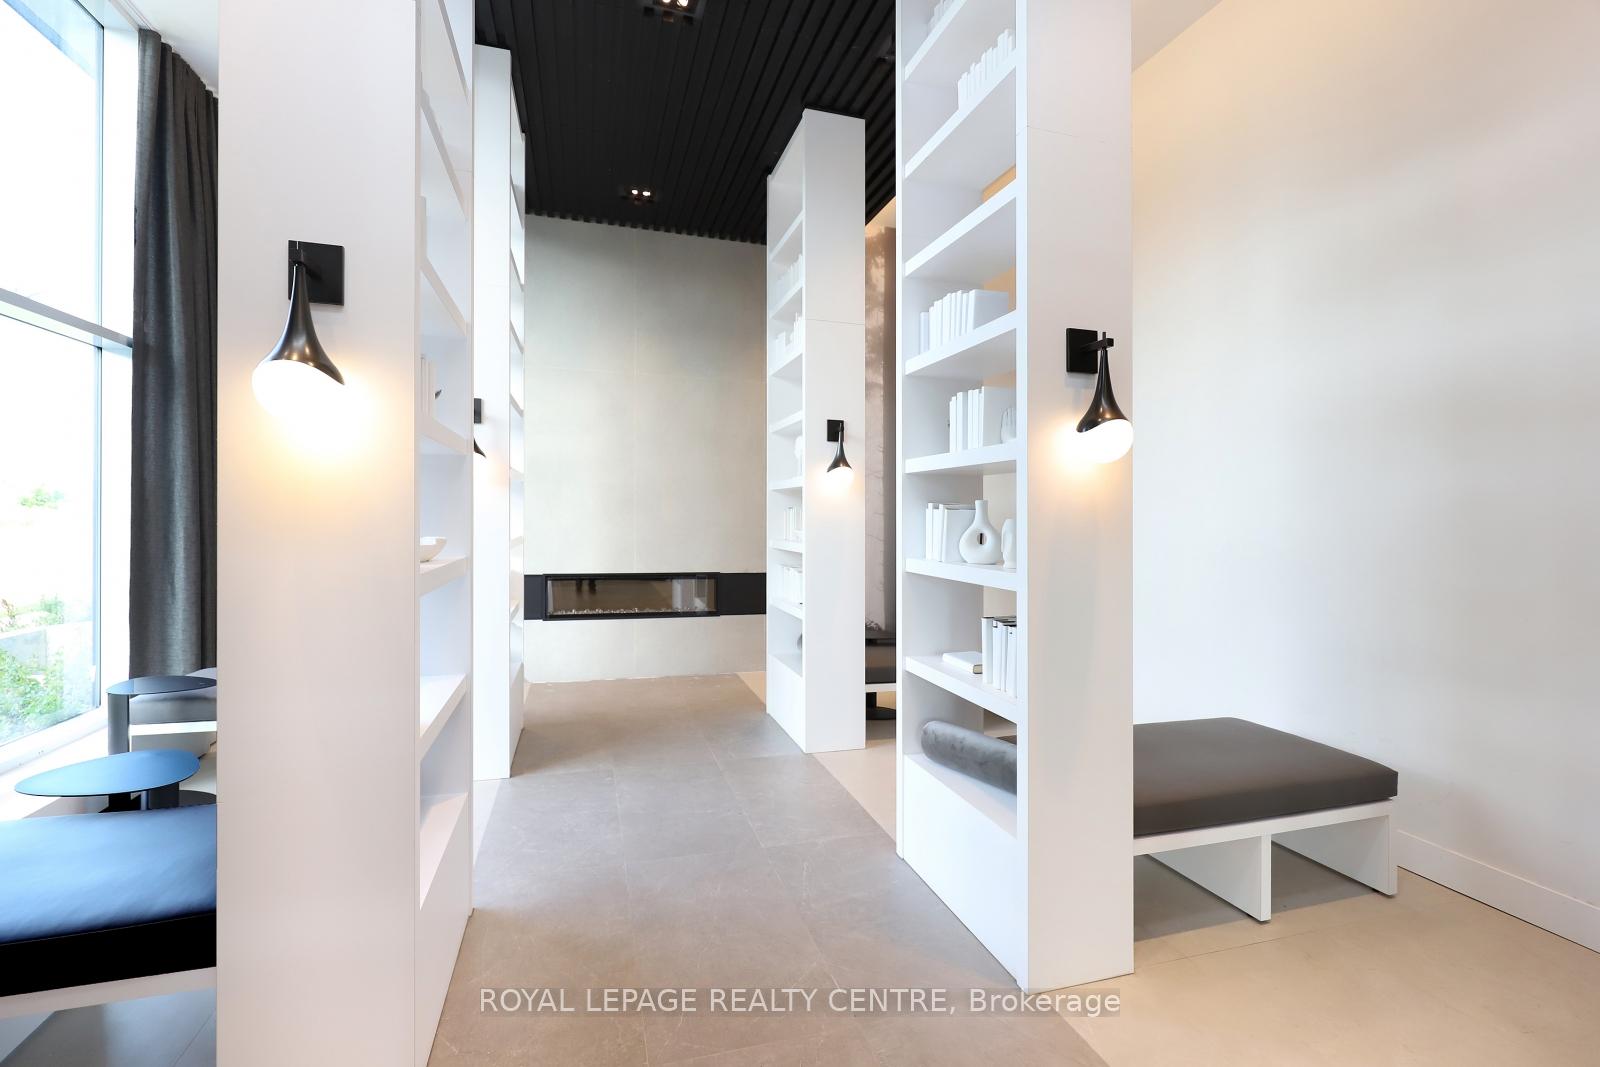
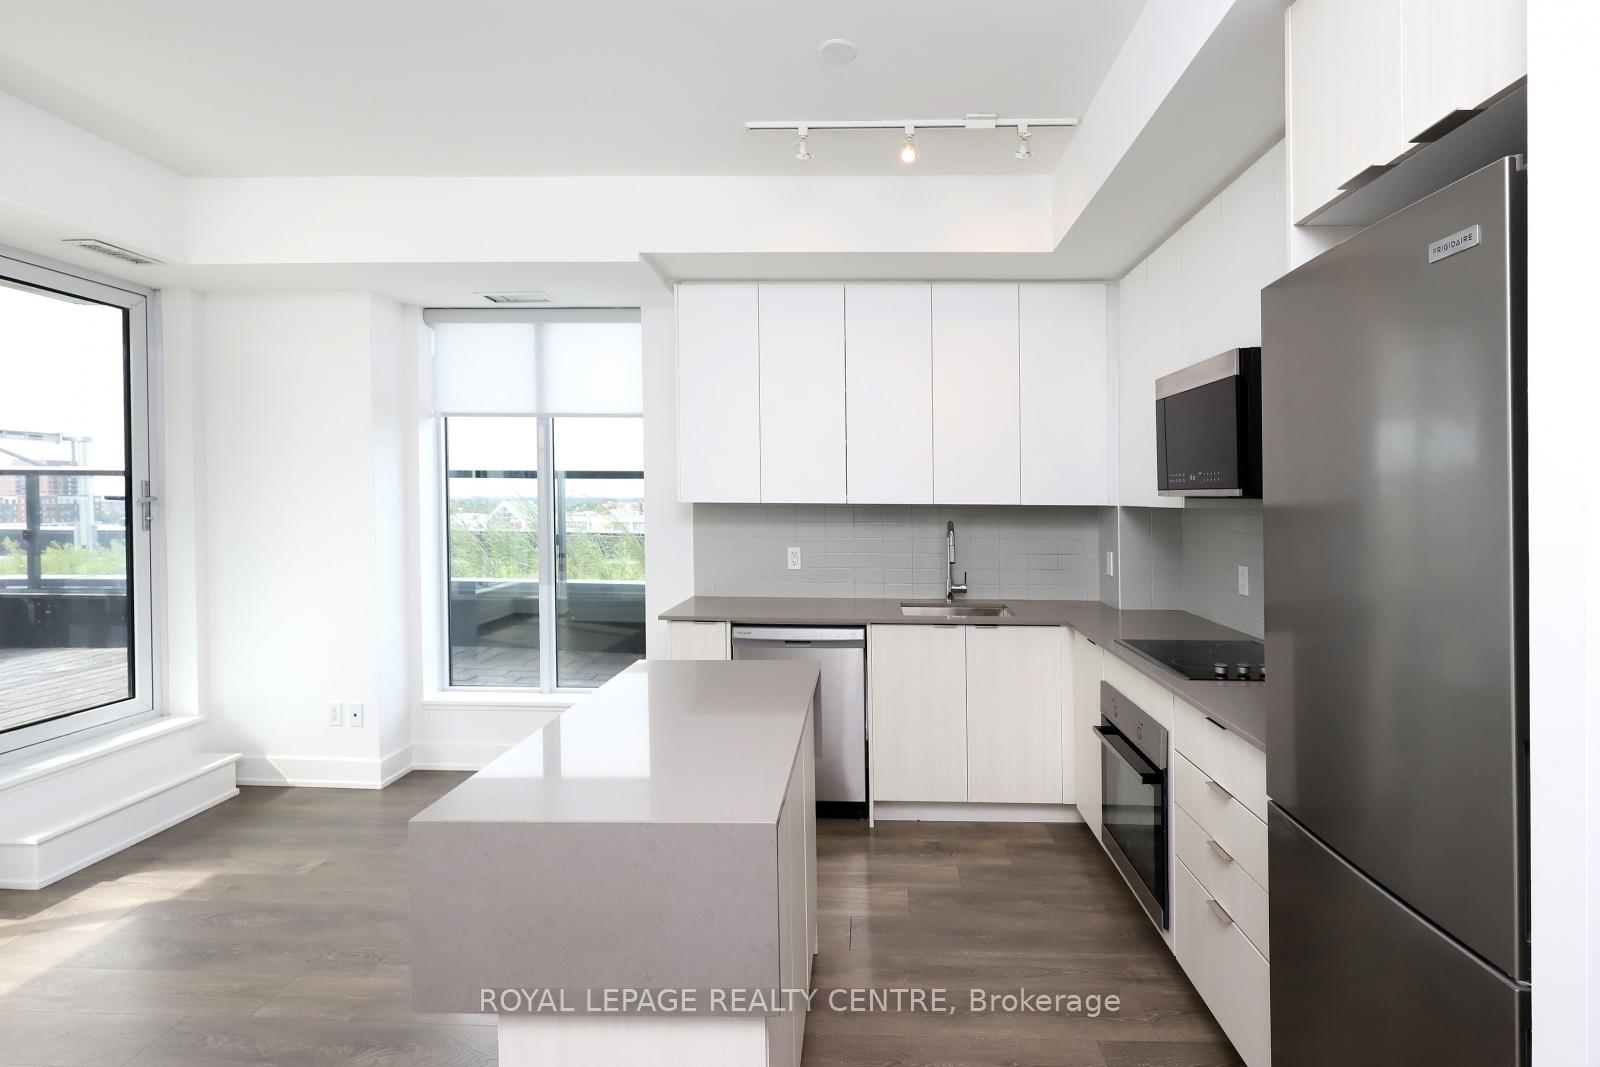
Your Search Stops Here! Stunning 1 Year Old Sun Filled Corner Suite. Offers 2 Bedrooms, 2 Bathrooms and 2 Walk Outs to Oversized 625 Sq. Ft. Terrace W/Unobstructed View. Unit Located On the Same Floor As All Amenities and Outdoor Area W/Barbeque. Generous Size Bedrooms, Primary W/3pc Ensuite. Floor to Ceiling Picture Windows. Gourmet Open Concept Kitchen W/Plenty of Cabinets, S/S Appliances, Centre Island, Backsplash and Granite Countertop. Custom Made Window Blinds. One Parking and Locker Is Included. Excellent Location!! Close to Shopping, Public Transit, Hospital, Go Train and Hwys. Must Be Seen!
Property Details
Sign in for full listing history and the exact list date.
Features & Amenities
- View
- Balcony
- Air Conditioning
- Basement
- Locker
Thinking of selling in Oakville?
Filipe & Isabel Ferreira and the Team Filipe track every sale on this street. Get a free, no-obligation valuation and see what your home would list for today.
- What it costs to sell a house in Ontario
- How much are REALTOR® fees in Ontario?
- Real estate agents in Toronto & the GTA
TRREB MLS® Attribution
MLS® W9254809
Listed by ROYAL LEPAGE REALTY CENTRE
The trademarks MLS®, Multiple Listing Service® and the associated logos are owned by The Canadian Real Estate Association (CREA) and identify the quality of services provided by real estate professionals who are members of CREA. The trademarks REALTOR®, REALTORS® and the REALTOR® logo are controlled by CREA and identify real estate professionals who are members of CREA. Listing data provided by the Toronto Regional Real Estate Board (TRREB). The information contained herein is from sources believed to be reliable but is not guaranteed. Information deemed reliable but not guaranteed accurate by TRREB or Team Filipe / RE/MAX.
Team Filipe · RE/MAX · (647) 210-6070
Listed By
ROYAL LEPAGE REALTY CENTRE