






2489 Taunton Road Unit 1017
Oakville, ON L6H 3R9
About This Property
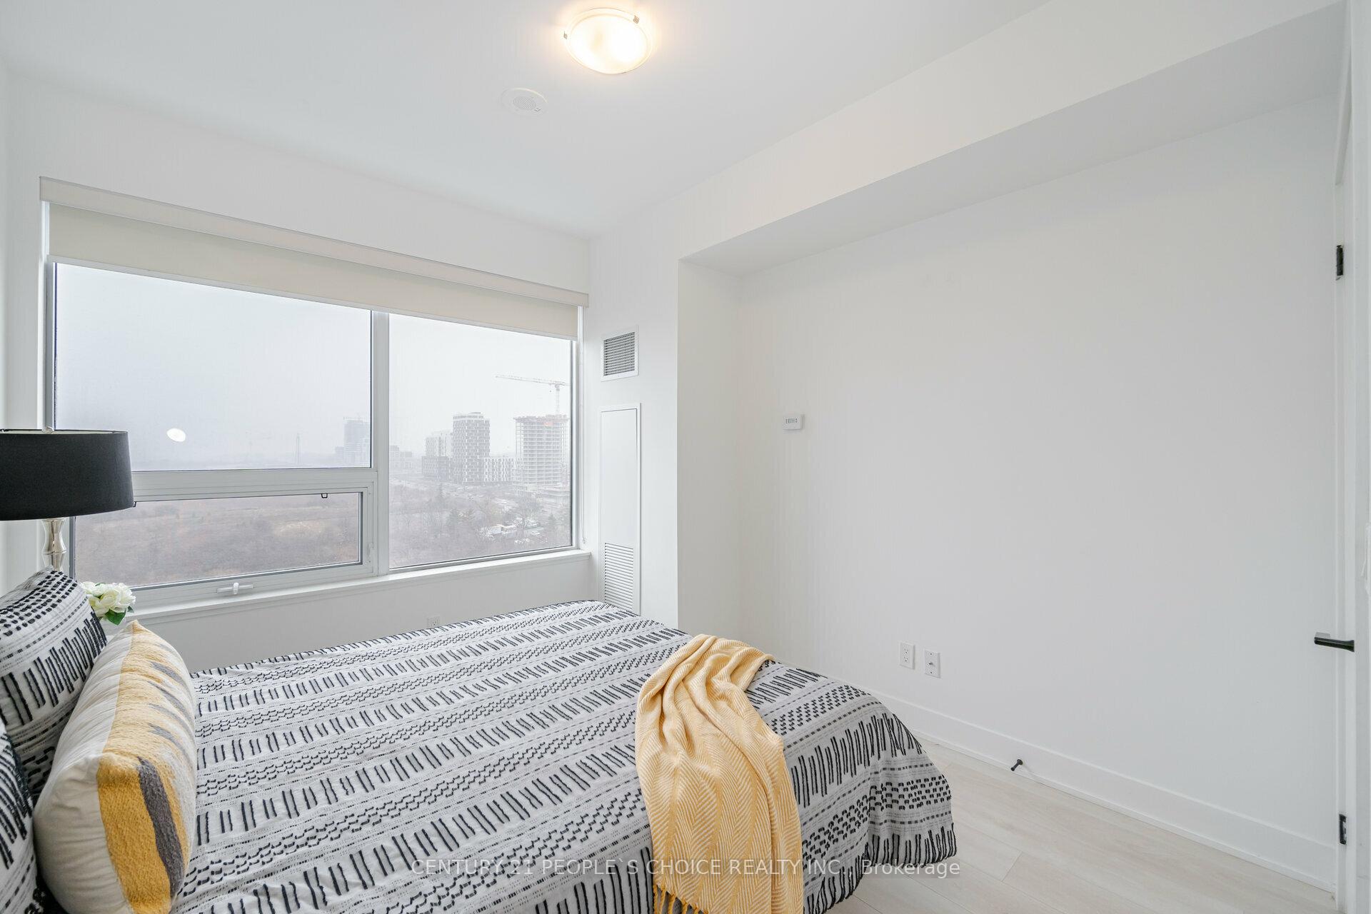
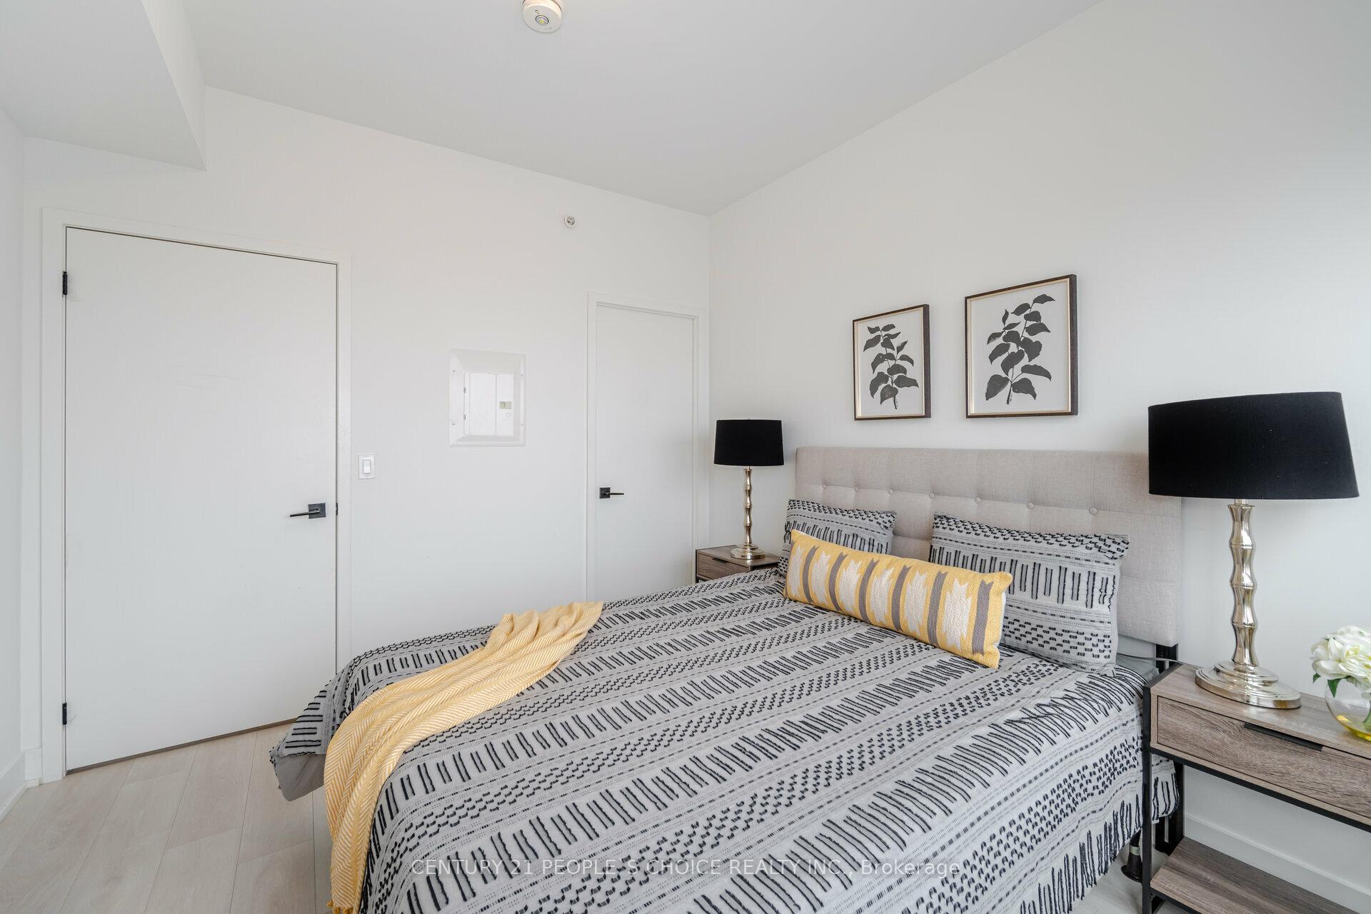
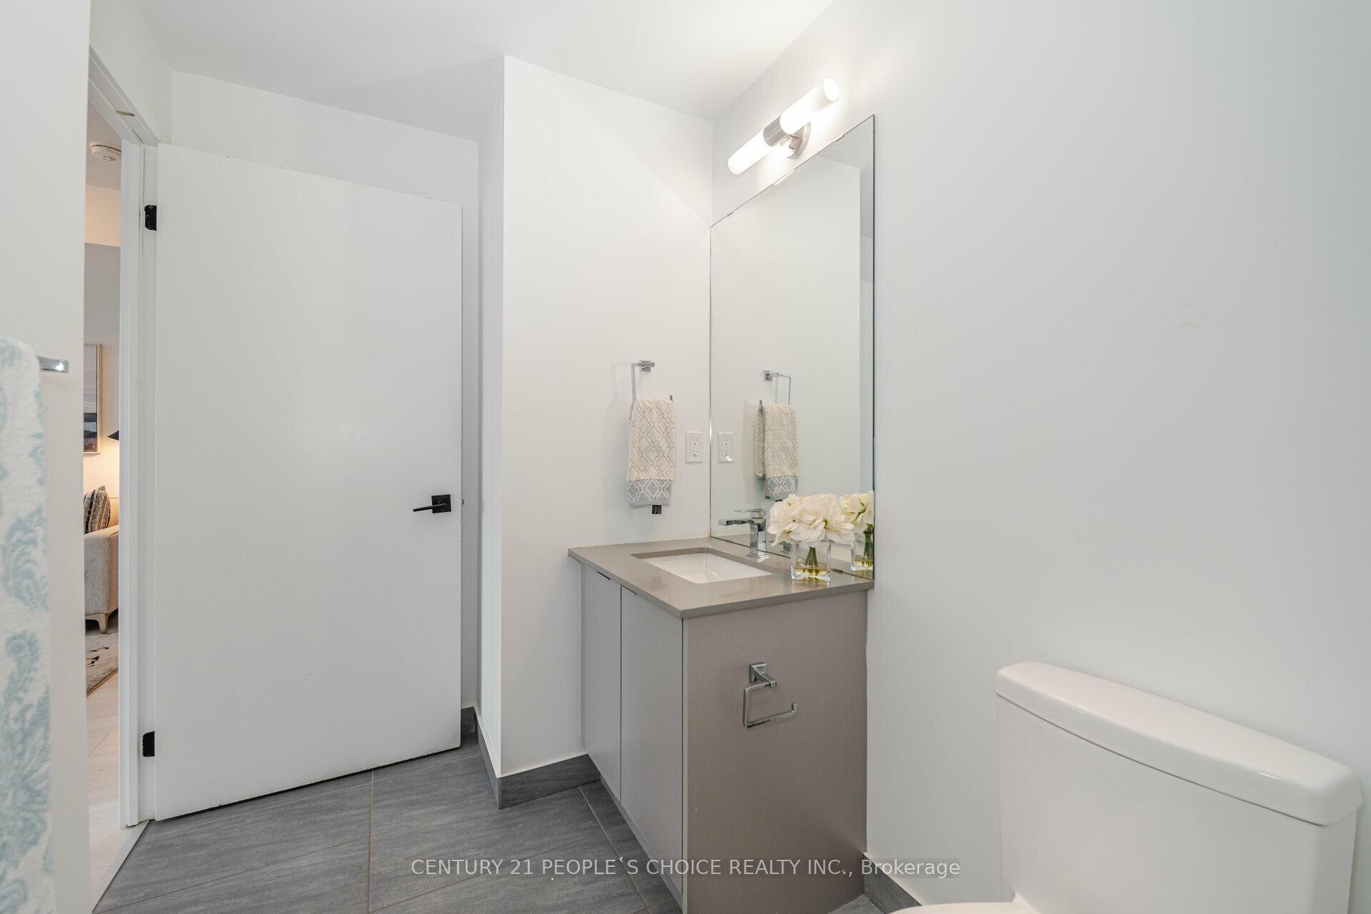
Oversized Parking Spot next to elevator, Higher Floor with Unobstructed North View, Double sized Balcony, Huge Walk In Closet and Upgraded Kitchen Island make this unit stand out among others. Including Balcony Close to 750 square feet of Floor area. Parking and Locker both are in P2 Level next to each other. Located in the newest Tower D (2023) this 1 bed Plus 1 Den with super functional layout and Lots of Natural Lights. Soothing Color combination throughout. Best and prestigious place in Oakville Uptown Core area with step to Transit, GO, Shopping, Grocery & Schools. Minutes to Hwy403, 407, 401 & QEW. Please check the virtual tour.
Property Details
Sign in for full listing history and the exact list date.
Features & Amenities
- View
- Balcony
- Air Conditioning
- Basement
- Locker
Thinking of selling in Oakville?
Filipe & Isabel Ferreira and the Team Filipe track every sale on this street. Get a free, no-obligation valuation and see what your home would list for today.
- What it costs to sell a house in Ontario
- How much are REALTOR® fees in Ontario?
- Real estate agents in Toronto & the GTA
TRREB MLS® Attribution
MLS® W8184818
Listed by CENTURY 21 PEOPLE`S CHOICE REALTY INC.
The trademarks MLS®, Multiple Listing Service® and the associated logos are owned by The Canadian Real Estate Association (CREA) and identify the quality of services provided by real estate professionals who are members of CREA. The trademarks REALTOR®, REALTORS® and the REALTOR® logo are controlled by CREA and identify real estate professionals who are members of CREA. Listing data provided by the Toronto Regional Real Estate Board (TRREB). The information contained herein is from sources believed to be reliable but is not guaranteed. Information deemed reliable but not guaranteed accurate by TRREB or Team Filipe / RE/MAX.
Team Filipe · RE/MAX · (647) 210-6070
Listed By
CENTURY 21 PEOPLE`S CHOICE REALTY INC.