
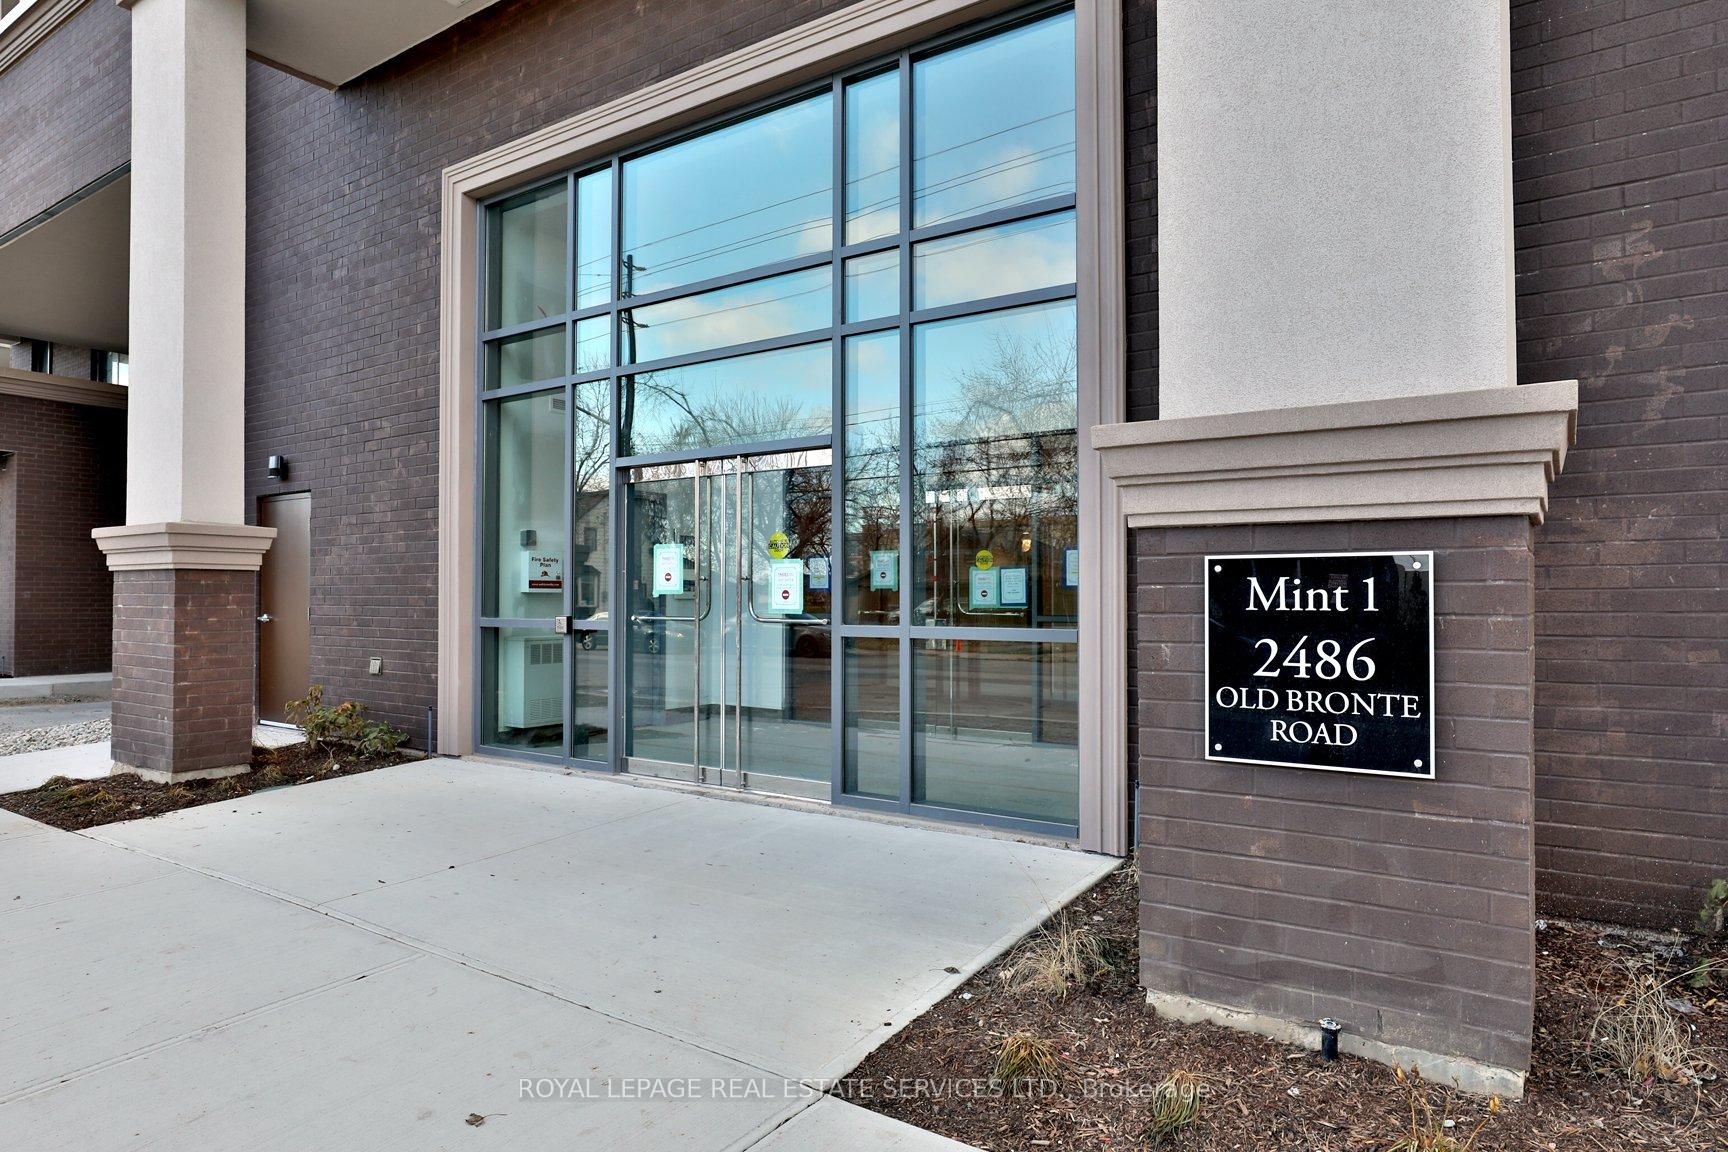


2486 Old Bronte Road Unit 809
1019 - WM Westmount / Oakville, ON L6M 4J2
About This Property
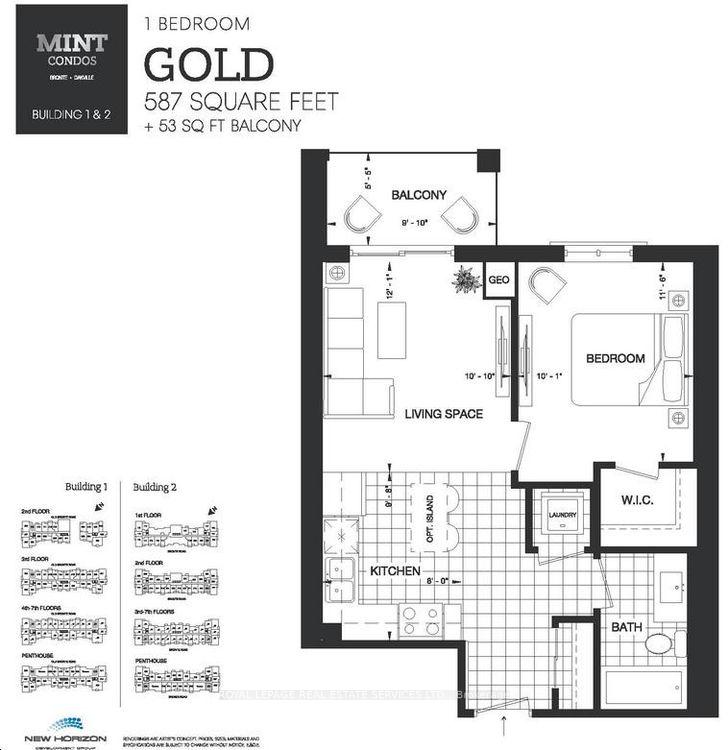
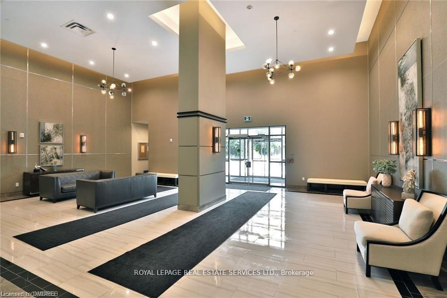
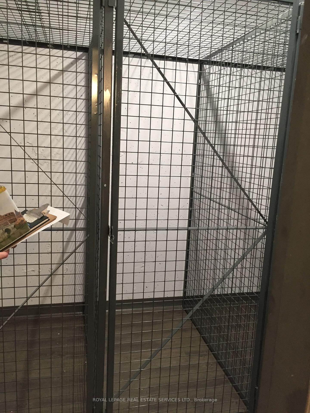
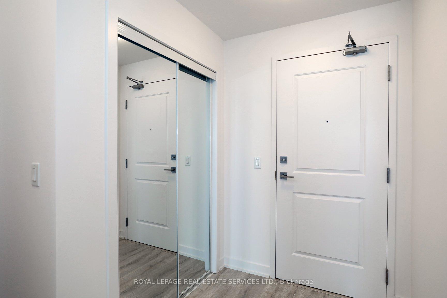
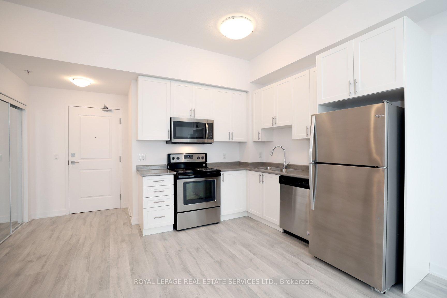

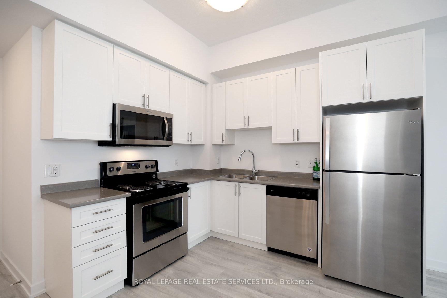
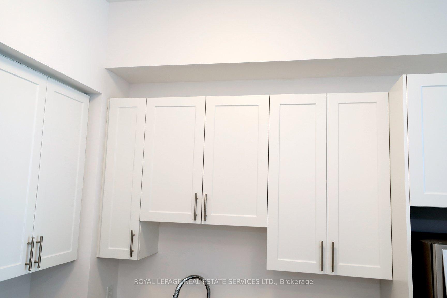
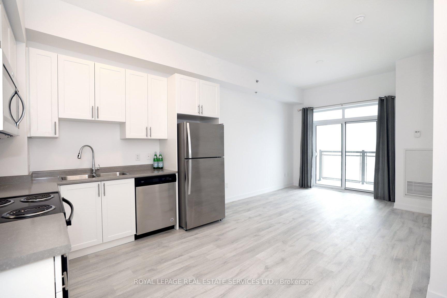
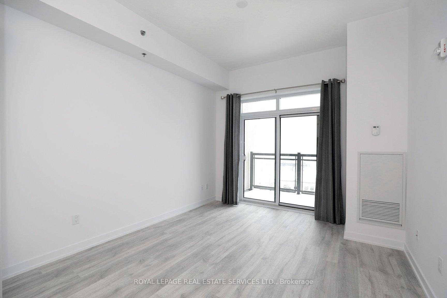
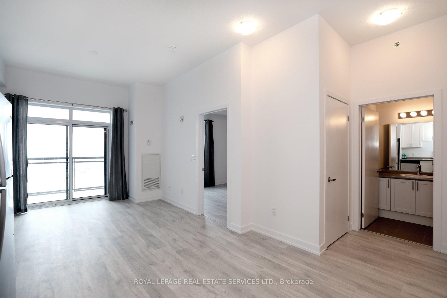
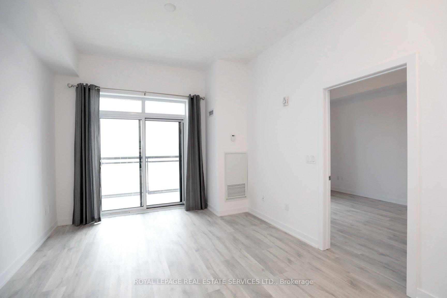
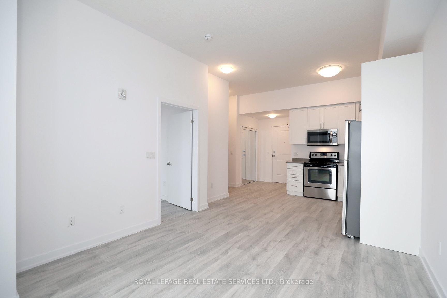
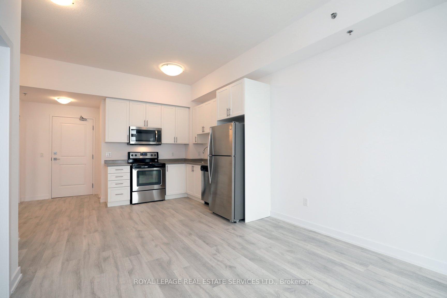
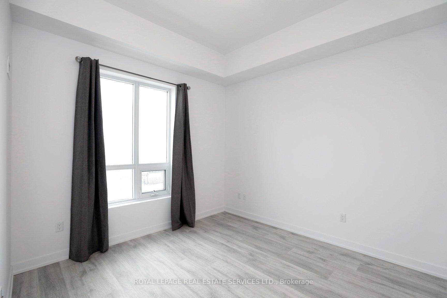
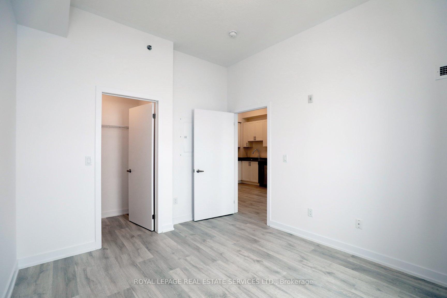
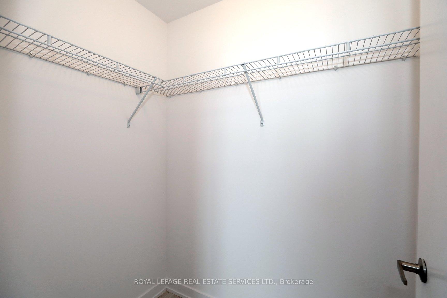
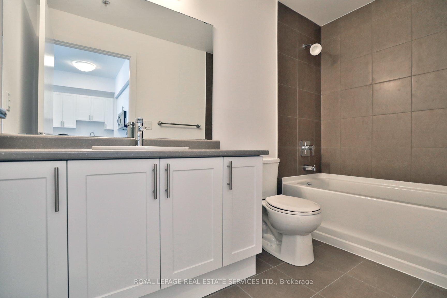
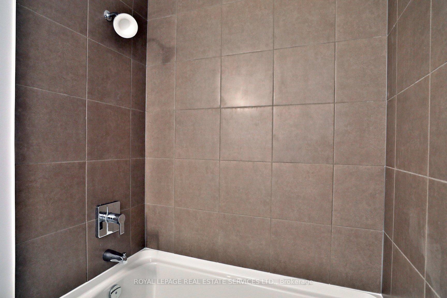
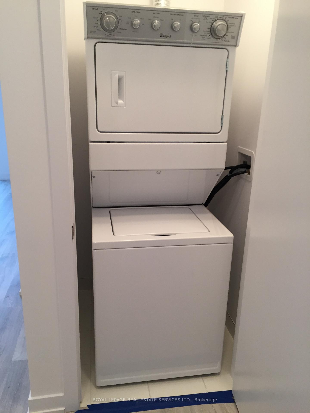
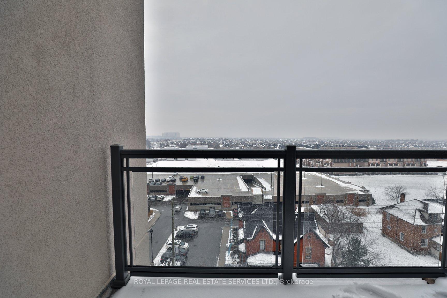
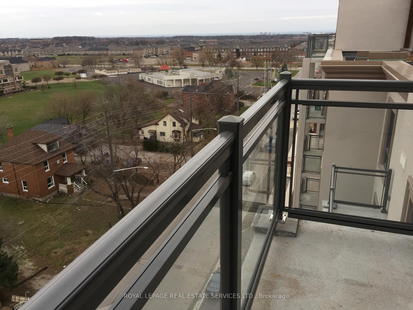
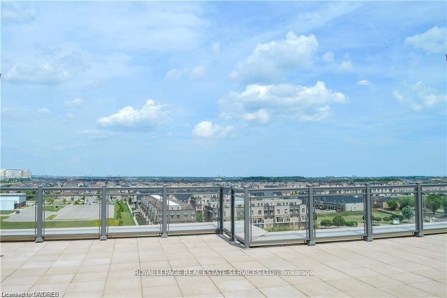
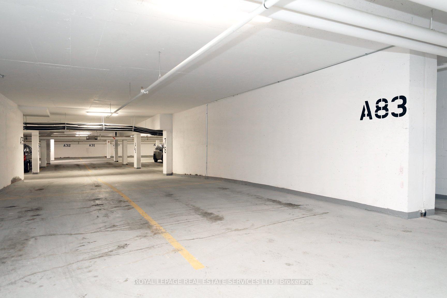
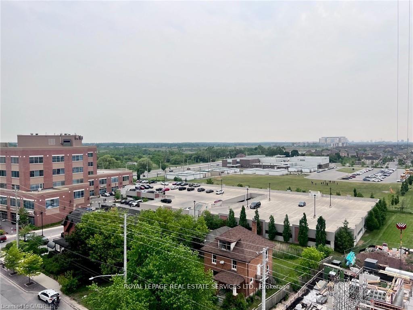
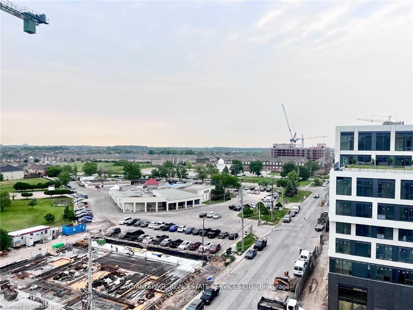
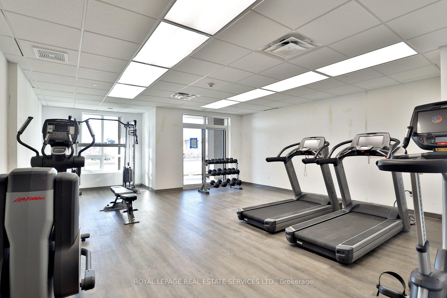
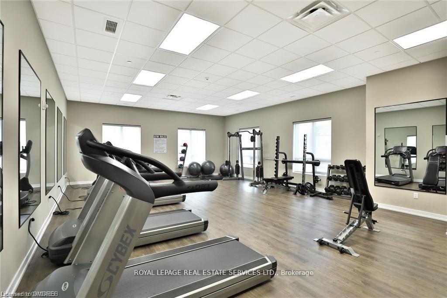
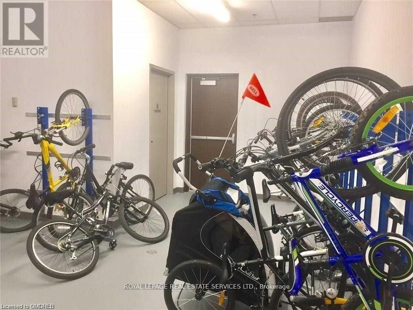

Immediate Possession. Wow!! Unique, Penthouse unit right beside the Terrace. 1 Storage locker located on the 8th floor across the hall from the unit for easy storage.10 Feet high smooth ceilings. Carpet free. Beautiful Light Gray Laminate floors. Sun filled open concept floor plan. Amazing Easterly views of the city and Southerly view of Lake Ontario from the private Balcony (No other Balconies on either side). Living room and dinning room combined. Kitchen offers high White cabinets and Stainless Steel appliance. Good size bedroom with a walk in closet. Ensuite laundry. Geothermal heating and Air conditioning system. 1 Parking Space and 1 Locker included. 2 Rooftop Terraces with BBQ facilities. Building offers free Visitor parking, Gym, Bike storage, Media/Party room. Excellent location, Walk to Medical Clinic, Drug Store, Grocery store, Dental office, Restaurant/Pub On The main level of the Building for convenience. Close to Public transit, QEW, Hwy. 407, Shopping and Oakville Hospital. Design- Gold Model, 587 sq, ft. + 53 sq ft. Balcony - All utilities are included in the rent. Tenant only pays for Hydro. No pets or no smoking. AAA+ tenant. A Must See!!
Property Details
Sign in for full listing history and the exact list date.
Features & Amenities
- View
- Balcony
- Air Conditioning
- Basement
- Locker
Thinking of selling in Oakville?
Filipe & Isabel Ferreira and the Team Filipe track every sale on this street. Get a free, no-obligation valuation and see what your home would list for today.
- What it costs to sell a house in Ontario
- How much are REALTOR® fees in Ontario?
- Real estate agents in Toronto & the GTA
TRREB MLS® Attribution
MLS® W12202945
Listed by ROYAL LEPAGE REAL ESTATE SERVICES LTD.
The trademarks MLS®, Multiple Listing Service® and the associated logos are owned by The Canadian Real Estate Association (CREA) and identify the quality of services provided by real estate professionals who are members of CREA. The trademarks REALTOR®, REALTORS® and the REALTOR® logo are controlled by CREA and identify real estate professionals who are members of CREA. Listing data provided by the Toronto Regional Real Estate Board (TRREB). The information contained herein is from sources believed to be reliable but is not guaranteed. Information deemed reliable but not guaranteed accurate by TRREB or Team Filipe / RE/MAX.
Team Filipe · RE/MAX · (647) 210-6070
Listed By
ROYAL LEPAGE REAL ESTATE SERVICES LTD.