

2482 Autumn Hill Crescent
2303 - Blackburn Hamlet (South) / Blackburn Hamlet, ON K1B 4M5
About This Property
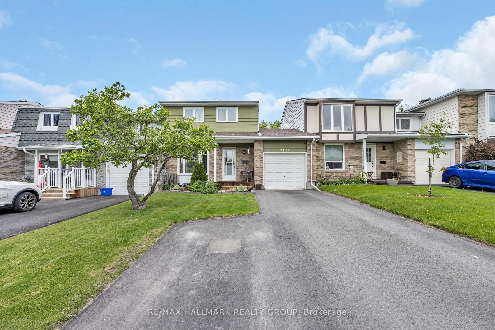
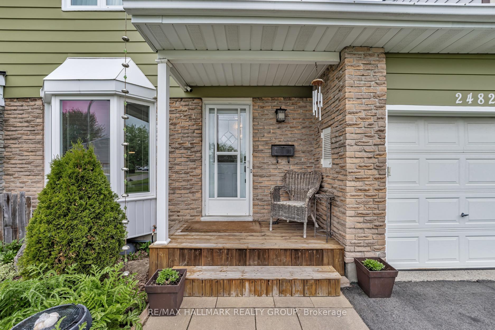
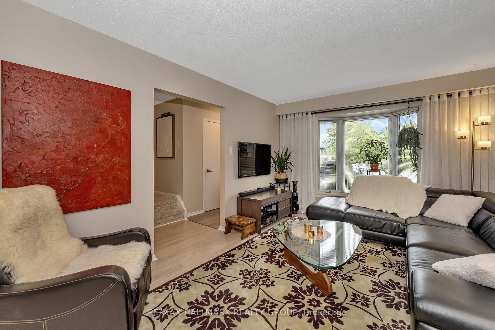
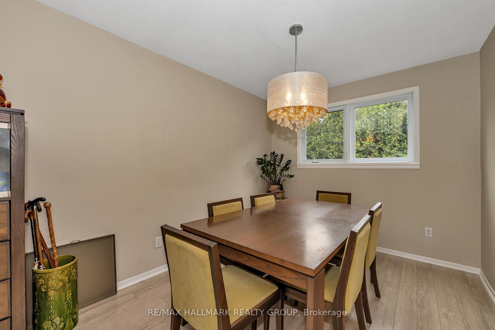
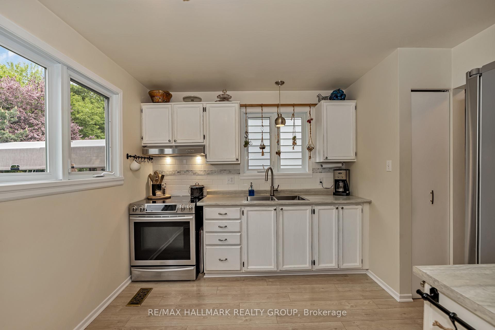
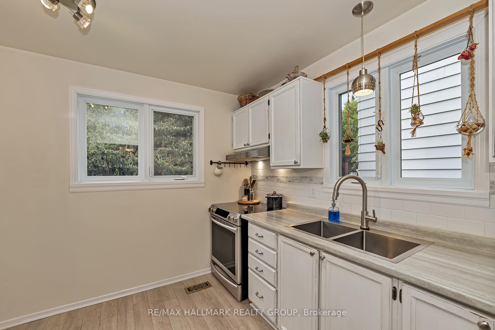
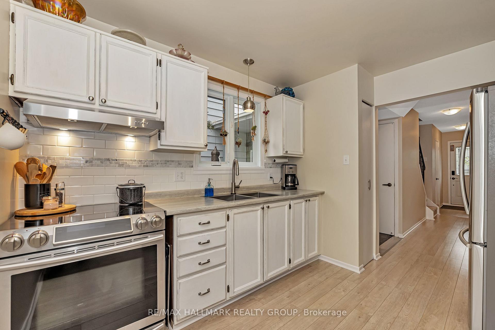
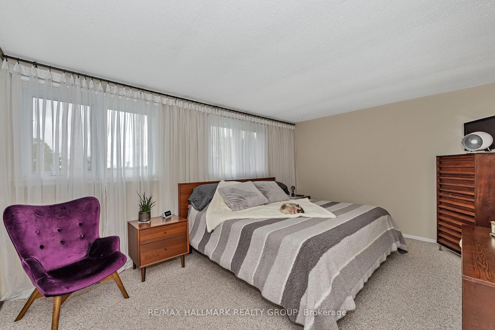
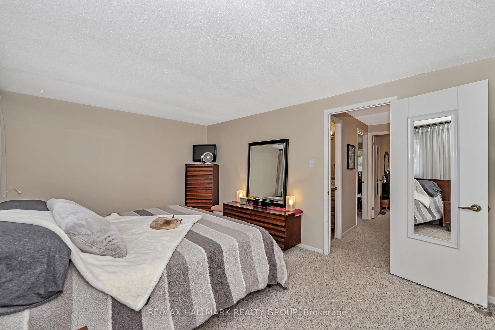
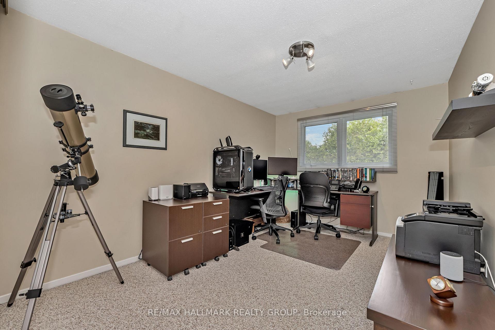
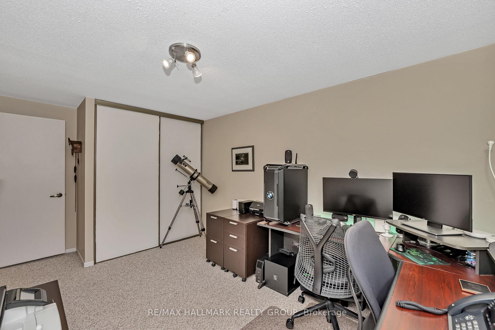
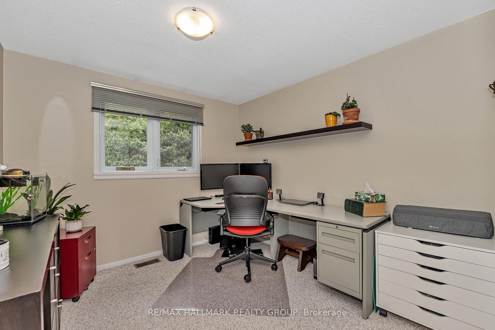
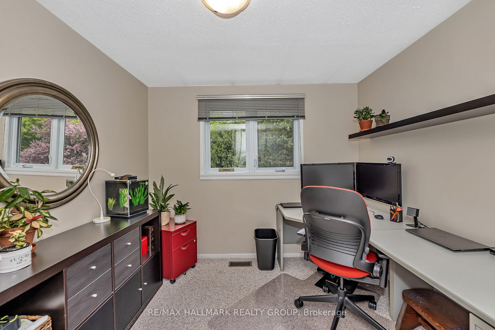
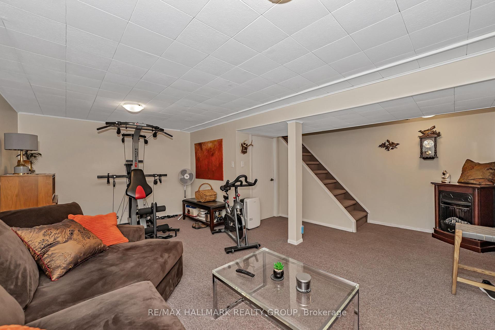
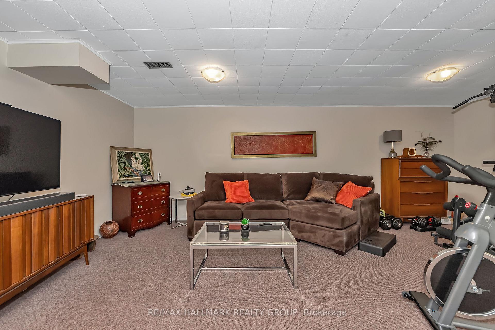
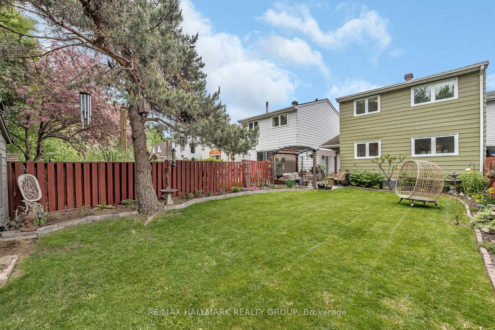
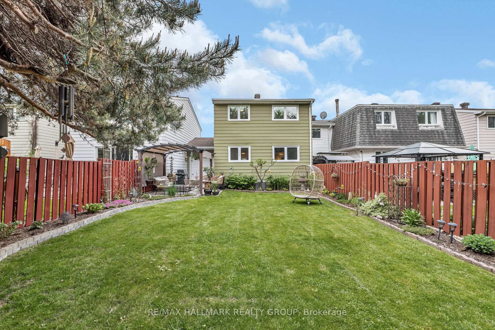
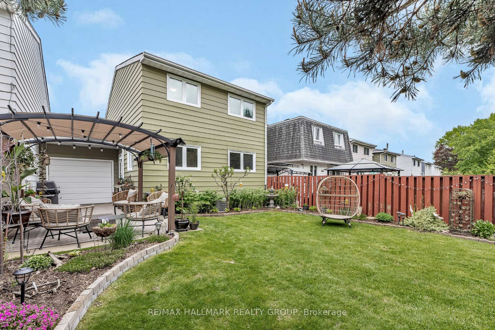
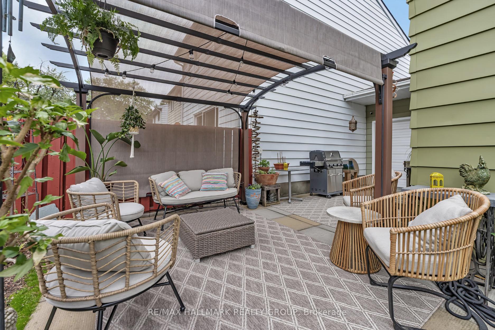
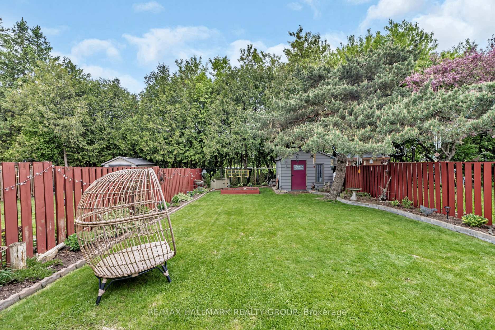
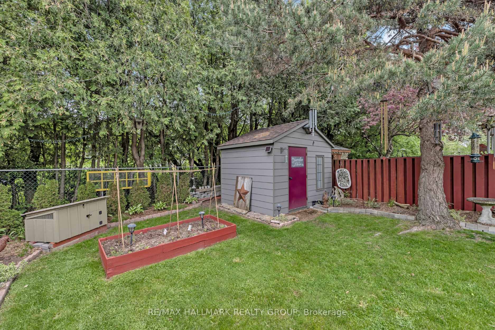
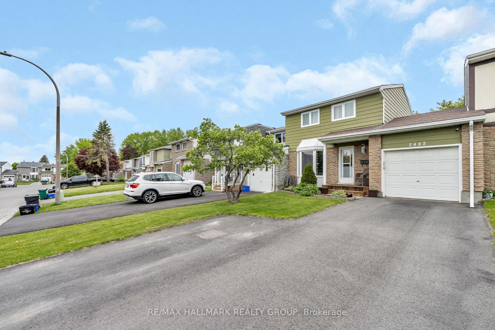
Welcome to 2482 Autumn Hill Crescent, a charming two-storey link home tucked away in the heart of Blackburn Hamlet. Thoughtfully maintained and tastefully updated, this home offers the perfect balance of comfort, functionality, and privacy ideal for families or anyone seeking tranquility in a mature, community-oriented neighborhood. With no rear neighbors, the generous backyard provides a peaceful setting for outdoor relaxation or entertaining. The main floor is bright and inviting, featuring a spacious living room, dining area, and kitchen, all enhanced by newer flooring installed in 2017. The large bay window, replaced in 2019, fills the space with natural light, creating a warm and welcoming atmosphere. Upstairs, you'll find three generously sized bedrooms and a renovated main bathroom, offering plenty of room for rest and retreat. The lower level includes a spacious partially finished basement, ideal for a family room, gym, or creative space, with laundry conveniently located on the same level. Notable updates by the current owners include a new furnace and central air conditioning in 2011, replacement of the rental hot water tank that same year, and a new roof in 2012. The driveway was redone in 2021, providing ample parking for three vehicles in addition to the attached garage. Located close to parks, schools, and public transit, this home offers both comfort and convenience in one of Ottawa's most established neighborhoods. Don't miss the opportunity to make this lovingly cared-for home your own.
Property Details
Sign in for full listing history and the exact list date.
Features & Amenities
- View
- Air Conditioning
- Basement
Thinking of selling in Blackburn Hamlet?
Filipe & Isabel Ferreira and the Team Filipe track every sale on this street. Get a free, no-obligation valuation and see what your home would list for today.
- What it costs to sell a house in Ontario
- How much are REALTOR® fees in Ontario?
- Real estate agents in Toronto & the GTA
TRREB MLS® Attribution
MLS® X12170310
Listed by RE/MAX HALLMARK REALTY GROUP
The trademarks MLS®, Multiple Listing Service® and the associated logos are owned by The Canadian Real Estate Association (CREA) and identify the quality of services provided by real estate professionals who are members of CREA. The trademarks REALTOR®, REALTORS® and the REALTOR® logo are controlled by CREA and identify real estate professionals who are members of CREA. Listing data provided by the Toronto Regional Real Estate Board (TRREB). The information contained herein is from sources believed to be reliable but is not guaranteed. Information deemed reliable but not guaranteed accurate by TRREB or Team Filipe / RE/MAX.
Team Filipe · RE/MAX · (647) 210-6070
Listed By
RE/MAX HALLMARK REALTY GROUP