






2481 Taunton Road Unit 405
Oakville, ON L6H 3R7
About This Property

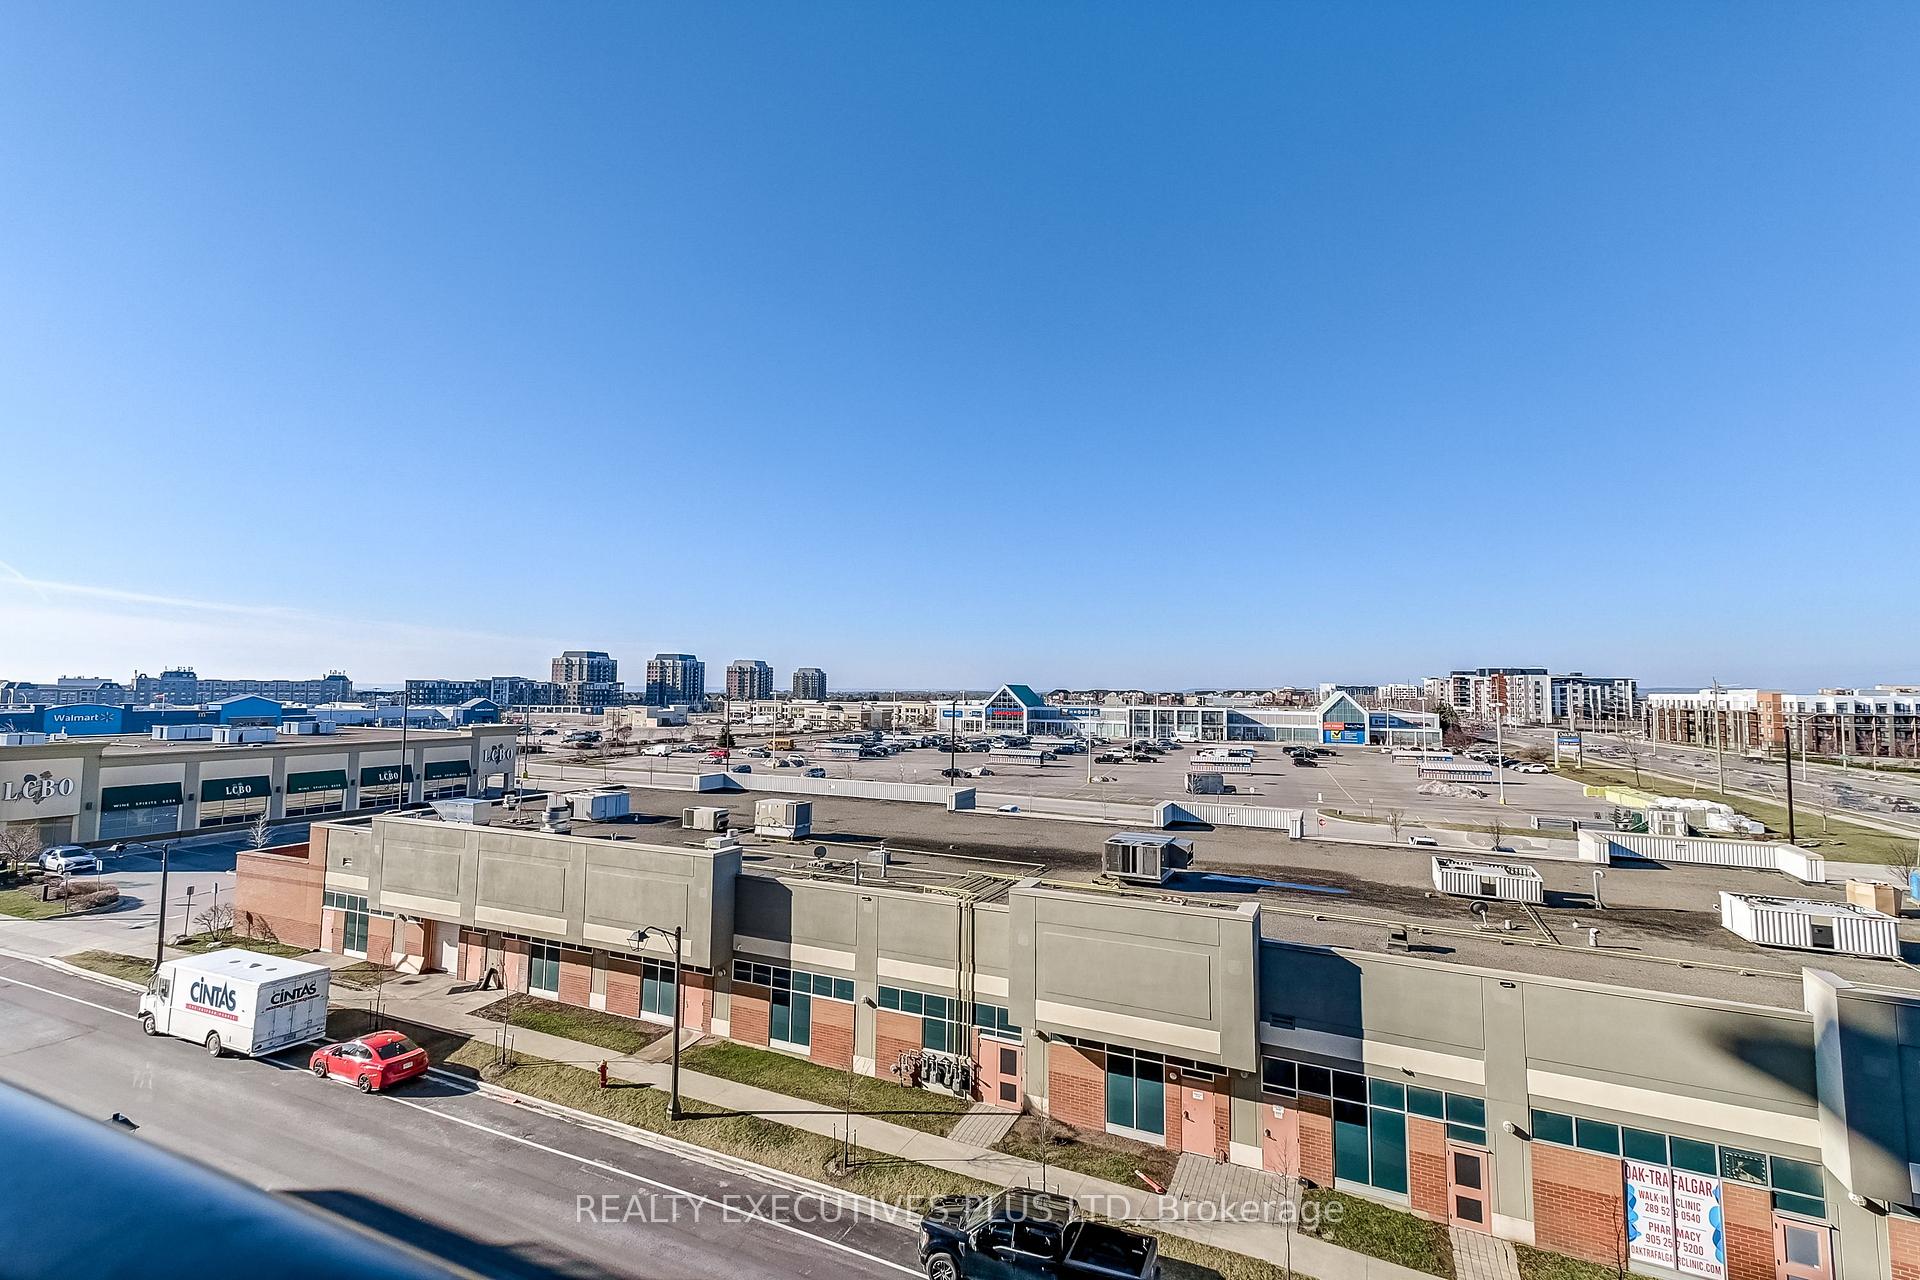
Introducing your dream condo in Oakville! This unit boasts 690 square feet plus a balcony of modern living space, featuring 12 ft ceilings, 1 spacious bedroom plus a versatile den and 1 sleek washroom. Located in a prime area, you'll enjoy the convenience of being near shopping centres, top-notch dining spots, and effortless access to major highways (QEW, 403, 407) for seamless commuting. Don't miss out on this opportunity to experience luxury living in this desirable location!
Property Details
Sign in for full listing history and the exact list date.
Features & Amenities
- View
- Balcony
- Air Conditioning
- Basement
- Locker
Thinking of selling in Oakville?
Filipe & Isabel Ferreira and the Team Filipe track every sale on this street. Get a free, no-obligation valuation and see what your home would list for today.
- What it costs to sell a house in Ontario
- How much are REALTOR® fees in Ontario?
- Real estate agents in Toronto & the GTA
TRREB MLS® Attribution
MLS® W8184948
Listed by REALTY EXECUTIVES PLUS LTD
The trademarks MLS®, Multiple Listing Service® and the associated logos are owned by The Canadian Real Estate Association (CREA) and identify the quality of services provided by real estate professionals who are members of CREA. The trademarks REALTOR®, REALTORS® and the REALTOR® logo are controlled by CREA and identify real estate professionals who are members of CREA. Listing data provided by the Toronto Regional Real Estate Board (TRREB). The information contained herein is from sources believed to be reliable but is not guaranteed. Information deemed reliable but not guaranteed accurate by TRREB or Team Filipe / RE/MAX.
Team Filipe · RE/MAX · (647) 210-6070
Listed By
REALTY EXECUTIVES PLUS LTD