

2481 TAUNTON Road Unit 1607
Oakville, ON L6H 7S8
About This Property
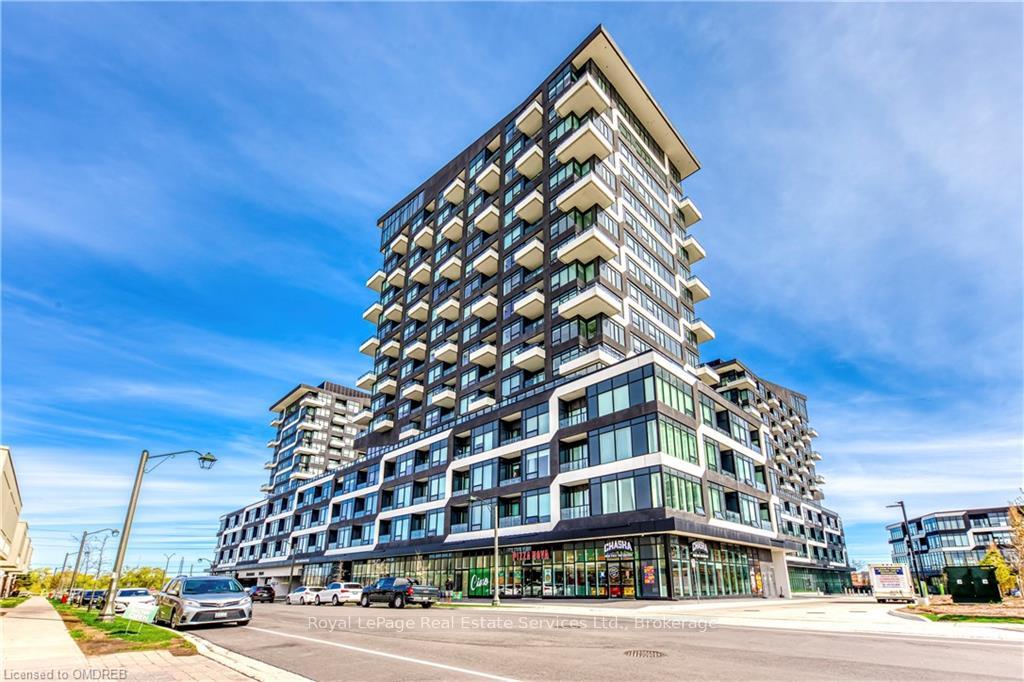
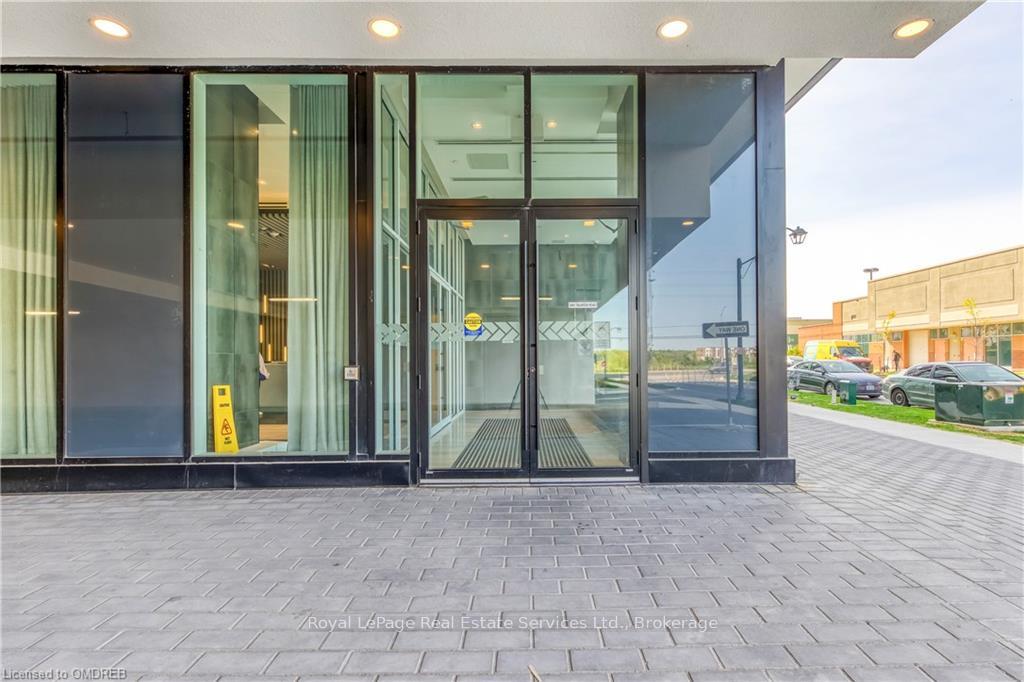
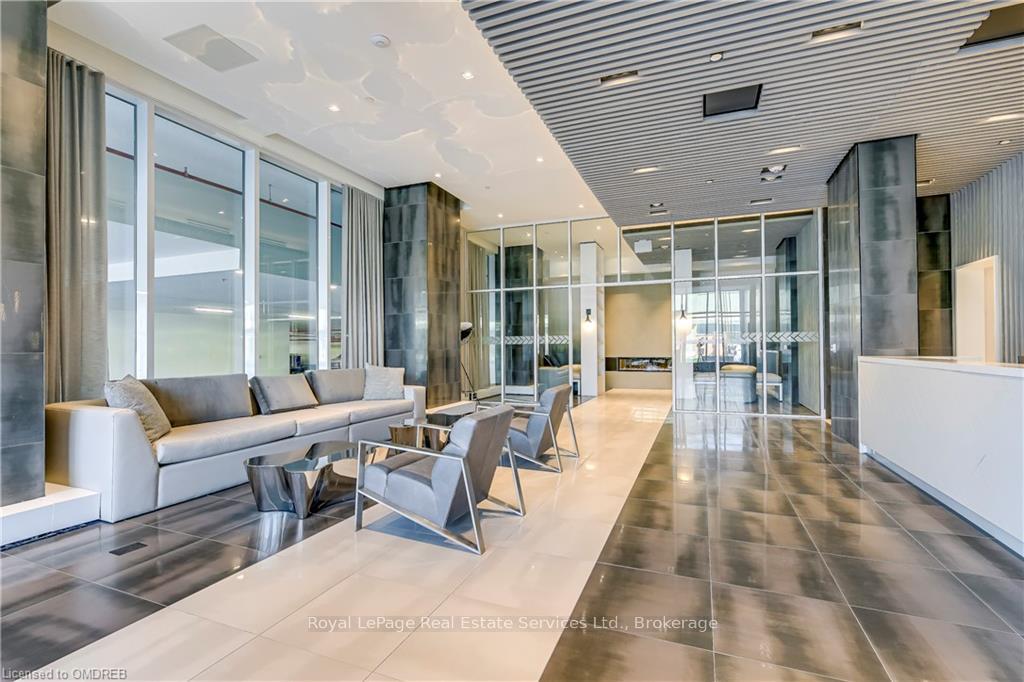
Welcome To This Stunning 1 year old southeast corner unit In A Sought After uptown core Oakville Location. Highly Desirable Floor Plan 854 Sqft plus 117 outdoor living space, With 2 Split Bedrooms And 2 Bathrooms, 1 parking and 1 locker. Large windows and balcony, Open And Bright with unobstructed southeast Views. Lots of upgrades, Beautiful Kitchen With Granite Countertop. Backsplash And S/S Appliances. 24-Hour Concierge, Great amenities: the Chef's Table ,Wine Tasting space, ideal for entertaining guests in a high-end atmosphere. Utilize the state-of-the-art Fitness Centre, Pool and Pilates Room which overlook the garden and patio,the Zen Space, ping-pong room, theatre. Great Location! Steps to Walmart, Superstore, LCBO, Banks and other Shopping stores, Restaurants. Top Ranked schools. Close to Hwy 403/410 & Go Transit, 5 mins drive to Sheridan College, 20mins drive to UTM.
Property Details
Sign in for full listing history and the exact list date.
Features & Amenities
- View
- Balcony
- Air Conditioning
- Basement
- Locker
Thinking of selling in Oakville?
Filipe & Isabel Ferreira and the Team Filipe track every sale on this street. Get a free, no-obligation valuation and see what your home would list for today.
- What it costs to sell a house in Ontario
- How much are REALTOR® fees in Ontario?
- Real estate agents in Toronto & the GTA
TRREB MLS® Attribution
MLS® W10449650
Listed by Royal LePage Real Estate Services Ltd., Brokerage
The trademarks MLS®, Multiple Listing Service® and the associated logos are owned by The Canadian Real Estate Association (CREA) and identify the quality of services provided by real estate professionals who are members of CREA. The trademarks REALTOR®, REALTORS® and the REALTOR® logo are controlled by CREA and identify real estate professionals who are members of CREA. Listing data provided by the Toronto Regional Real Estate Board (TRREB). The information contained herein is from sources believed to be reliable but is not guaranteed. Information deemed reliable but not guaranteed accurate by TRREB or Team Filipe / RE/MAX.
Team Filipe · RE/MAX · (647) 210-6070
Listed By
Royal LePage Real Estate Services Ltd., Brokerage