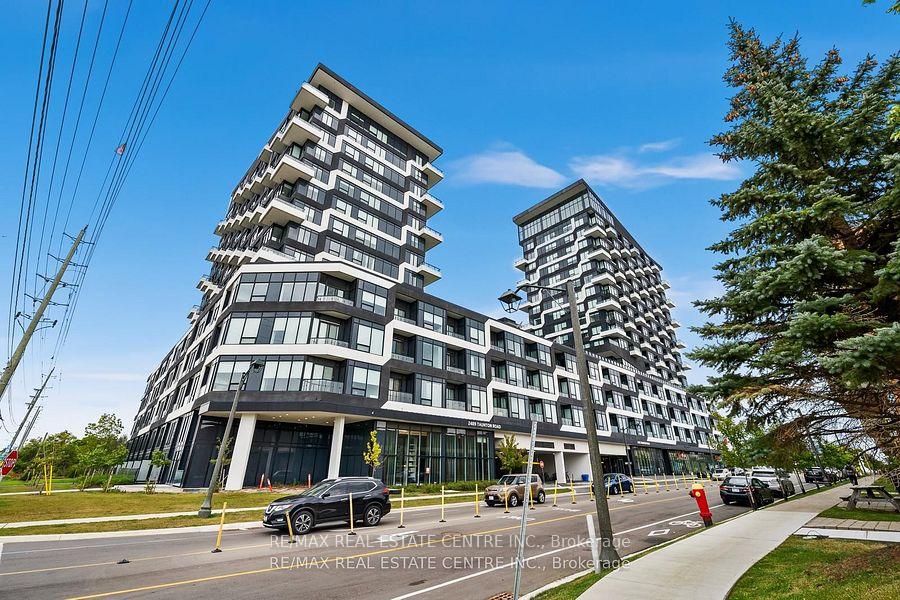






2481 Taunton Road Unit 1210
Oakville, ON L6H 3R7
About This Property
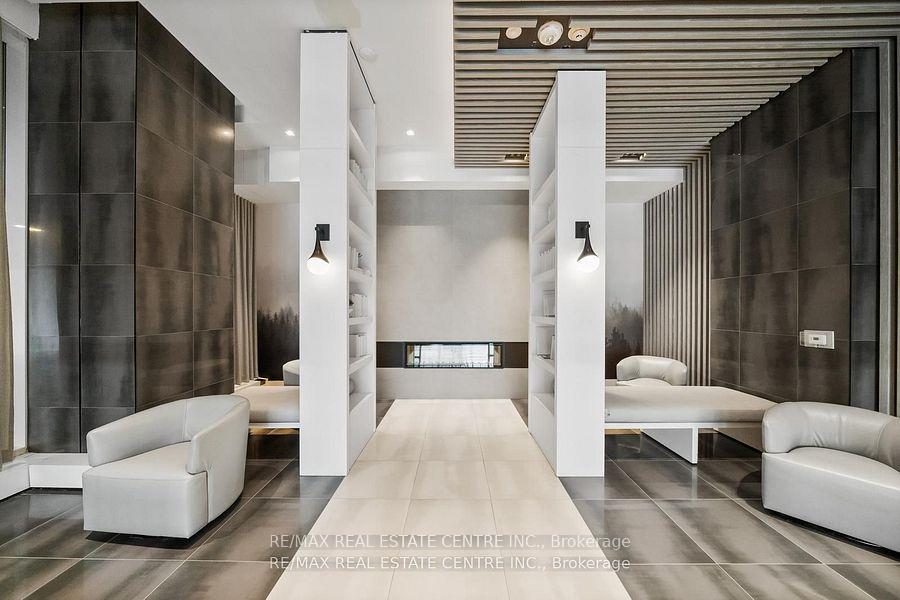
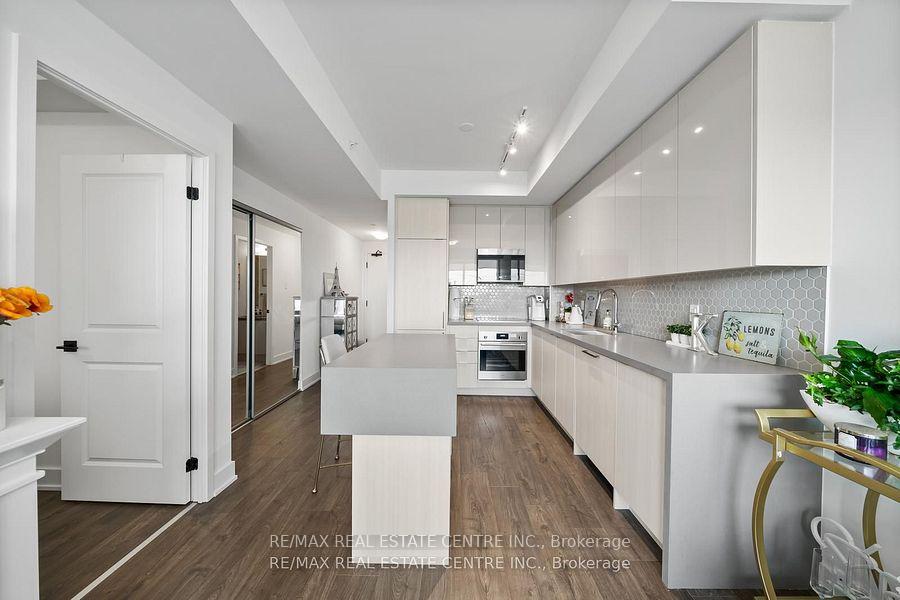
Step into the sophisticated living with this newly constructed condominium, where luxury meets convenience in the heart of Oakville. Imagine yourself in a spacious one-bedroom oasis, complete with a generous walk-in closet and a sleek bathroom. The heart of this home is the open-concept living space, bathed in natural light, which promises to envelop you in a warm and inviting atmosphere the moment you step inside. The kitchen, a modern culinary dream, features lustrous quartz countertops, stainless steel appliances, and a versatile island that's perfect for meal prep or enjoying your morning coffee. Revel in the unobstructed views that stretch across the skyline from your private balcony, bedroom, and living room. This property not only includes parking space but also a storage locker, ensuring your living space remains uncluttered.
Property Details
Sign in for full listing history and the exact list date.
Features & Amenities
- View
- Balcony
- Air Conditioning
- Basement
- Locker
Thinking of selling in Oakville?
Filipe & Isabel Ferreira and the Team Filipe track every sale on this street. Get a free, no-obligation valuation and see what your home would list for today.
- What it costs to sell a house in Ontario
- How much are REALTOR® fees in Ontario?
- Real estate agents in Toronto & the GTA
TRREB MLS® Attribution
MLS® W10410391
Listed by RE/MAX REAL ESTATE CENTRE INC.
The trademarks MLS®, Multiple Listing Service® and the associated logos are owned by The Canadian Real Estate Association (CREA) and identify the quality of services provided by real estate professionals who are members of CREA. The trademarks REALTOR®, REALTORS® and the REALTOR® logo are controlled by CREA and identify real estate professionals who are members of CREA. Listing data provided by the Toronto Regional Real Estate Board (TRREB). The information contained herein is from sources believed to be reliable but is not guaranteed. Information deemed reliable but not guaranteed accurate by TRREB or Team Filipe / RE/MAX.
Team Filipe · RE/MAX · (647) 210-6070
Listed By
RE/MAX REAL ESTATE CENTRE INC.