
248 Wilmington Avenue Unit Apt. 2
Bathurst Manor / Toronto C06, ON M3H 5K3
About This Property
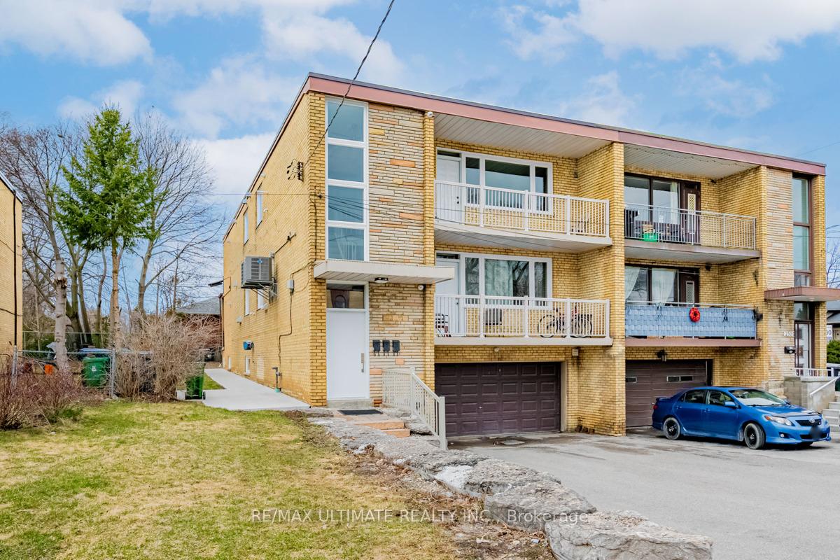
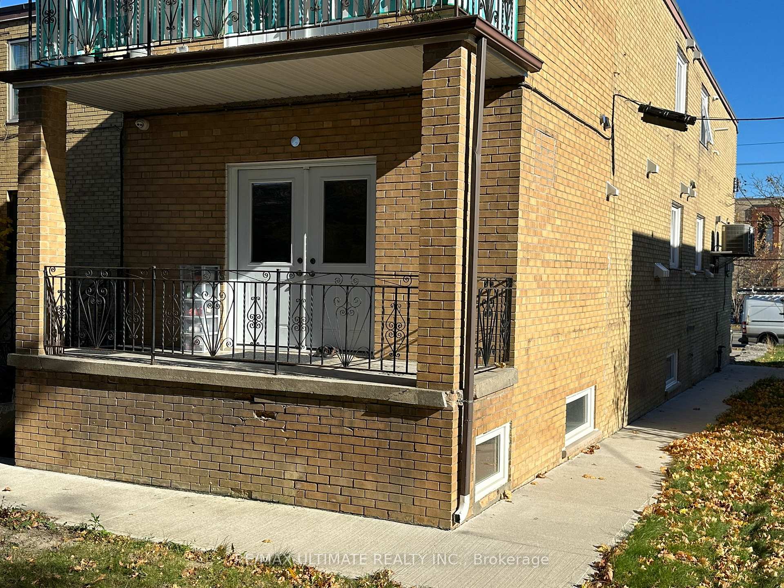
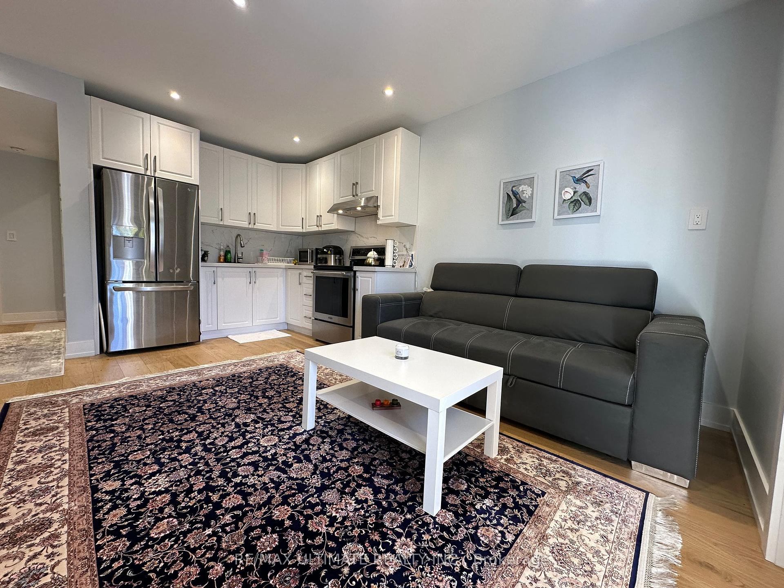
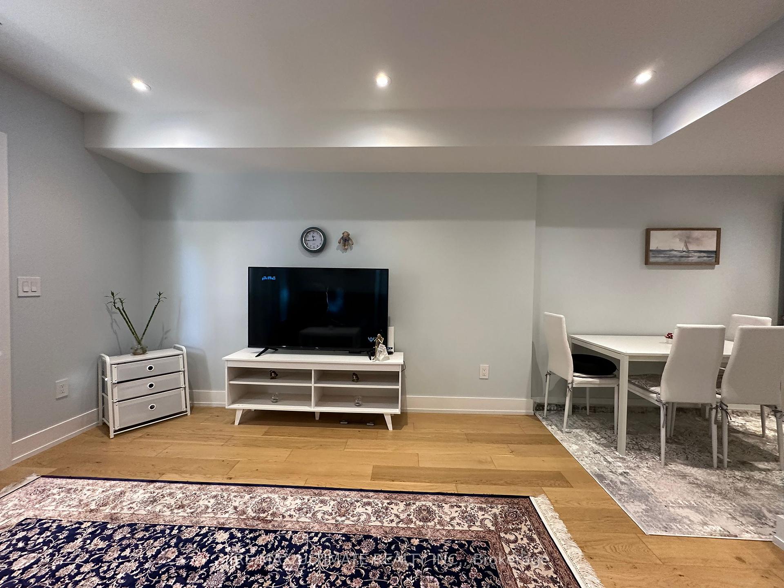
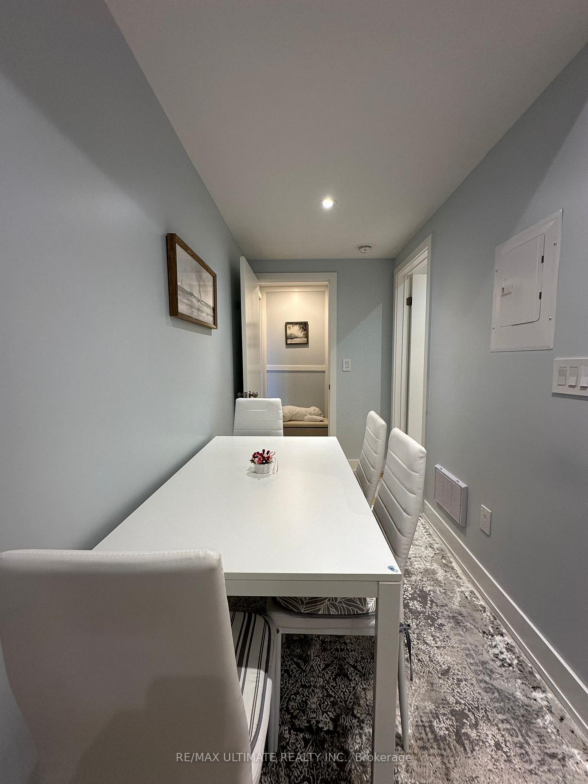
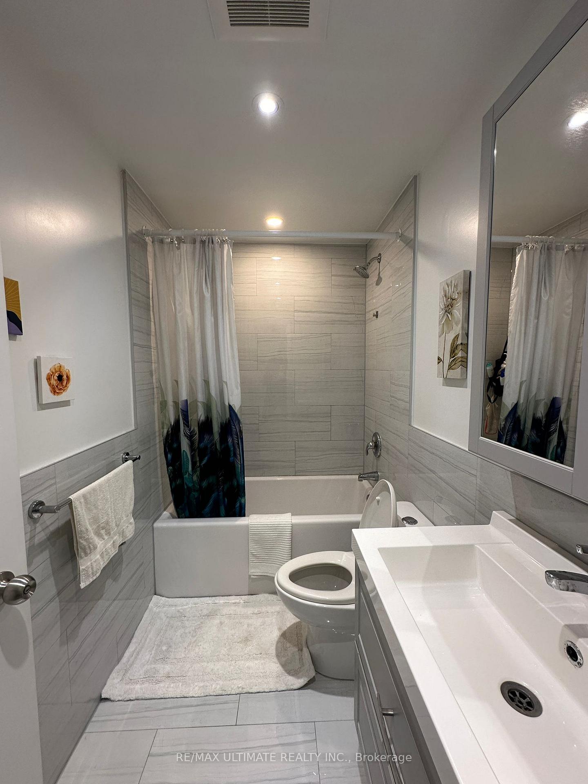
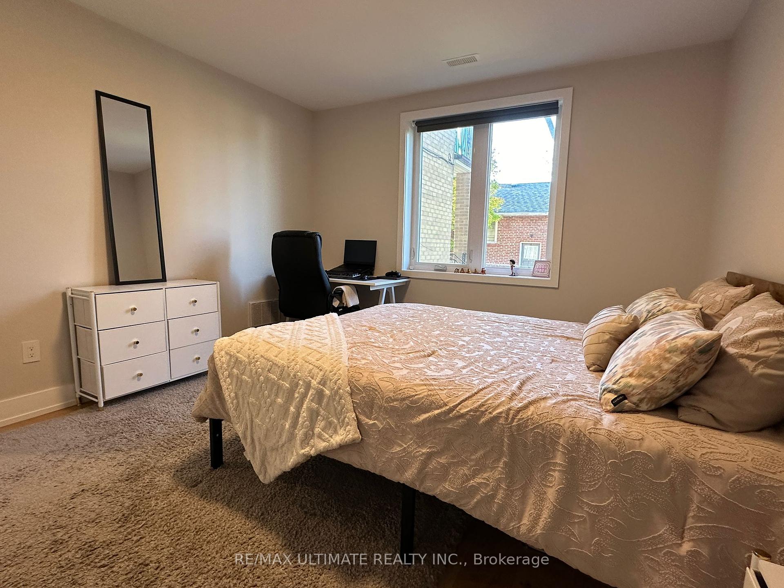
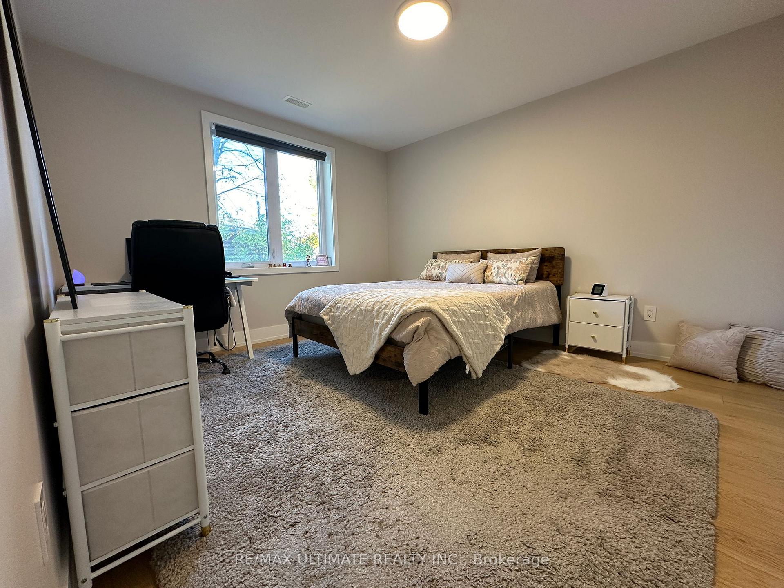
Discover The Perfect Blend of Modern Living And Serene Privacy In This Exquisite 1-bedroom Main Floor Apartment at 248 Wilmington Ave, In The Heart of Bathurst Manor. Ideal For A Young Professional Or A Couple, This Charming Suite Offers The Luxury and Convenience You Deserve, All Within A Boutique Building That Embodies Both Style and Comfort.This Spacious 550 sq. ft. Suite Features Soaring High Ceilings, Creating A Sense of Openness and Light. Every Room Is Bathed In Natural Sunlight Thanks To Expansive Windows, Filling The Space With A Warm, Welcoming Atmosphere. Hardwood Floors Run Throughout The Apartment, Adding A Touch of Sophistication To The Modern Design.The Oversized Bedroom Is A Peaceful Retreat, Complete With A Double Closet For Ample Storage. The Sleek, Contemporary Kitchen Is A Chefs Dream, With Stone Countertops, Stainless Steel Appliances, And An Open-Concept Layout That Seamlessly Flows Into The Living And Dining Area. Whether You're Entertaining or Unwinding After a Long Day, The Open Space is Perfect for Both.Enjoy Your Own Private Entrance, Where You can Relax In Your Personal Sitting Area or Host a BBQ, Overlooking the Tranquil, Green Space At The Rear of the Building. This Quiet Oasis Offers The Perfect Escape From the Bustle of The City. In Addition To The Suites Many Features, the Building Provides Shared Laundry Facilities (With Washer And Dryer Included), And All Utilities: Heat, Hydro, And Internet Are Included In The Rent. Parking is Available If Needed.With Transit Right At Your Doorstep, You Can Be At The Subway Station In Just 5 Minutes. Conveniently Located Near Highways, Yorkdale Mall, Downsview Park, And An Abundance of Restaurants And Shops, This Apartment Is Ideally Positioned For Easy Access To Everything You Need. The Yonge and Sheppard to Finch Corridor Is Only A Few Minutes Drive Away, Offering Even More Options For Dining, Shopping, And Entertainment.This Is More Than Just A Place To Live; It's A lifestyle.
Property Details
Sign in for full listing history and the exact list date.
Features & Amenities
- Air Conditioning
Thinking of selling in Toronto?
Filipe & Isabel Ferreira and the Team Filipe track every sale on this street. Get a free, no-obligation valuation and see what your home would list for today.
- Real estate agents in Toronto
- Rental agent in Toronto
- Recently sold homes in Toronto
- What it costs to sell a house in Ontario
- How much are REALTOR® fees in Ontario?
TRREB MLS® Attribution
MLS® C11322304
Listed by RE/MAX ULTIMATE REALTY INC.
The trademarks MLS®, Multiple Listing Service® and the associated logos are owned by The Canadian Real Estate Association (CREA) and identify the quality of services provided by real estate professionals who are members of CREA. The trademarks REALTOR®, REALTORS® and the REALTOR® logo are controlled by CREA and identify real estate professionals who are members of CREA. Listing data provided by the Toronto Regional Real Estate Board (TRREB). The information contained herein is from sources believed to be reliable but is not guaranteed. Information deemed reliable but not guaranteed accurate by TRREB or Team Filipe / RE/MAX.
Team Filipe · RE/MAX · (647) 210-6070
Listed By
RE/MAX ULTIMATE REALTY INC.