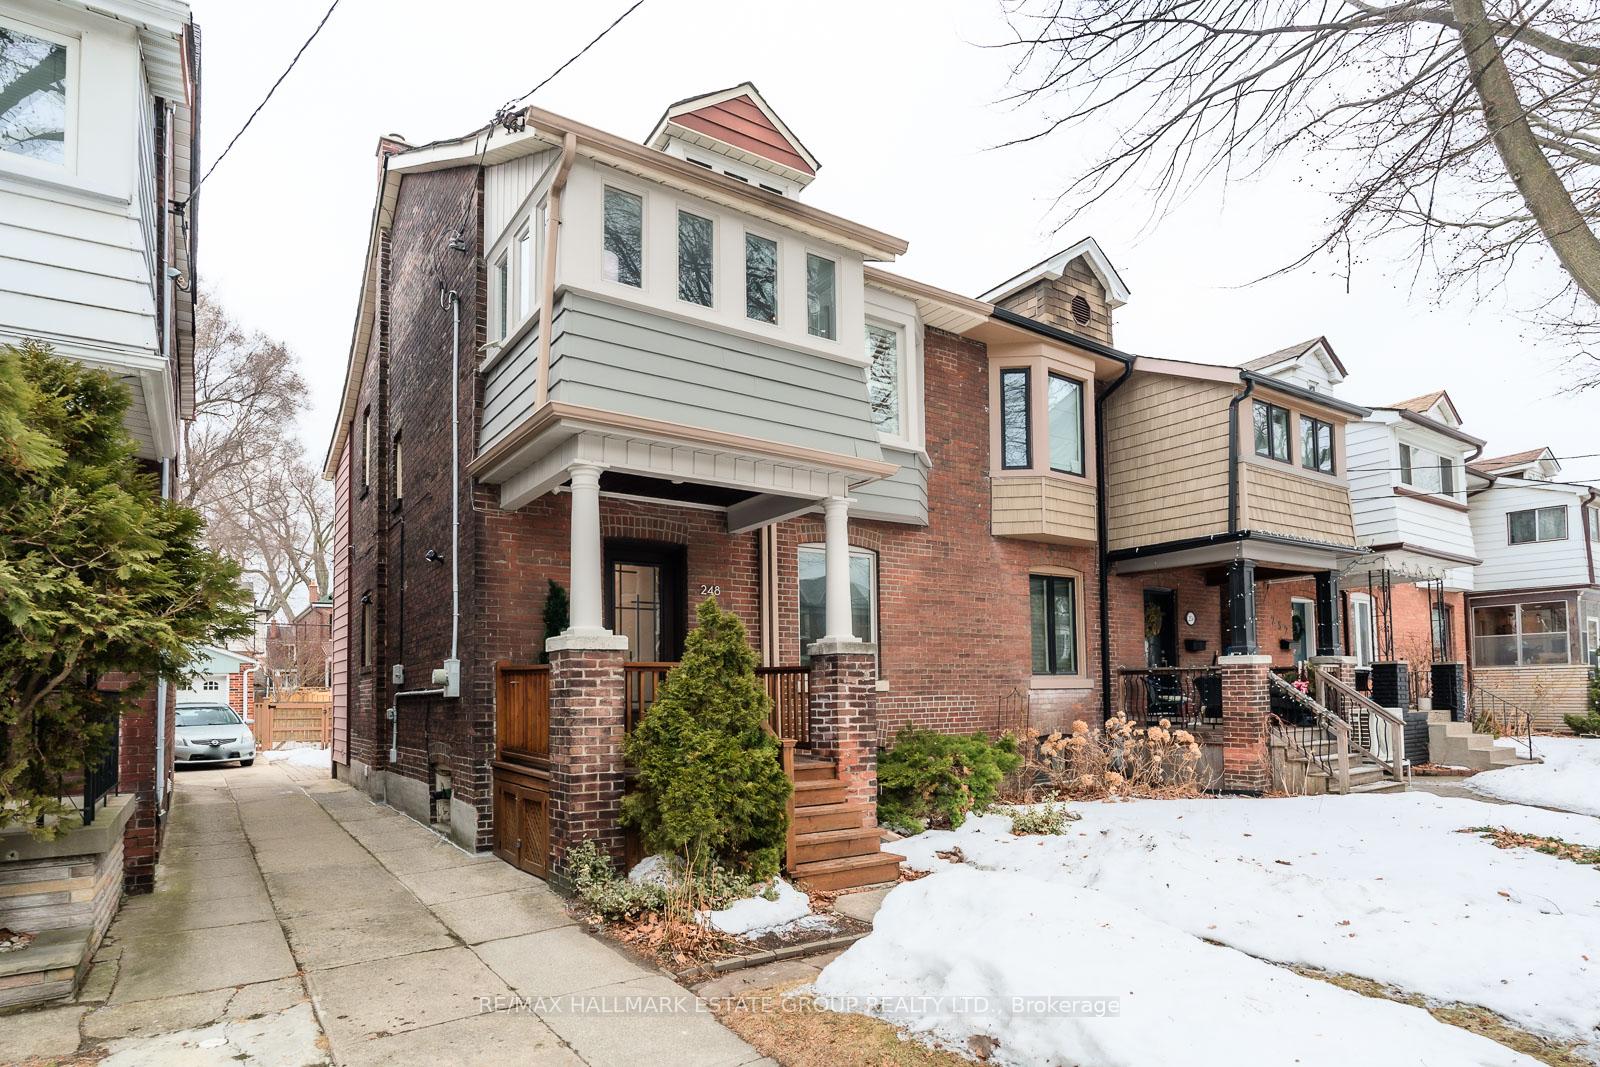


248 Strathmore Boulevard
Danforth / Toronto E03, ON M4J 1P6
About This Property
Gorgeous, wide, renovated brick semi with 3 bedrooms, 2 bathrooms, & rare 2-car parking in Earl Beatty School District! A welcoming foyer with a front hall closet opens into a stylish open concept living space featuring hardwood floors, a modern gas fireplace & flat panel kitchen with black stone counters & stainless steel appliances. A convenient, tucked away, main floor powder room adds to the appeal. Upstairs has a beautiful renovated European inspired washroom and 3 bedrooms. Spacious king-size primary with 3 sets of double closets! The separate entrance leads to a partly finished basement with a rec room, office & laundry. Beautiful landscaped backyard with 2 tiered deck and custom shed, perfect for your storage needs! Fantastic location, walk to Greenwood subway, schools, and vibrant shops!
Property Details
Sign in for full listing history and the exact list date.
Features & Amenities
- Fireplace
- Air Conditioning
- Basement
Thinking of selling in Toronto?
Filipe & Isabel Ferreira and the Team Filipe track every sale on this street. Get a free, no-obligation valuation and see what your home would list for today.
- Real estate agents in Toronto
- Recently sold homes in Toronto
- What it costs to sell a house in Ontario
- How much are REALTOR® fees in Ontario?
TRREB MLS® Attribution
MLS® E12006605
Listed by RE/MAX HALLMARK ESTATE GROUP REALTY LTD.
The trademarks MLS®, Multiple Listing Service® and the associated logos are owned by The Canadian Real Estate Association (CREA) and identify the quality of services provided by real estate professionals who are members of CREA. The trademarks REALTOR®, REALTORS® and the REALTOR® logo are controlled by CREA and identify real estate professionals who are members of CREA. Listing data provided by the Toronto Regional Real Estate Board (TRREB). The information contained herein is from sources believed to be reliable but is not guaranteed. Information deemed reliable but not guaranteed accurate by TRREB or Team Filipe / RE/MAX.
Team Filipe · RE/MAX · (647) 210-6070
Listed By
RE/MAX HALLMARK ESTATE GROUP REALTY LTD.