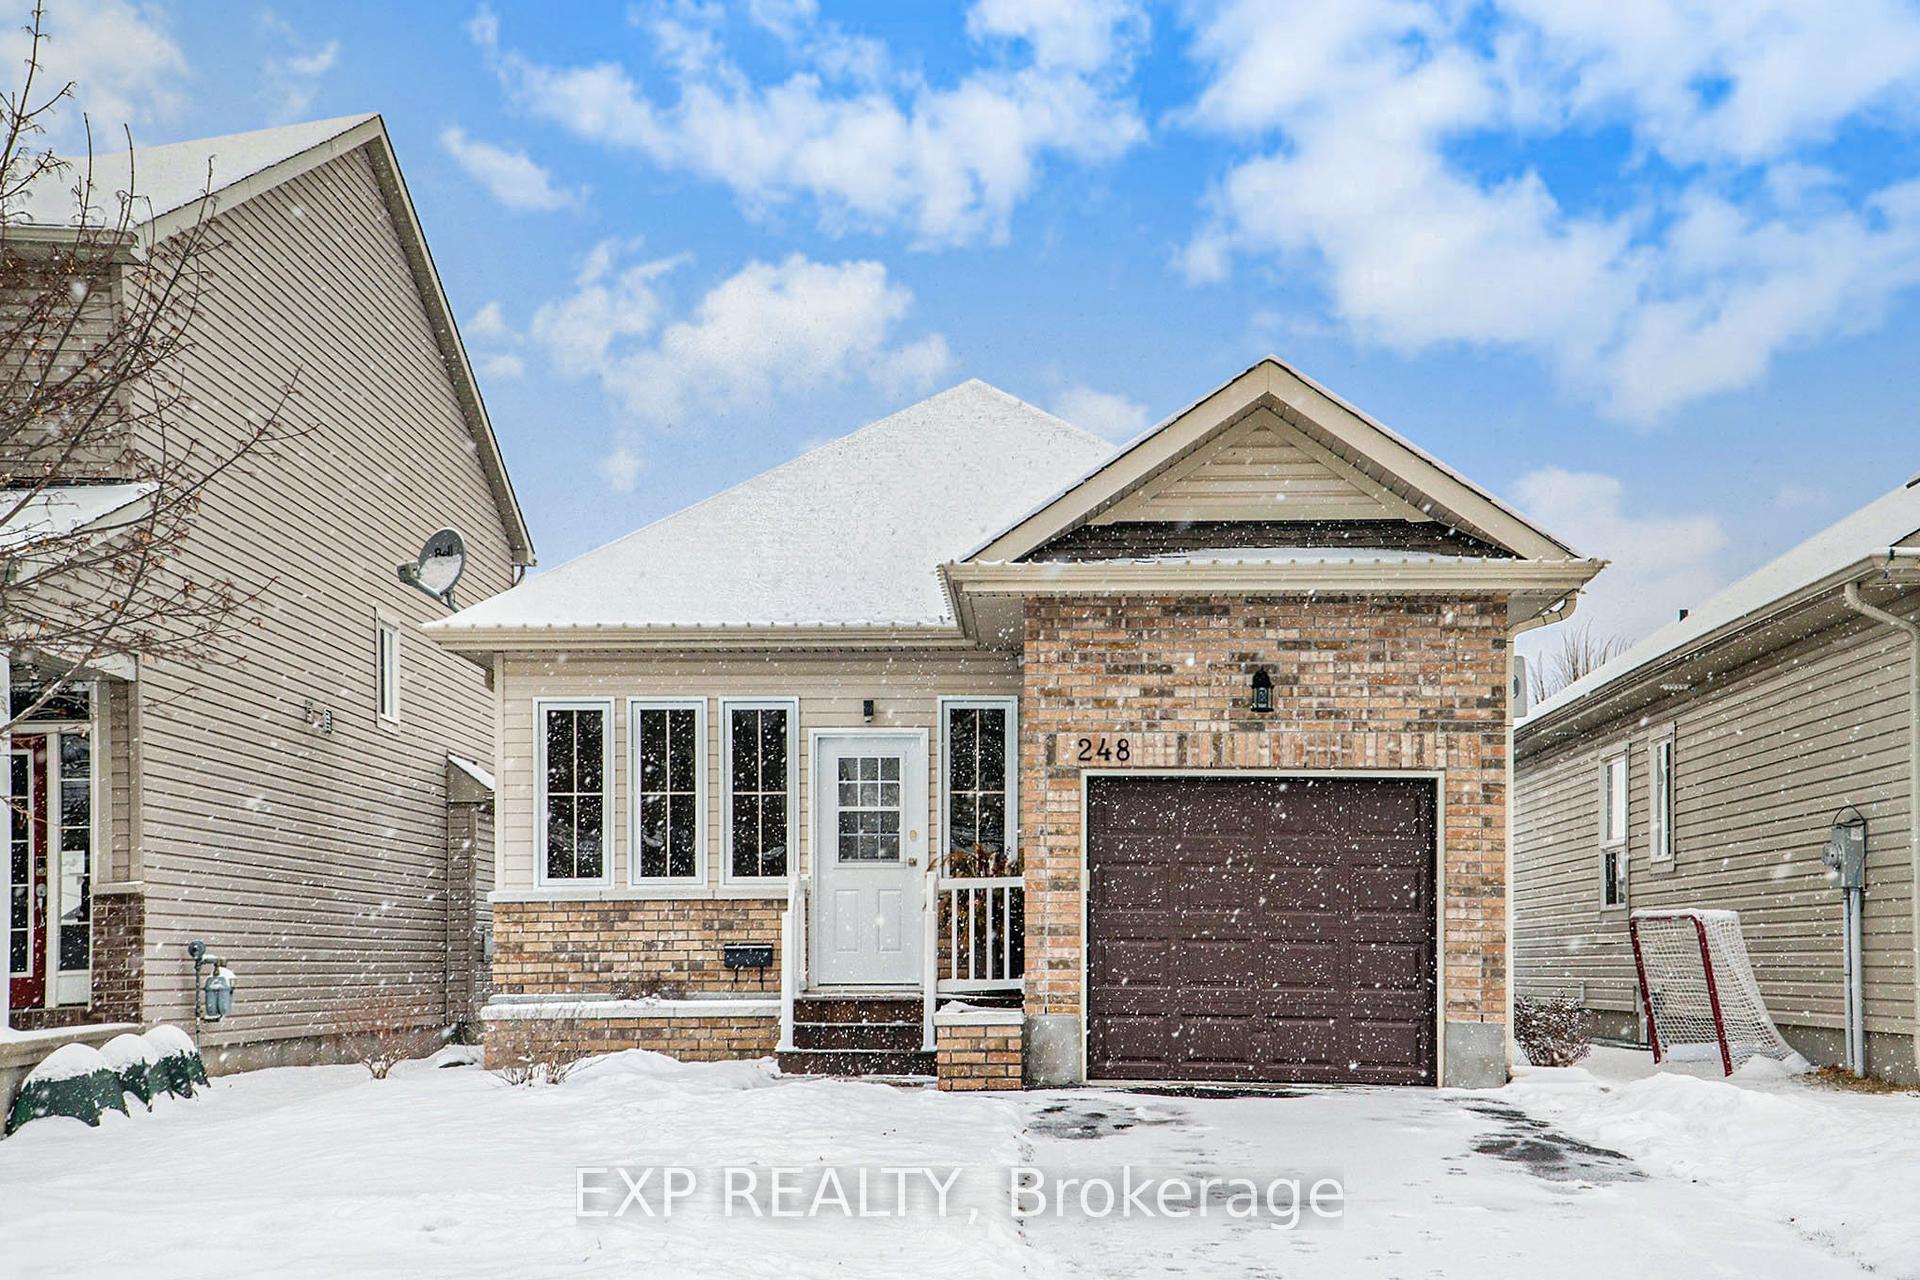



248 Mercury Street
607 - Clarence/Rockland Twp / Clarence-Rockland, ON K4K 0E8
About This Property
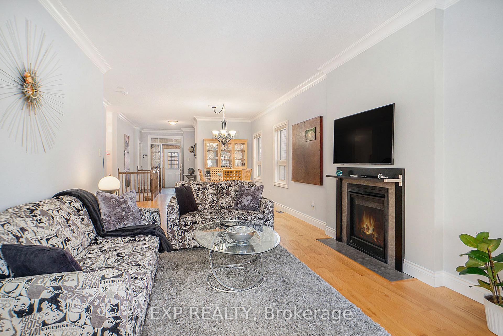
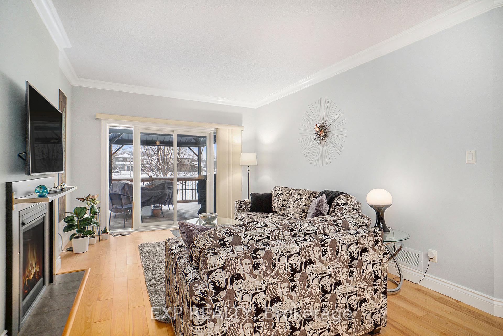
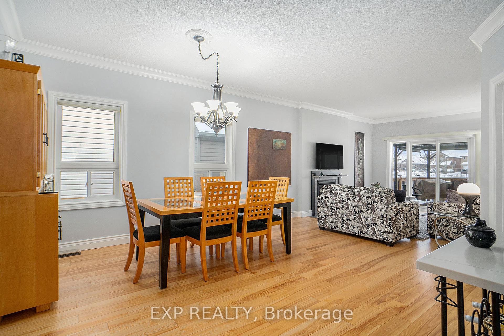
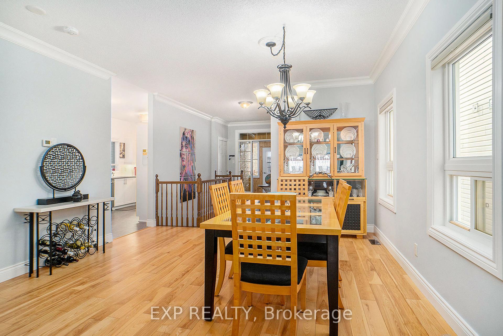
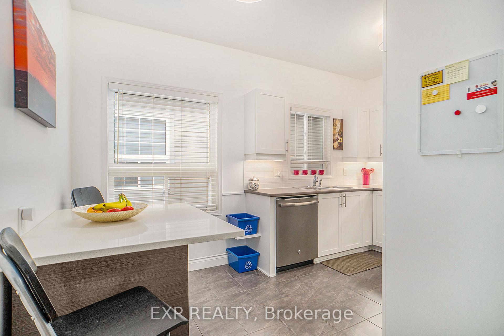
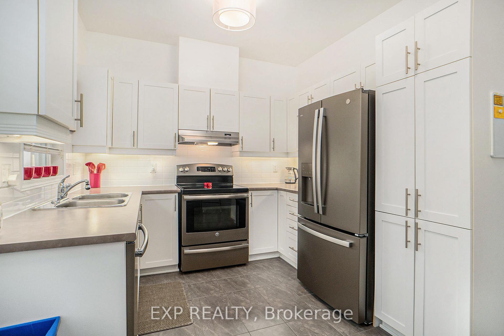
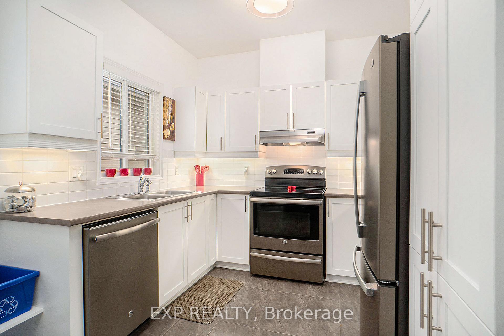
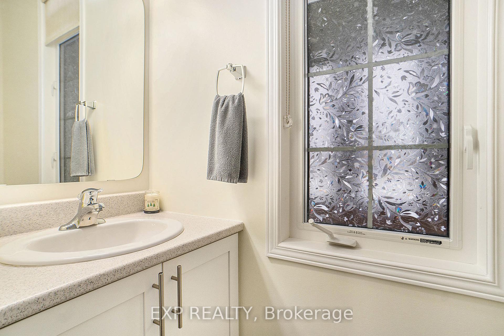
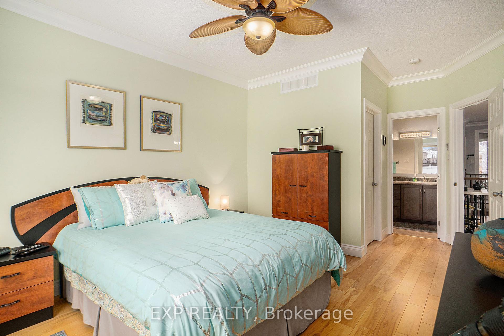
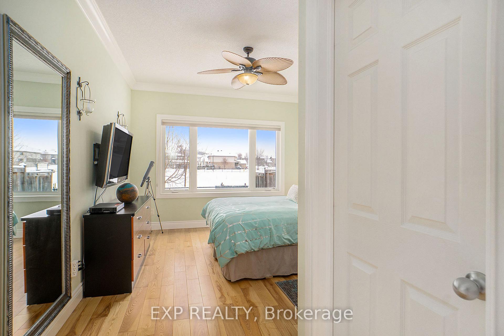
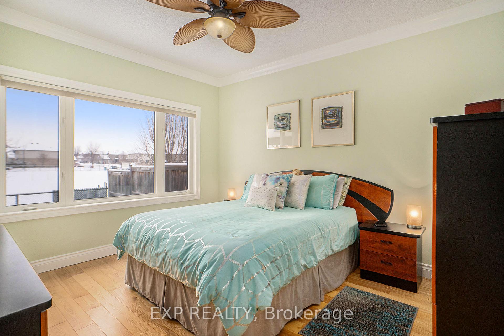
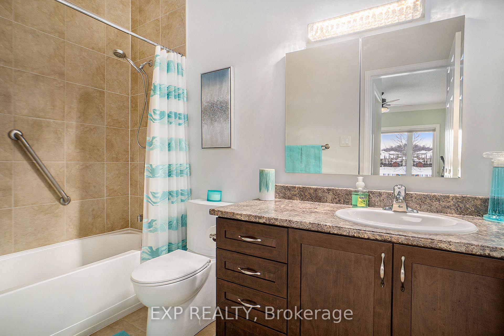
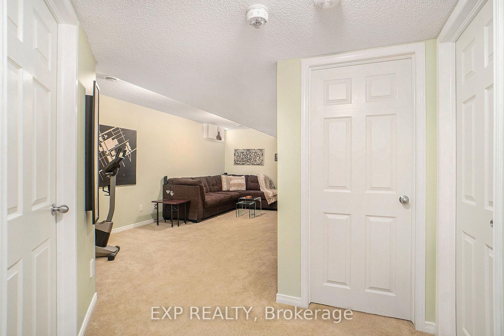
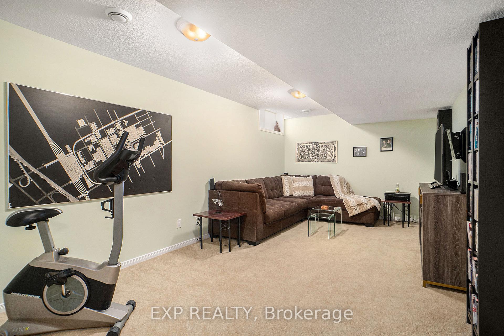
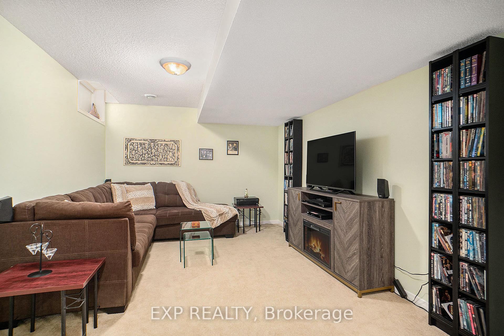
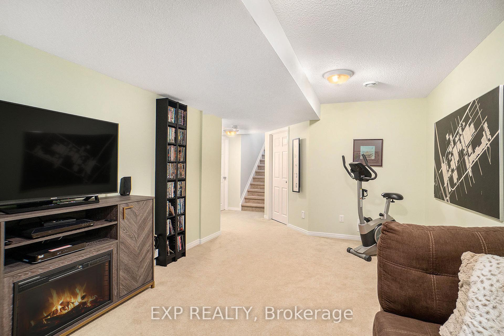
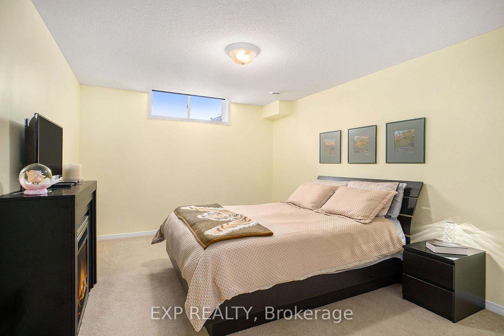
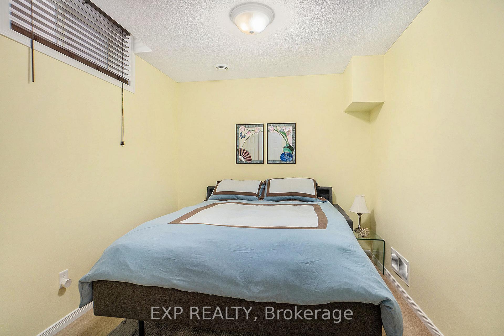
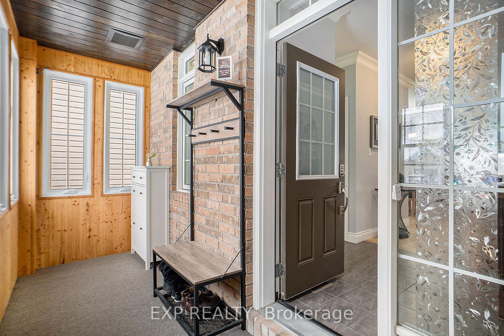
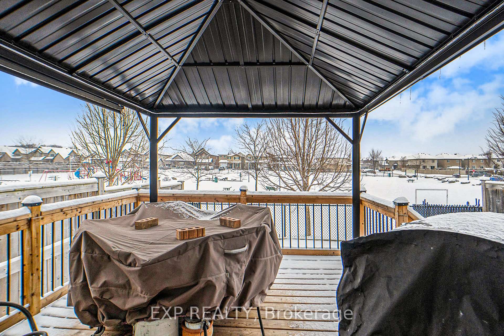
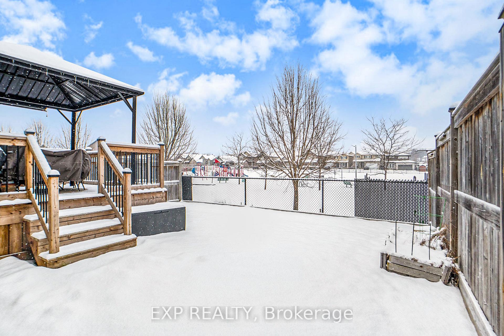
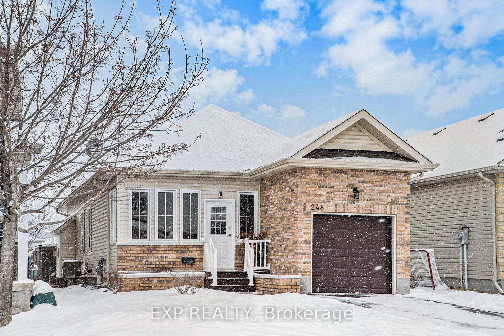
Welcome to this beautiful 3 bedroom/ 3 bathroom bungalow backing onto a serene park with no rear neighbors. Designed with elegance and comfort in mind, this home features 9-foot ceilings, gleaming hardwood floors, crown molding, and a cozy gas fireplace. The spacious eat-in kitchen is a chefs dream, boasting a large island with quartz countertops , breakfast bar, high-end stainless-steel appliances, and plenty of cabinet space. The main floor also includes a convenient laundry room and a primary bedroom retreat complete with a large walk-in closet and a private 3-piece ensuite. The fully finished basement offers even more space, with two additional bedrooms, a full bathroom, a huge family room, and abundant storage. Recent upgrades include a new covered deck (2021), professional landscaping (2021), and a stylish new garage door (2022). Conveniently located near schools, parks, shopping, and more, this home is larger than it looks and truly a must-see. Don't miss the opportunity to make it yours!
Property Details
Sign in for full listing history and the exact list date.
Features & Amenities
- Fireplace
- Air Conditioning
- Basement
Thinking of selling in Clarence-Rockland?
Filipe & Isabel Ferreira and the Team Filipe track every sale on this street. Get a free, no-obligation valuation and see what your home would list for today.
- What it costs to sell a house in Ontario
- How much are REALTOR® fees in Ontario?
- Real estate agents in Toronto & the GTA
TRREB MLS® Attribution
MLS® X11924591
Listed by EXP REALTY
The trademarks MLS®, Multiple Listing Service® and the associated logos are owned by The Canadian Real Estate Association (CREA) and identify the quality of services provided by real estate professionals who are members of CREA. The trademarks REALTOR®, REALTORS® and the REALTOR® logo are controlled by CREA and identify real estate professionals who are members of CREA. Listing data provided by the Toronto Regional Real Estate Board (TRREB). The information contained herein is from sources believed to be reliable but is not guaranteed. Information deemed reliable but not guaranteed accurate by TRREB or Team Filipe / RE/MAX.
Team Filipe · RE/MAX · (647) 210-6070
Listed By
EXP REALTY