248 Blackthorn Avenue
Weston-Pellam Park / Toronto W03, ON M6N 3H8
About This Property
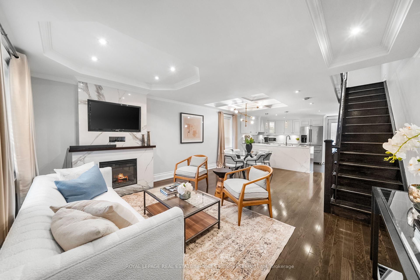
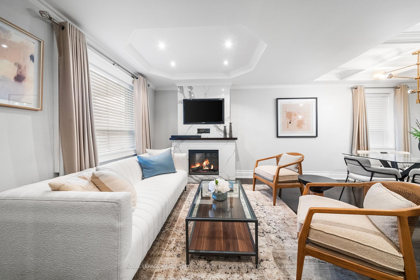
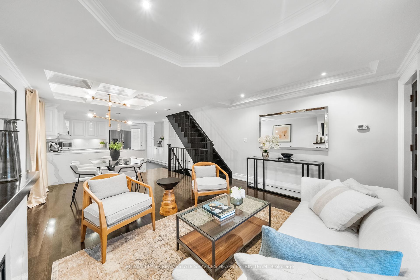
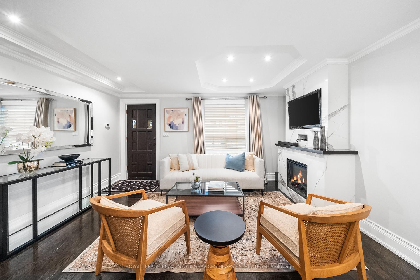
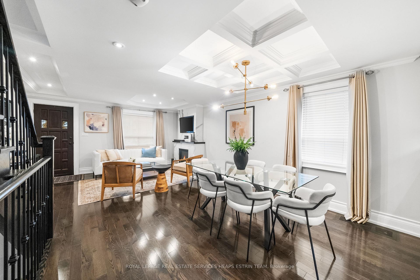
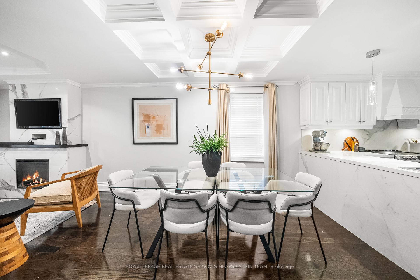
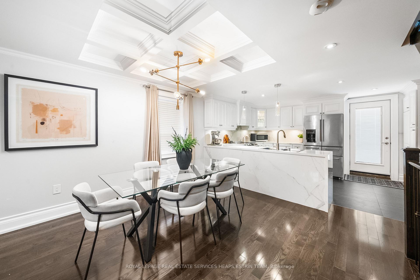
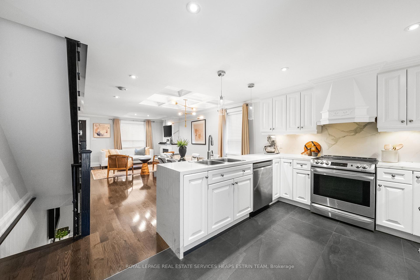
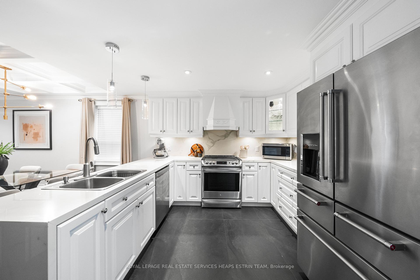
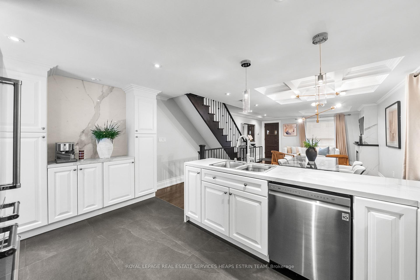
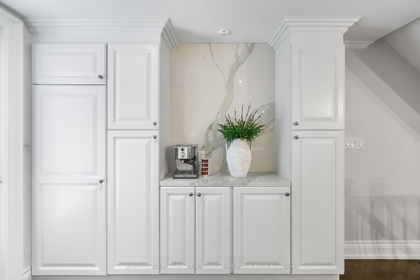
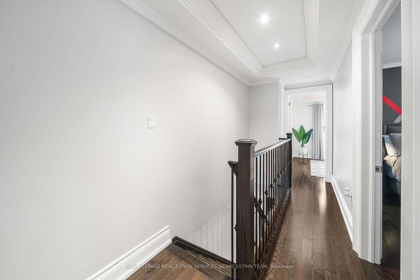
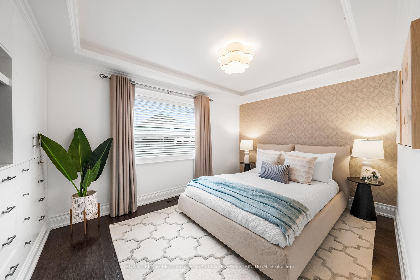
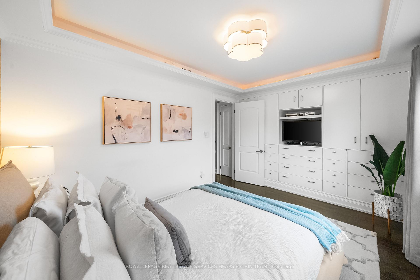
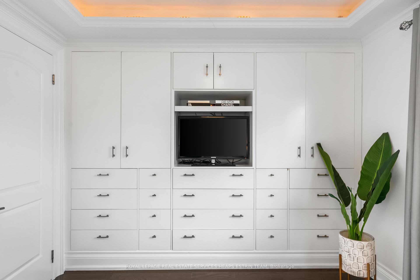
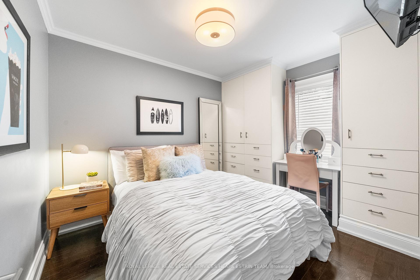
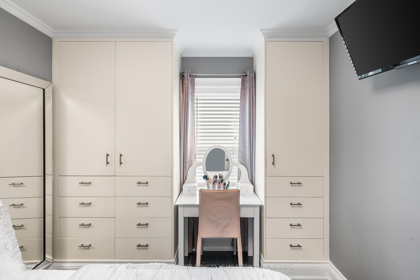
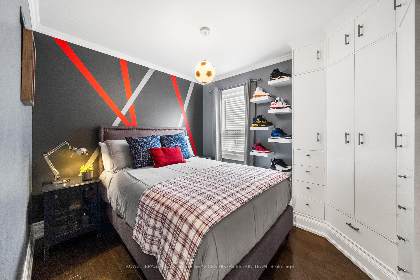
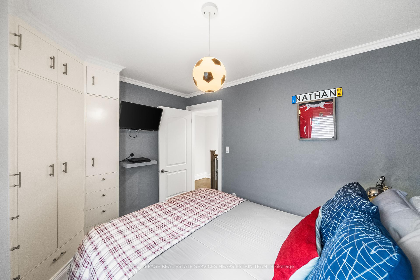
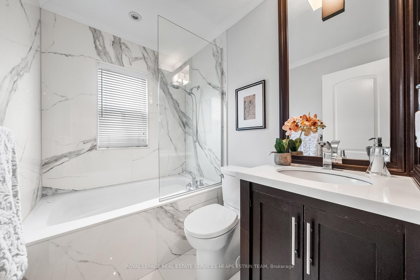
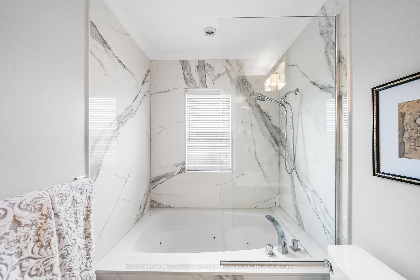
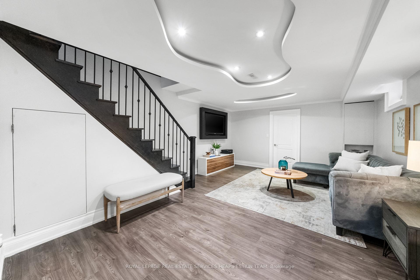
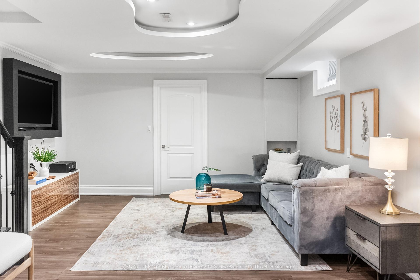
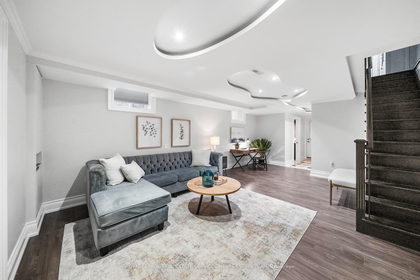
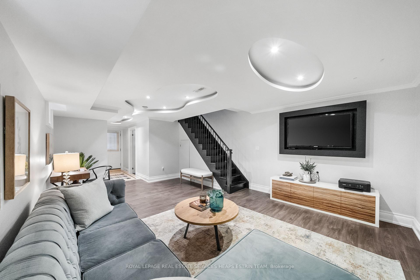
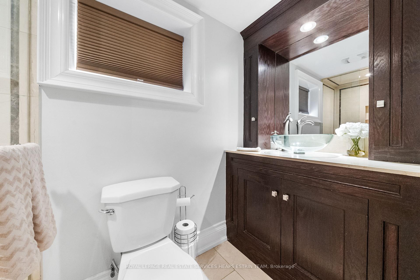
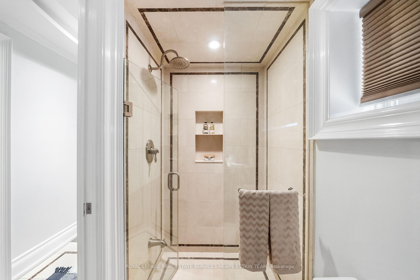
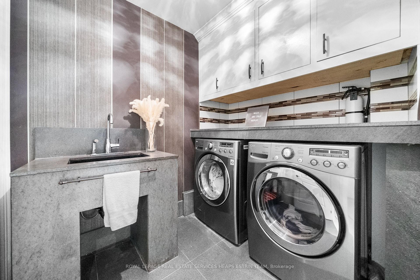
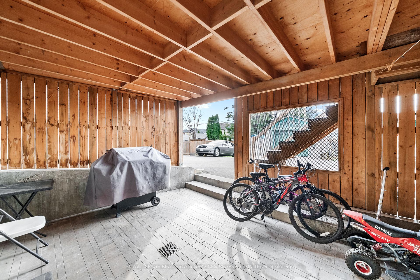
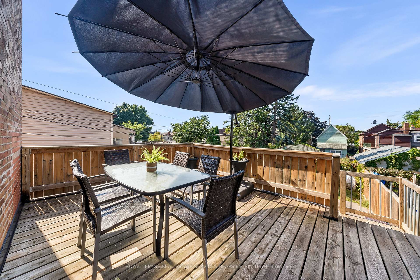
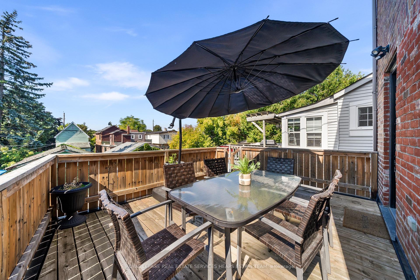
Calling all urban professionals and first-time home buyers! Your stylish, low-maintenance dream home awaits in the heart of Earlscourt. This fully renovated detached charmer seamlessly blends modern upgrades with classic appeal. Step inside and discover the perfect space for both relaxing and entertaining. The open-concept main floor boasts a stunning gas fireplace and a gourmet kitchen with a quartz-topped island, ideal for hosting friends or enjoying cozy nights in. With three spacious bedrooms and two renovated baths, there's plenty of room to spread out and make it your own. The fully finished lower level offers even more space with versatility, whether you envision a home gym, a recreation room, or an office space. Outside, unwind on the expansive deck or the lower-level patio overlooking your large back garden, a blank slate for endless possibilities. With a single-car garage, ample storage, and a location just steps from Earlscourt Park and the vibrant shops and restaurants of Corso Italia, this home offers the perfect balance of city living and suburban tranquillity.
Property Details
Sign in for full listing history and the exact list date.
Features & Amenities
- Fireplace
- Air Conditioning
- Basement
Thinking of selling in Davenport?
Filipe & Isabel Ferreira and the Team Filipe track every sale on this street. Get a free, no-obligation valuation and see what your home would list for today.
- Real estate agent in Davenport
- Real estate agents in Toronto
- Recently sold homes in Toronto
- What it costs to sell a house in Ontario
- How much are REALTOR® fees in Ontario?
TRREB MLS® Attribution
MLS® W11824039
Listed by ROYAL LEPAGE REAL ESTATE SERVICES HEAPS ESTRIN TEAM
The trademarks MLS®, Multiple Listing Service® and the associated logos are owned by The Canadian Real Estate Association (CREA) and identify the quality of services provided by real estate professionals who are members of CREA. The trademarks REALTOR®, REALTORS® and the REALTOR® logo are controlled by CREA and identify real estate professionals who are members of CREA. Listing data provided by the Toronto Regional Real Estate Board (TRREB). The information contained herein is from sources believed to be reliable but is not guaranteed. Information deemed reliable but not guaranteed accurate by TRREB or Team Filipe / RE/MAX.
Team Filipe · RE/MAX · (647) 210-6070
Listed By
ROYAL LEPAGE REAL ESTATE SERVICES HEAPS ESTRIN TEAM