





2476 Post Road Unit 18
Oakville, ON L6H 0K1
About This Property
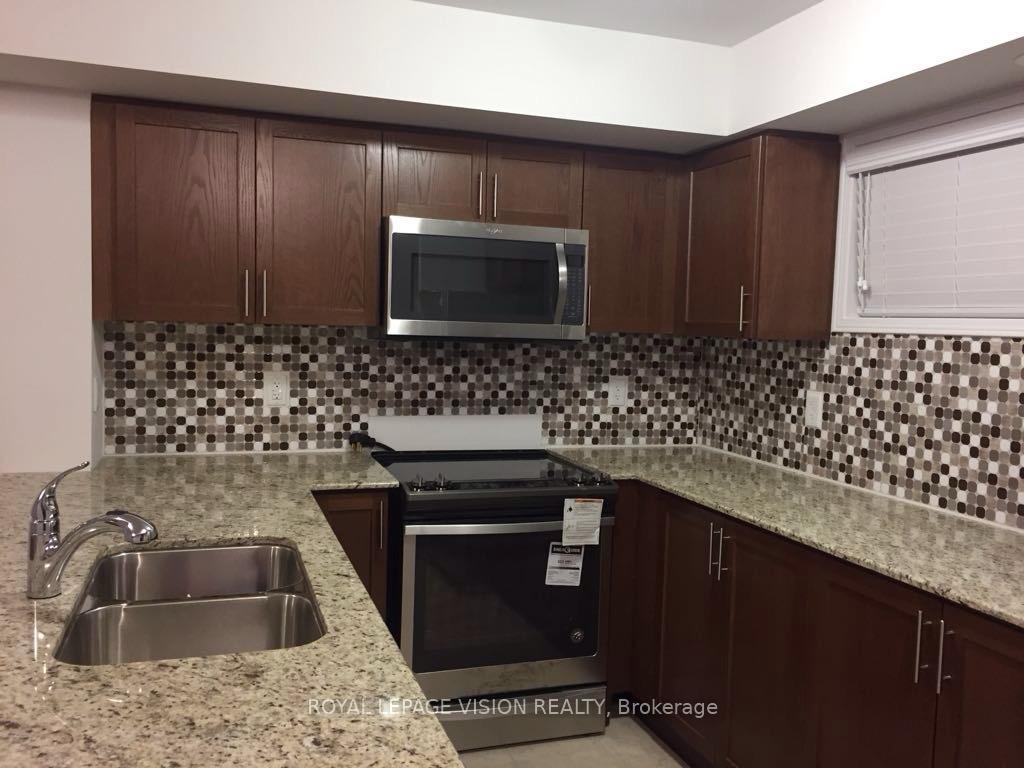
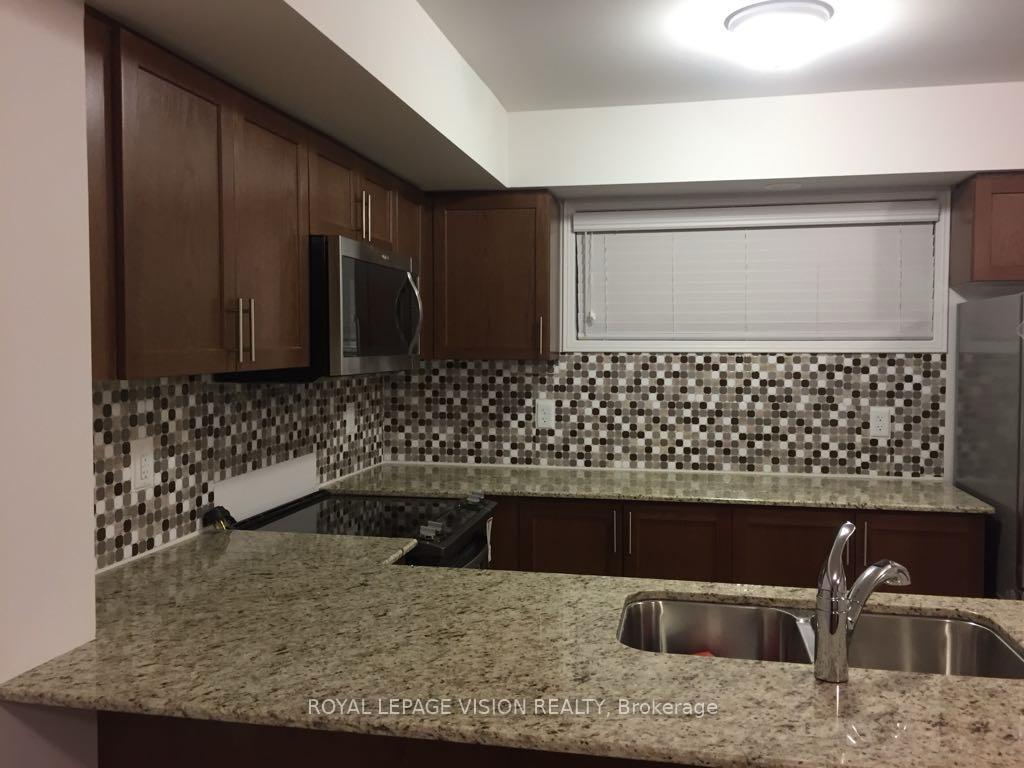
Great Location with Pristine condition 2 Bedroom,2 Bathroom, 1038 SQ. FTS Premium Corner Unit LIKESEMI DETACHED, Ground Level Offering Easy Access, Entire engineered Laminate Flooring open spaciousbalcony, All Stainless steel kitchen appliances and individual stacked laundry washer -dryer andPlenty Of Visitor's Parking Located in the tranquil River Oaks neighborhood, Close to Oak Park Mall, , Upscale Finishes Throughout Carpet Free! Underground Parking And Locker Included. WalkingDistance To Amenities Such As Walmart, Super Center, Restaurants, Bus Terminal, Kiddies Park, DogPark & Community Center; Wall Mart, Superstore, banks, restaurants & all other amenities MinutesFrom On-Ramp To Hwy 403/Hwy 403, Oakville Trafalgar Hospital And Sheridan College. Great School AreaOffering Catholic And Pubic Options; Lots Of Walking Trails Nearby For The Nature Lovers.
Property Details
Sign in for full listing history and the exact list date.
Features & Amenities
- View
- Balcony
- Air Conditioning
- Basement
- Locker
Thinking of selling in Oakville?
Filipe & Isabel Ferreira and the Team Filipe track every sale on this street. Get a free, no-obligation valuation and see what your home would list for today.
- What it costs to sell a house in Ontario
- How much are REALTOR® fees in Ontario?
- Real estate agents in Toronto & the GTA
TRREB MLS® Attribution
MLS® W8301618
Listed by ROYAL LEPAGE VISION REALTY
The trademarks MLS®, Multiple Listing Service® and the associated logos are owned by The Canadian Real Estate Association (CREA) and identify the quality of services provided by real estate professionals who are members of CREA. The trademarks REALTOR®, REALTORS® and the REALTOR® logo are controlled by CREA and identify real estate professionals who are members of CREA. Listing data provided by the Toronto Regional Real Estate Board (TRREB). The information contained herein is from sources believed to be reliable but is not guaranteed. Information deemed reliable but not guaranteed accurate by TRREB or Team Filipe / RE/MAX.
Team Filipe · RE/MAX · (647) 210-6070
Listed By
ROYAL LEPAGE VISION REALTY