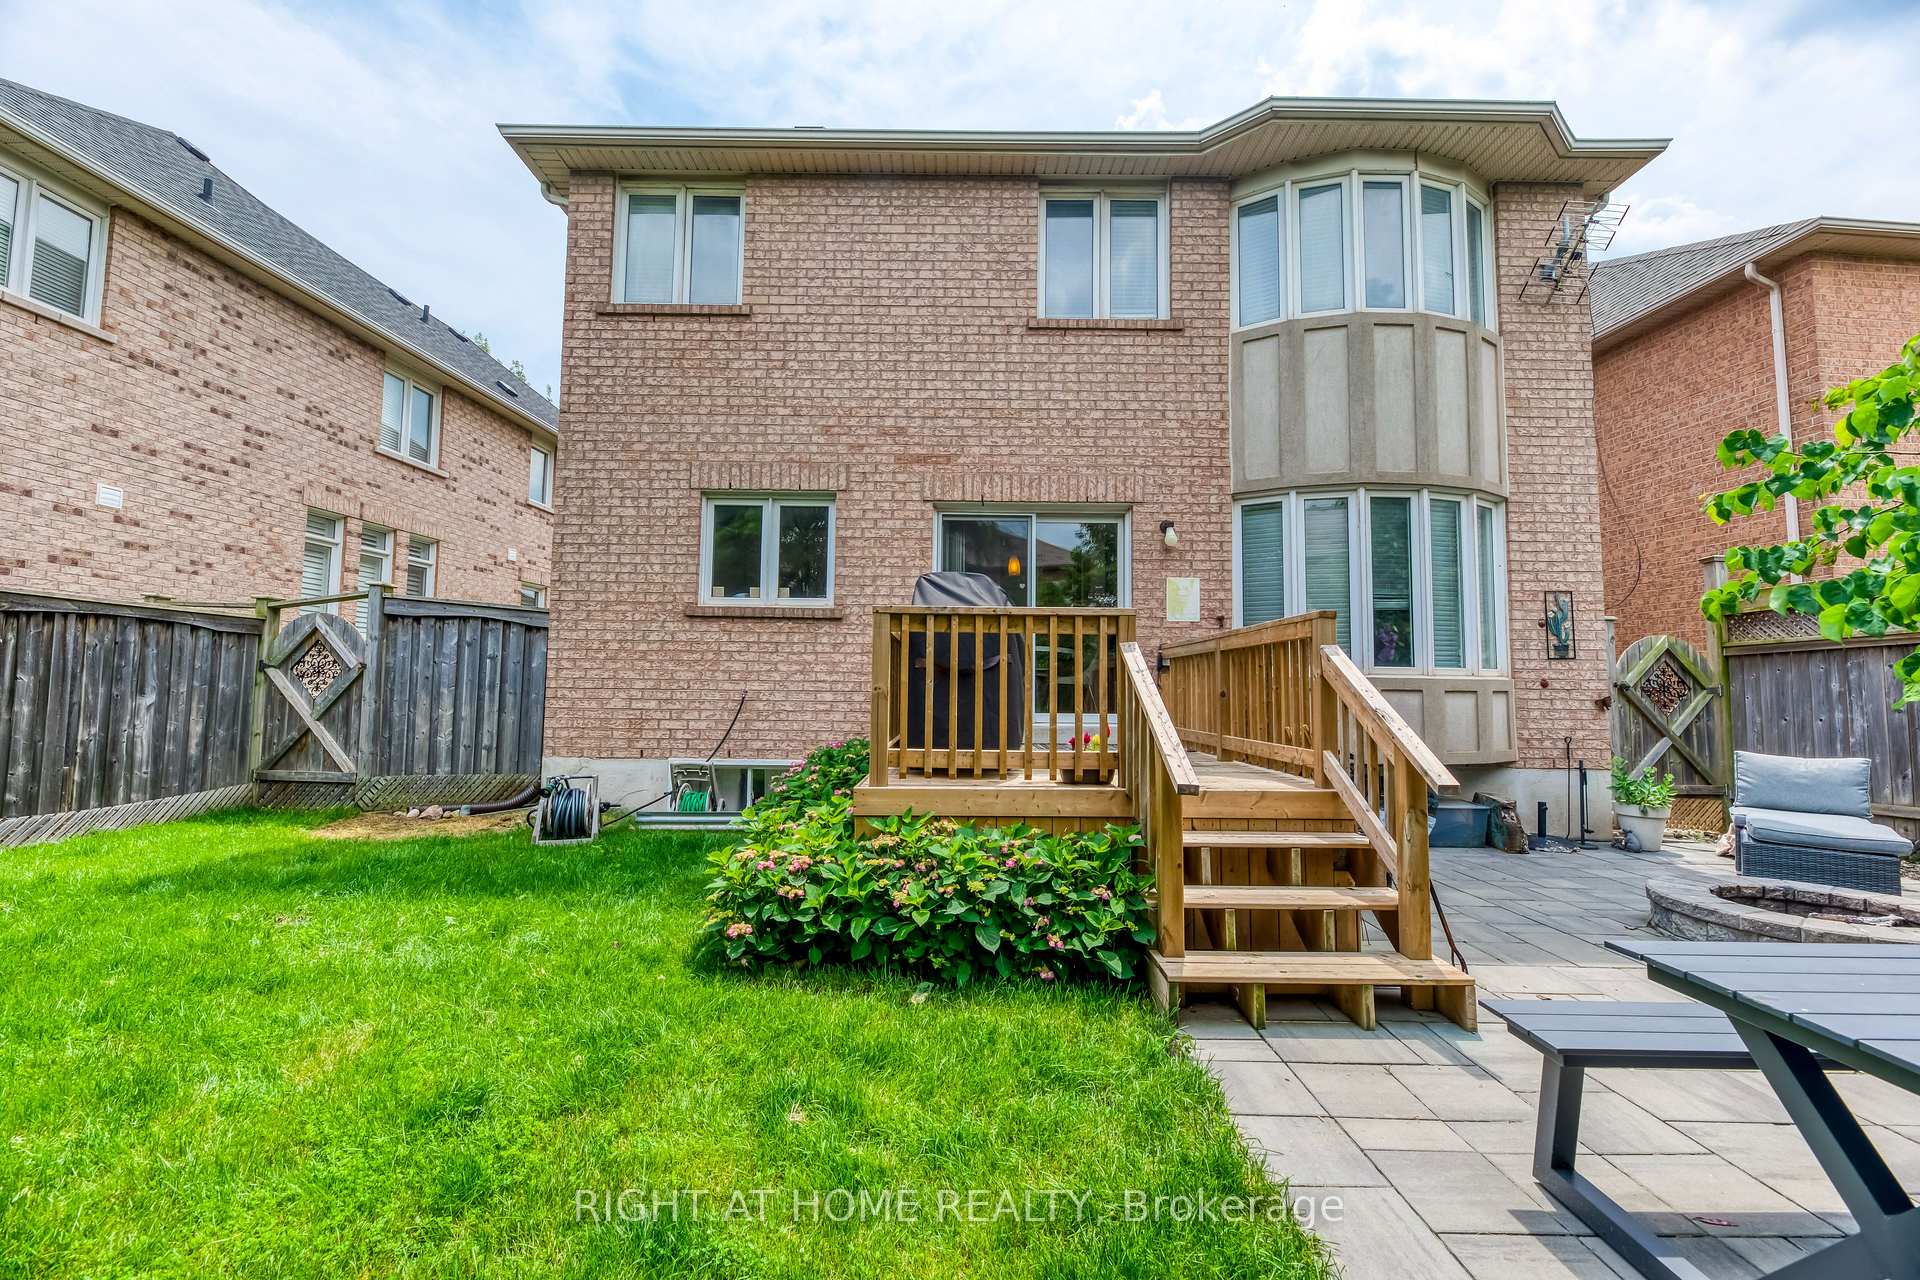
2471 Hertfordshire Way
1009 - JC Joshua Creek / Oakville, ON L6H 7M8
About This Property
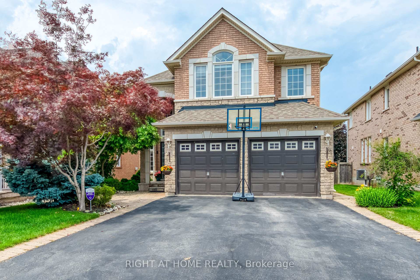
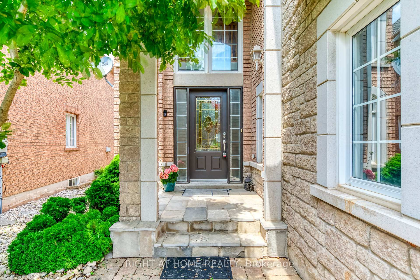
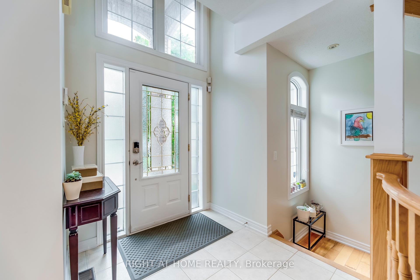
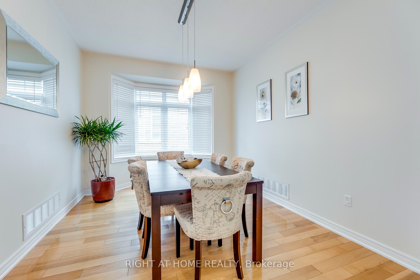
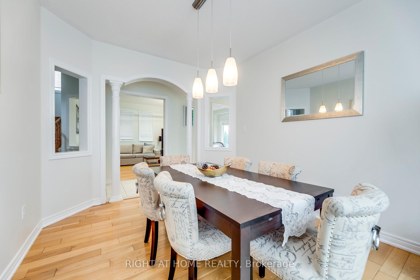
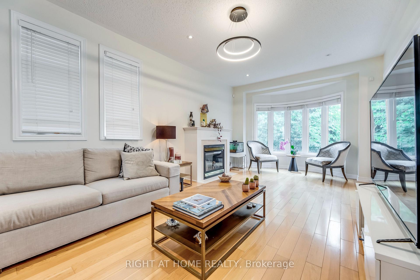
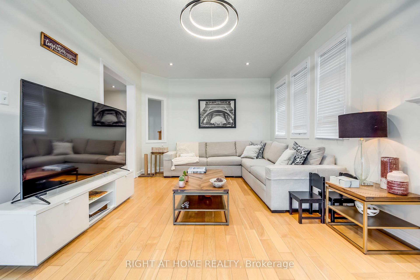
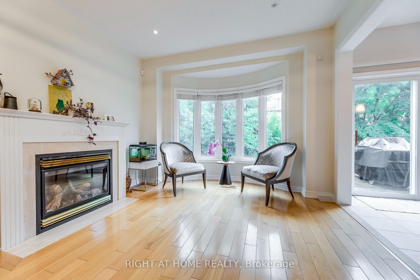
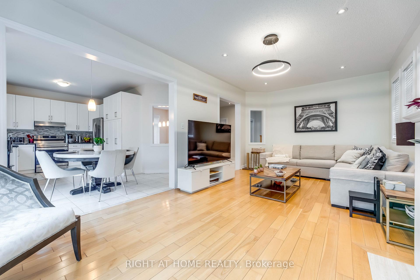
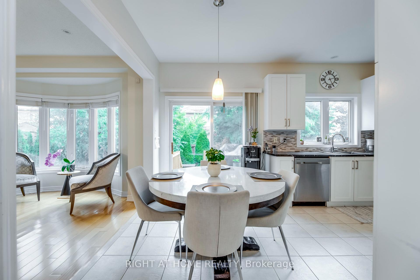
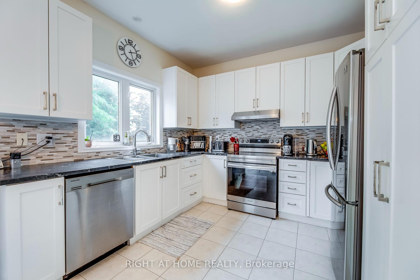
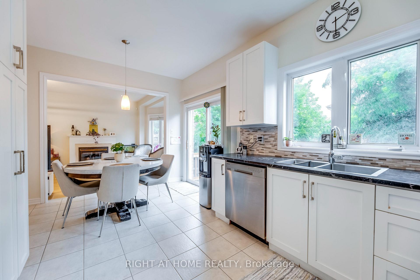
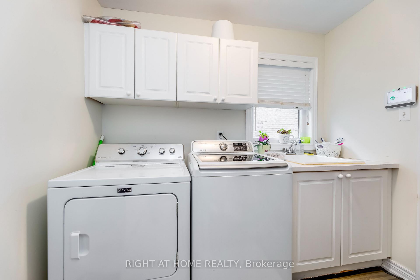
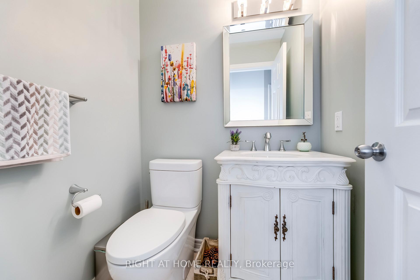
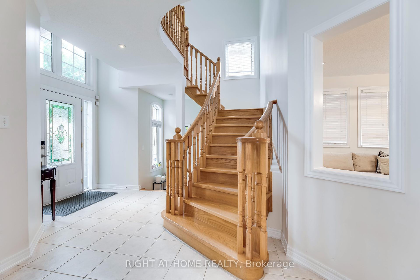
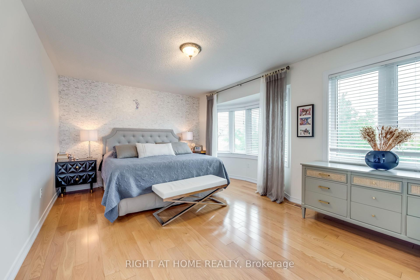
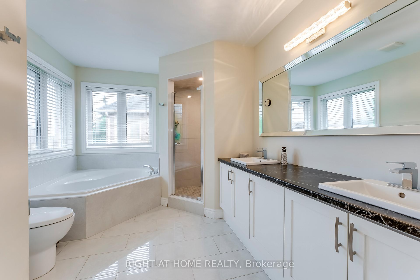
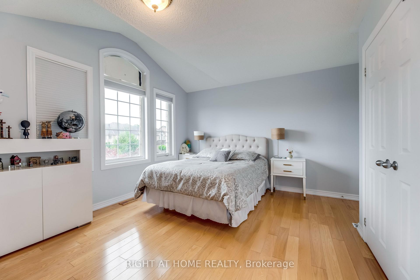
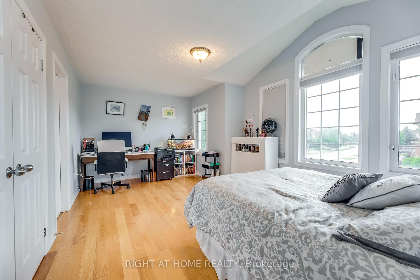
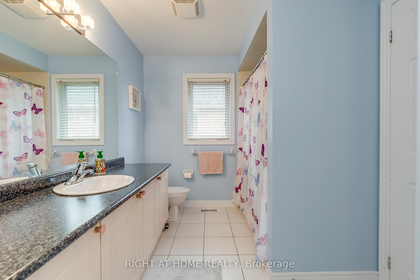
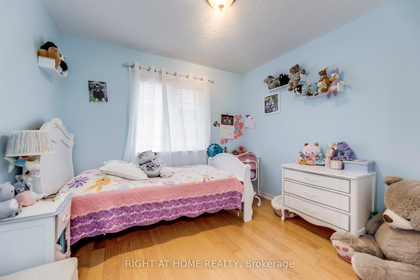
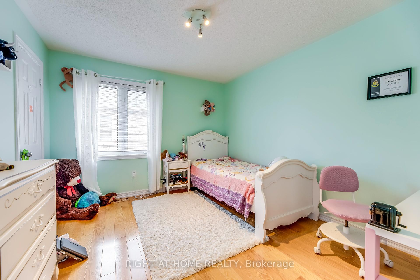
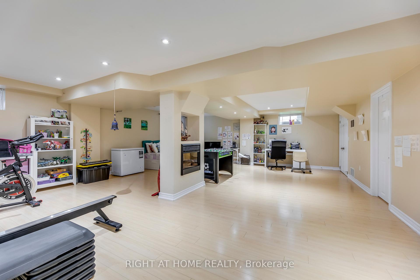
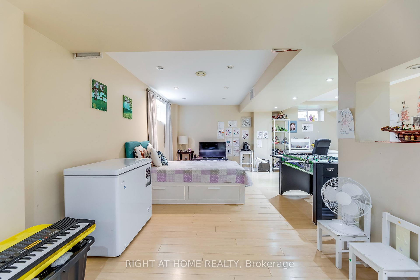
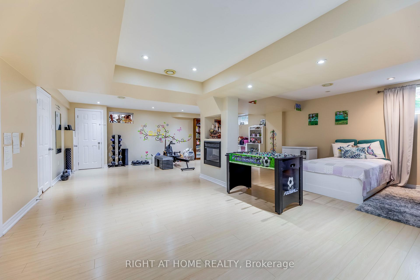
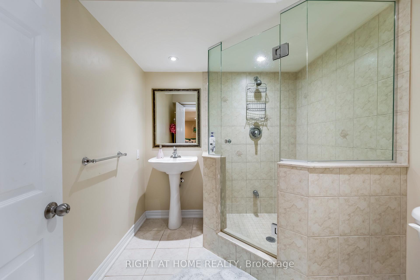
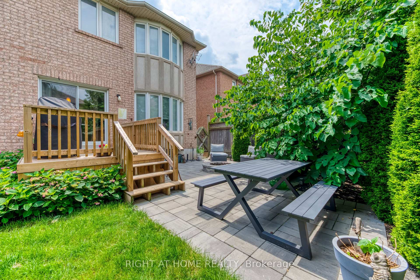
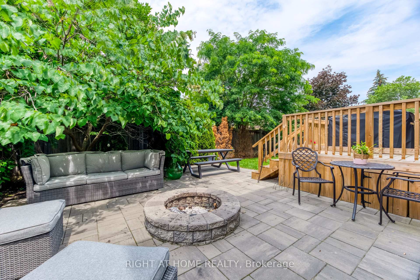
The gorgeous 4-bedroom home is located in the highly sought-after Joshua Creek neighborhood. Situated in a tranquil and child-friendly community. stunning newly renovated white kitchen with numerous upgrades meticulously cared for. The main floor boasts upgraded hardwood flooring throughout, creating an elegant and modern ambiance. With 9-foot high ceilings, The professionally finished basement adds an additional level of comfort and versatility to the home. The eat-in kitchen showcases sleek stainless steel appliances, perfect for culinary enthusiasts. Enjoy cozy evenings in the family room, complete with a built-in gas fireplace, providing a warm and inviting atmosphere. This exceptional location is in close proximity to two reputable elementary schools and just steps away from the highly regarded Iroquois Ridge High School. Additionally, the property offers easy access to major highways, ensuring convenient commuting and travel.
Property Details
Sign in for full listing history and the exact list date.
Features & Amenities
- Fireplace
- Air Conditioning
- Basement
Thinking of selling in Oakville?
Filipe & Isabel Ferreira and the Team Filipe track every sale on this street. Get a free, no-obligation valuation and see what your home would list for today.
- What it costs to sell a house in Ontario
- How much are REALTOR® fees in Ontario?
- Real estate agents in Toronto & the GTA
TRREB MLS® Attribution
MLS® W11888890
Listed by RIGHT AT HOME REALTY
The trademarks MLS®, Multiple Listing Service® and the associated logos are owned by The Canadian Real Estate Association (CREA) and identify the quality of services provided by real estate professionals who are members of CREA. The trademarks REALTOR®, REALTORS® and the REALTOR® logo are controlled by CREA and identify real estate professionals who are members of CREA. Listing data provided by the Toronto Regional Real Estate Board (TRREB). The information contained herein is from sources believed to be reliable but is not guaranteed. Information deemed reliable but not guaranteed accurate by TRREB or Team Filipe / RE/MAX.
Team Filipe · RE/MAX · (647) 210-6070
Listed By
RIGHT AT HOME REALTY