2470 Prince Micheal Drive Unit 306
1009 - JC Joshua Creek / Oakville, ON L6H 0G9
About This Property
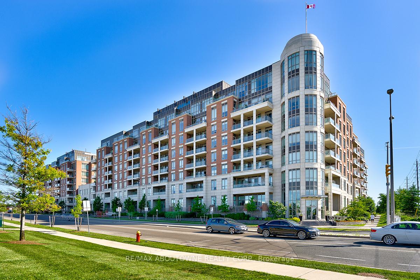
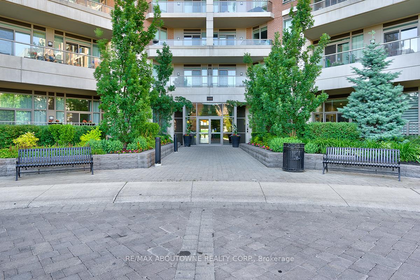
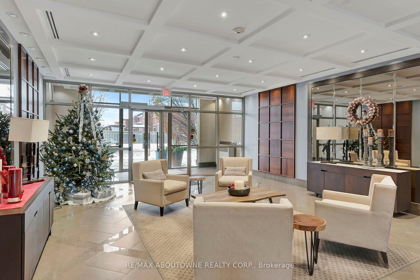
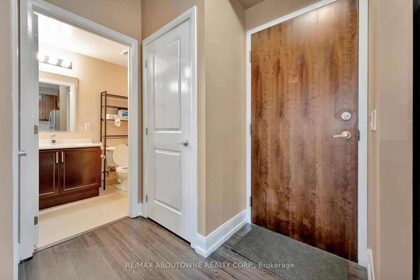
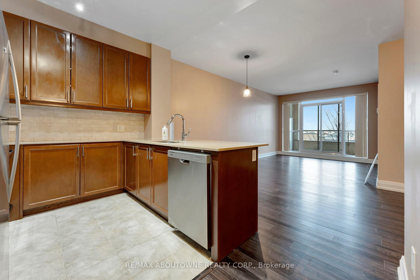
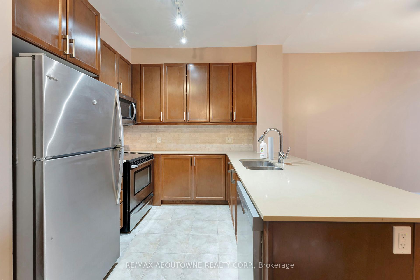
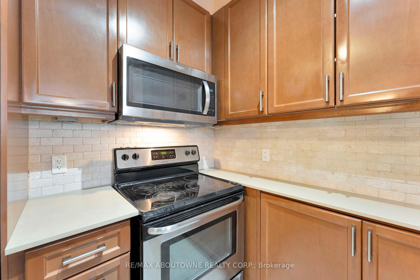
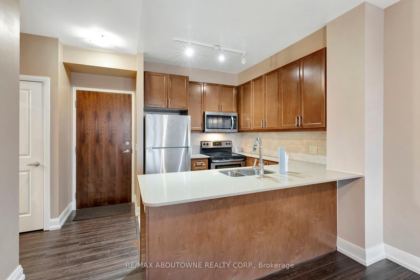
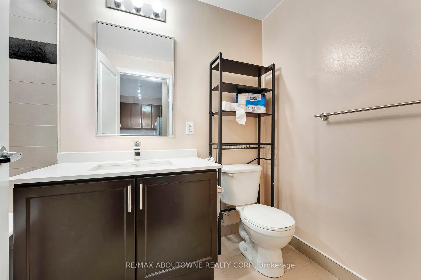
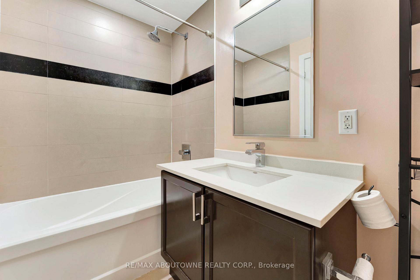
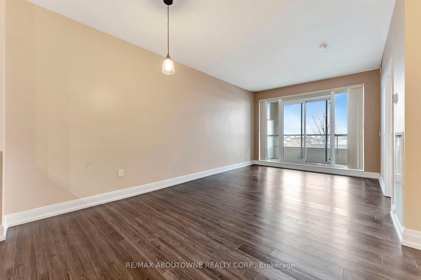
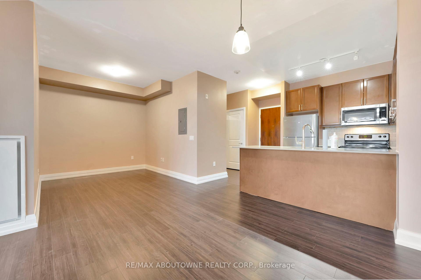
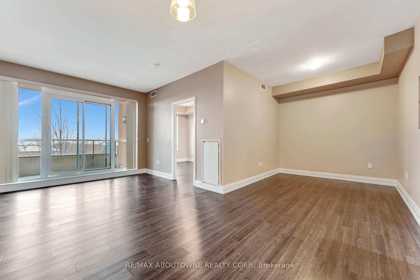
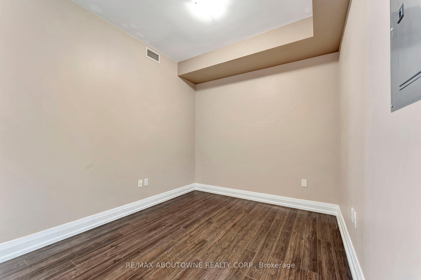
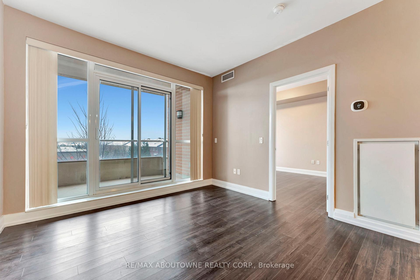
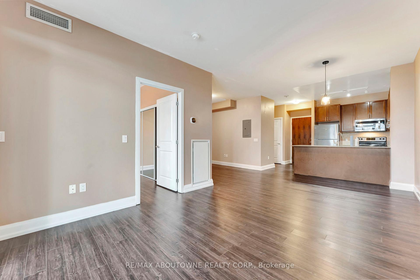
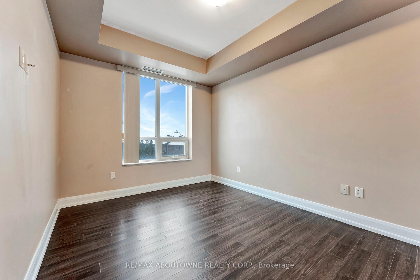
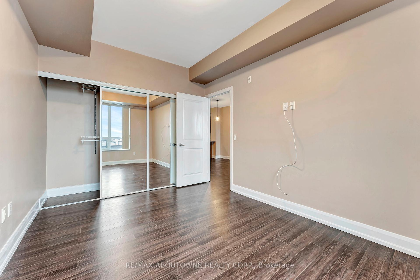
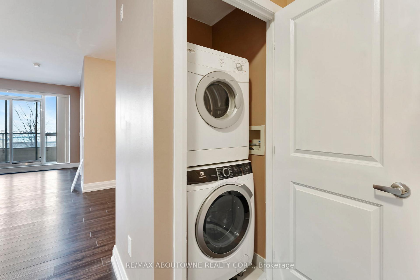
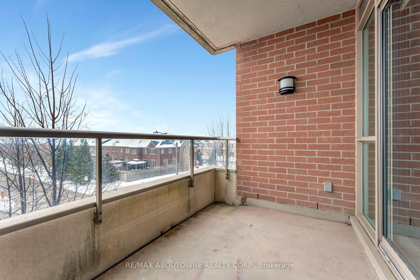
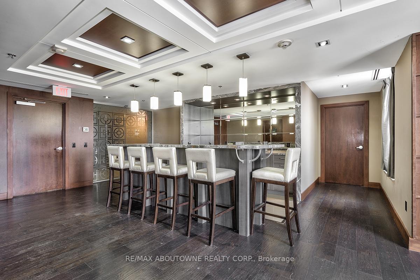
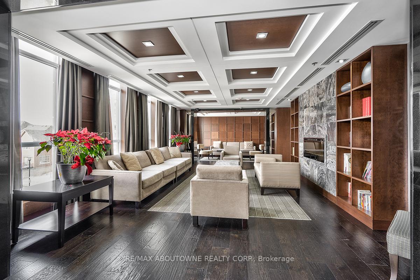
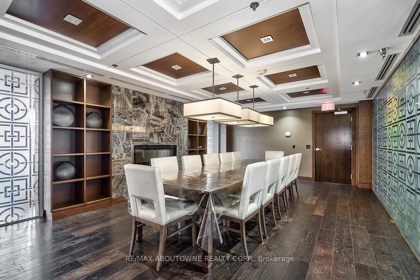
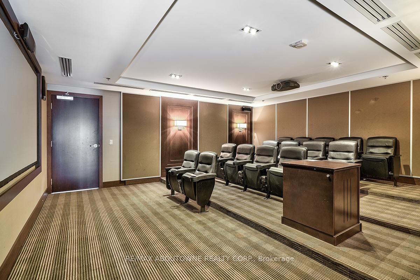
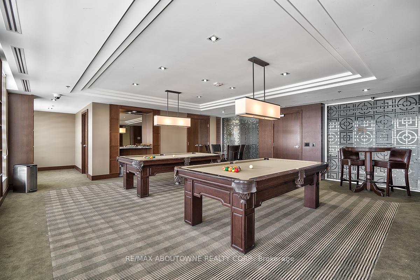
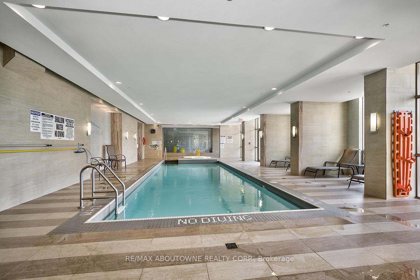
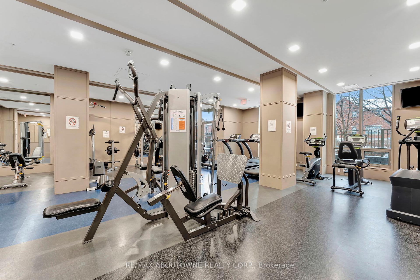
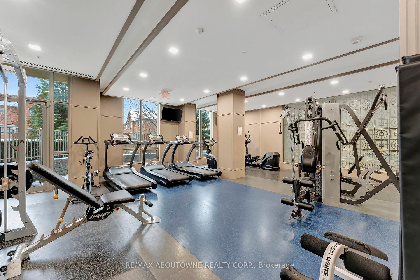
Welcome to The Emporium at 2470 Prince Michael Drive in Oakville, a prestigious 8-storey residence nestled on a beautifully landscaped 6-acre site in desirable Joshua Creek. his modern condo boasts a spacious one-bedroom + den layout with 712 square feet of stylish living space plus a 70 square foot balcony. With 9' ceilings and premium finishes throughout, it offers modern elegance and comfort. Enjoy access to top-tier amenities like a heated pool, whirlpool, fitness and aerobics studio, media room, games room and a sleek boutique-style lobby with a 24-hour concierge. Convenience is at your doorstep! Only minutes from the QEW, 403, 407, and GO Transit. Stroll to local shops and restaurants, or take a quick trip to nearby malls. Downtown Toronto? Just a 30-minute drive or quick GO Train trip away. No pets or smoking preferred. Available immediately.
Property Details
Sign in for full listing history and the exact list date.
Features & Amenities
- Balcony
- Air Conditioning
- Locker
Thinking of selling in Oakville?
Filipe & Isabel Ferreira and the Team Filipe track every sale on this street. Get a free, no-obligation valuation and see what your home would list for today.
- What it costs to sell a house in Ontario
- How much are REALTOR® fees in Ontario?
- Real estate agents in Toronto & the GTA
TRREB MLS® Attribution
MLS® W11901717
Listed by RE/MAX ABOUTOWNE REALTY CORP.
The trademarks MLS®, Multiple Listing Service® and the associated logos are owned by The Canadian Real Estate Association (CREA) and identify the quality of services provided by real estate professionals who are members of CREA. The trademarks REALTOR®, REALTORS® and the REALTOR® logo are controlled by CREA and identify real estate professionals who are members of CREA. Listing data provided by the Toronto Regional Real Estate Board (TRREB). The information contained herein is from sources believed to be reliable but is not guaranteed. Information deemed reliable but not guaranteed accurate by TRREB or Team Filipe / RE/MAX.
Team Filipe · RE/MAX · (647) 210-6070
Listed By
RE/MAX ABOUTOWNE REALTY CORP.