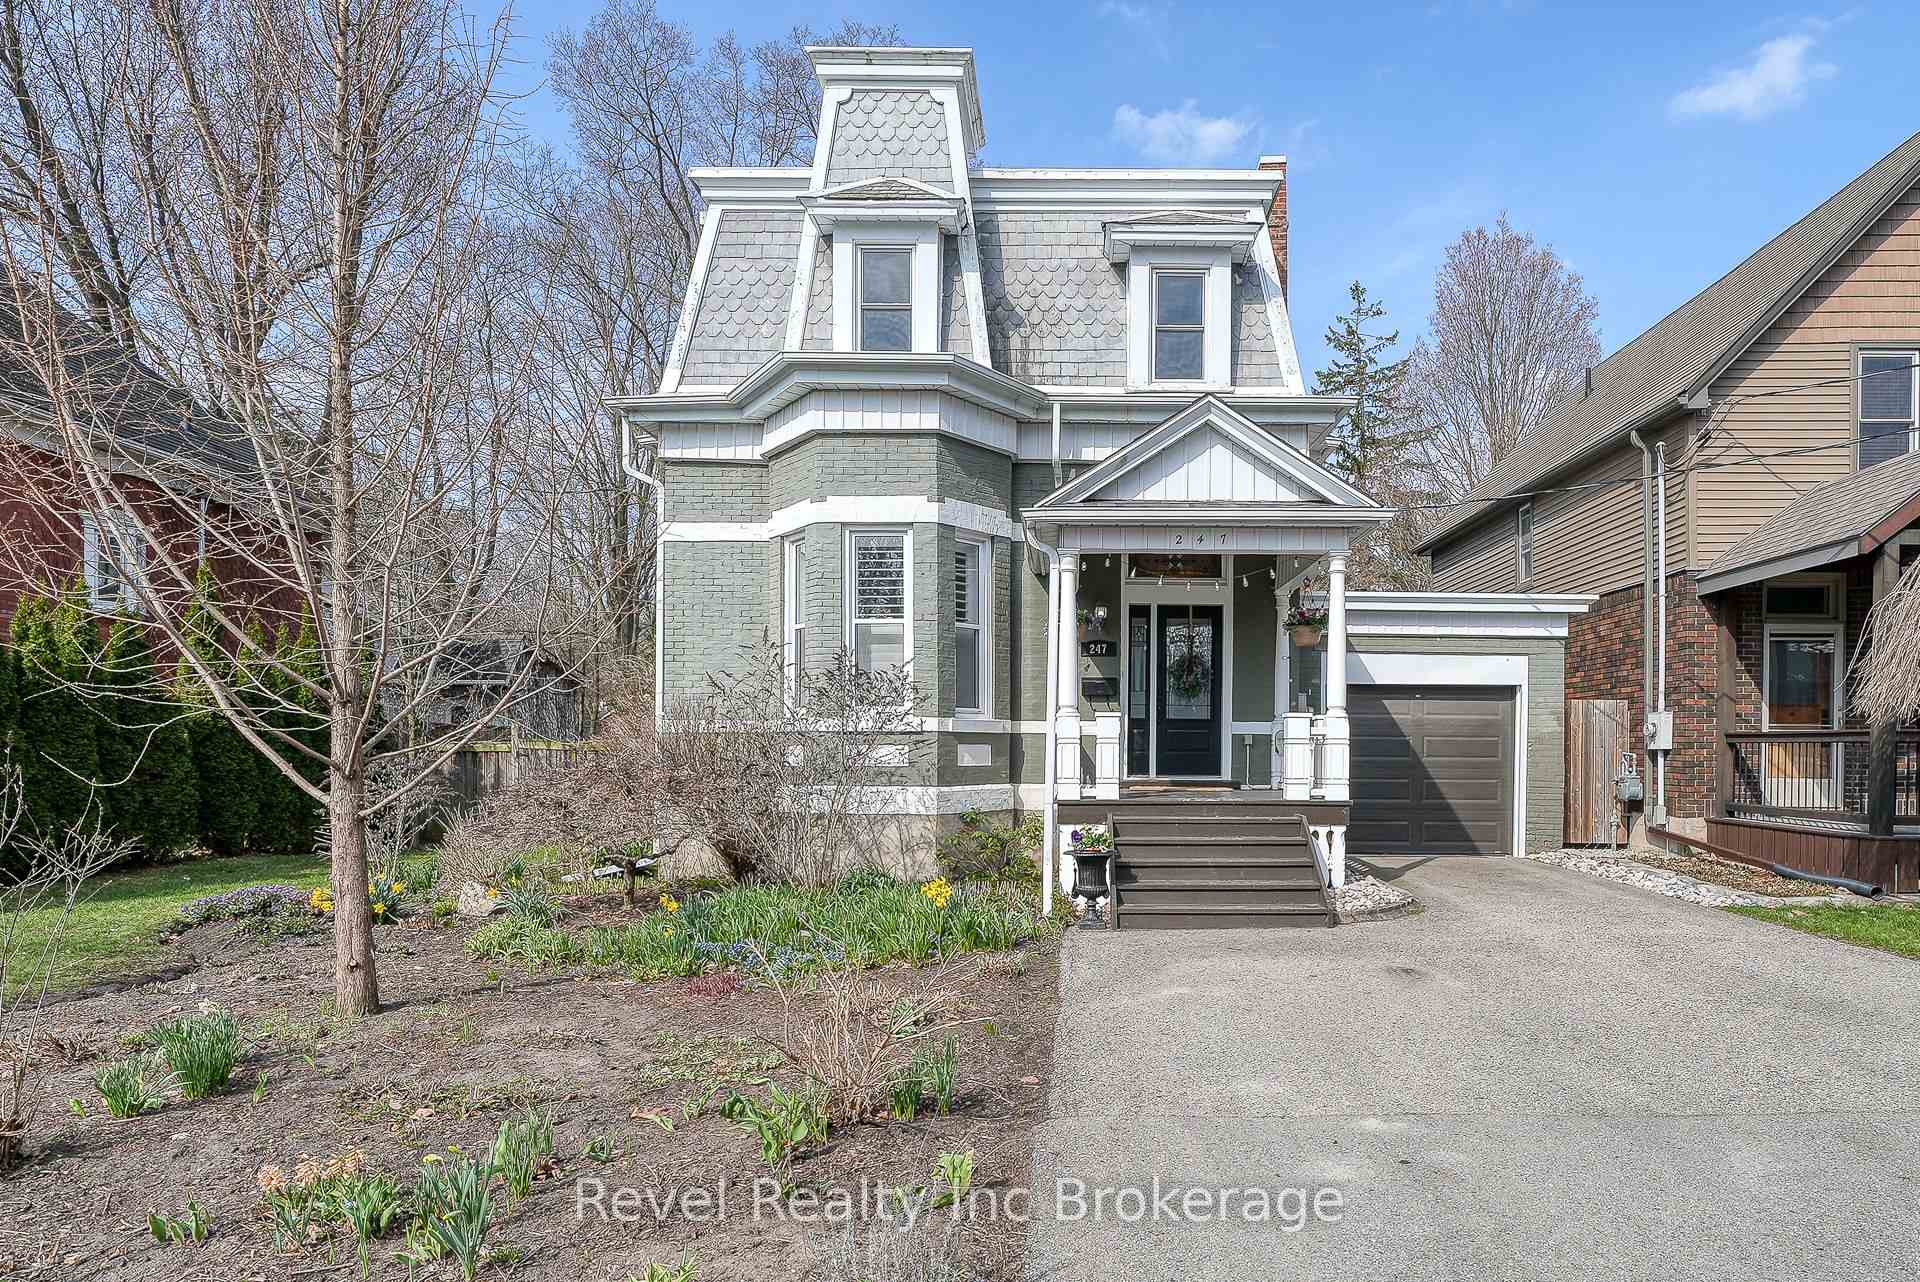


247 Light Street
Woodstock, ON N4S 6H9
About This Property
Welcome to 247 Light Street, a remarkable home situated on one of old North Woodstock's most coveted streets. This residence rests on an expansive lot, surrounded by lush greenery and a fully enclosed yard featuring a dedicated outdoor gathering space. This historic gem stands out with its solid triple brick exterior and distinctive design, making it truly one of a kind. Inside, classic details blend seamlessly with thoughtful enhancements. Ornate glasswork, substantial trim, and impressive ceiling heights preserve the home's timeless appeal, while generous windows invite an abundance of daylight. The covered porch leads into an inviting foyer with soaring ceilings, creating a grand first impression that continues throughout the main level. The cozy sitting area features a large front-facing window and gas fireplace , which connects to the dining space. The well-appointed kitchen features newer appliances, wooden cabinetry, and direct entry to a spacious deck, ideal for outdoor meals and entertaining. A main-floor bedroom and 3pc bathroom complete this level. The upper level can be accessed via either the main staircase or the original secondary staircase from the kitchen. The primary suite includes a personal lounge area, perfect for unwinding or use as a workspace. Another good sized bedroom and an additional versatile space that could be used as a fourth bedroom, overlooks the backyard. The generous upstairs 5-pc bathroom features the added convenience of an upper-level laundry area. Additional highlights include an attached garage, updated plumbing, 200-amp electrical , gigabit Ethernet throughout, spacious newer deck with gas bbq hook-up, newer windows, roof and leaf guard in eavestroughs, A/C, furnace and the list goes on! Receiving 3rd place in the Woodstock City Beautiful competition, the lovely perennial gardens enhance its natural beauty. This rare find offers the best of both worlds, historic charm with so many updates, all in a sought-after location.
Property Details
Sign in for full listing history and the exact list date.
Features & Amenities
- View
- Fireplace
- Air Conditioning
- Basement
Thinking of selling in Woodstock?
Filipe & Isabel Ferreira and the Team Filipe track every sale on this street. Get a free, no-obligation valuation and see what your home would list for today.
- What it costs to sell a house in Ontario
- How much are REALTOR® fees in Ontario?
- Real estate agents in Toronto & the GTA
TRREB MLS® Attribution
MLS® X12101083
Listed by Revel Realty Inc Brokerage
The trademarks MLS®, Multiple Listing Service® and the associated logos are owned by The Canadian Real Estate Association (CREA) and identify the quality of services provided by real estate professionals who are members of CREA. The trademarks REALTOR®, REALTORS® and the REALTOR® logo are controlled by CREA and identify real estate professionals who are members of CREA. Listing data provided by the Toronto Regional Real Estate Board (TRREB). The information contained herein is from sources believed to be reliable but is not guaranteed. Information deemed reliable but not guaranteed accurate by TRREB or Team Filipe / RE/MAX.
Team Filipe · RE/MAX · (647) 210-6070
Listed By
Revel Realty Inc Brokerage