


2467 Claymore Crescent
Mississauga, ON L5C 3A2
About This Property
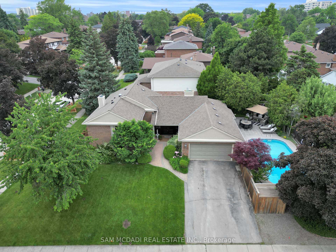
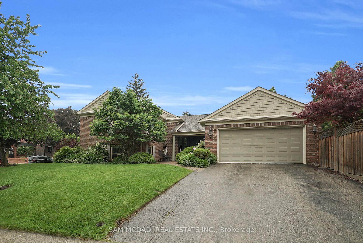
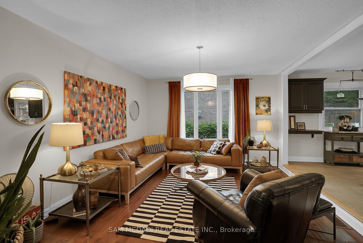
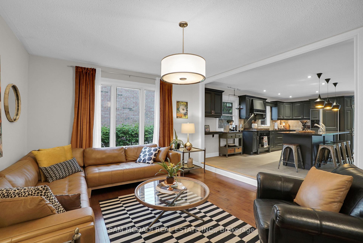
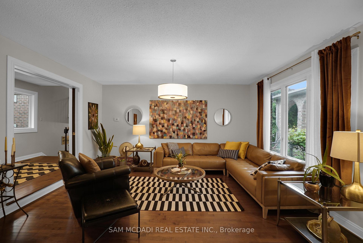
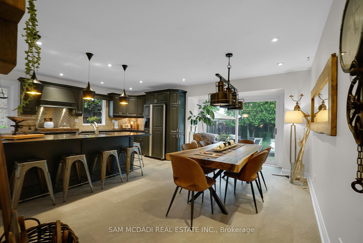
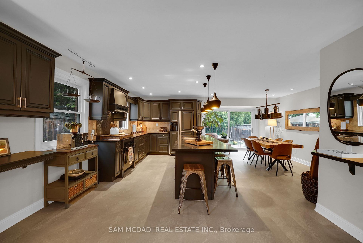
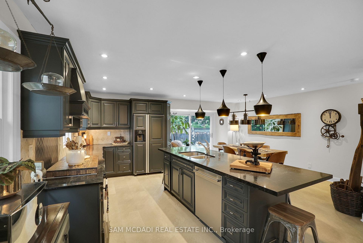
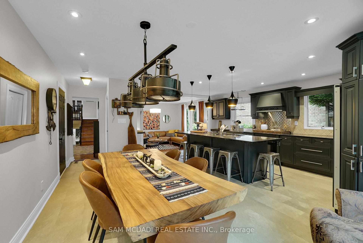
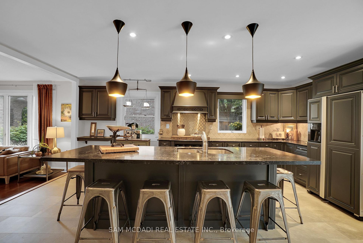
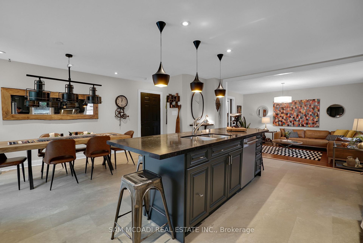
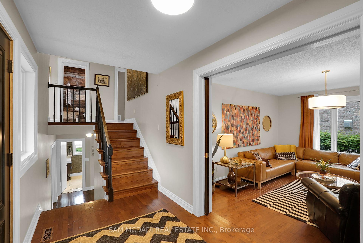
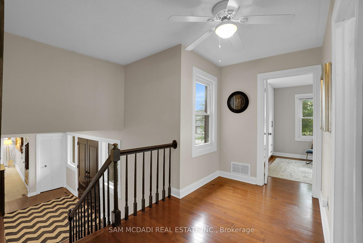
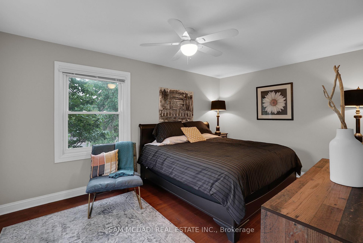
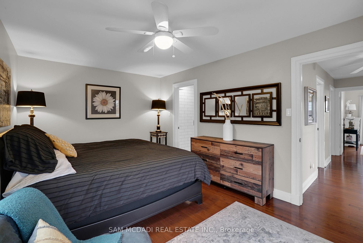
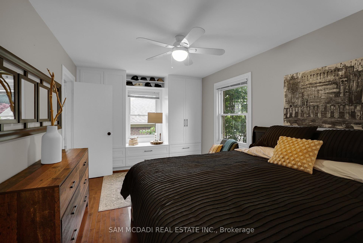
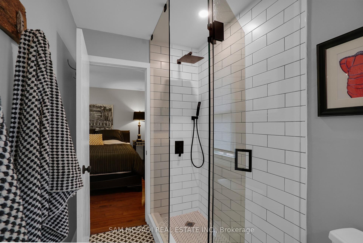
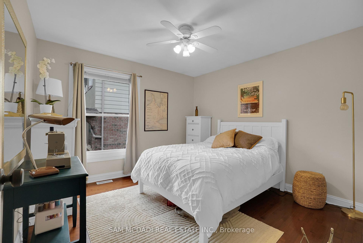
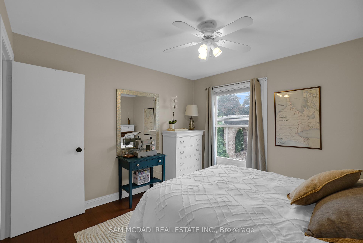
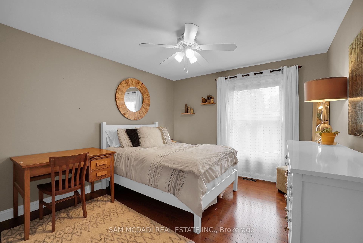
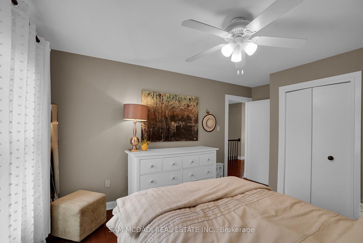
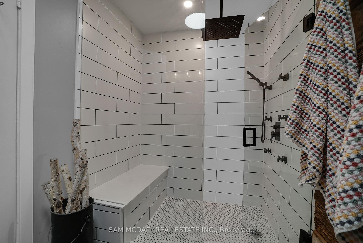
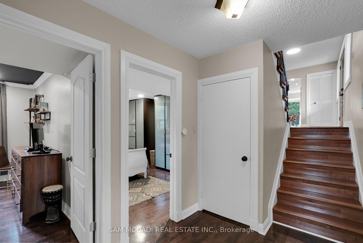
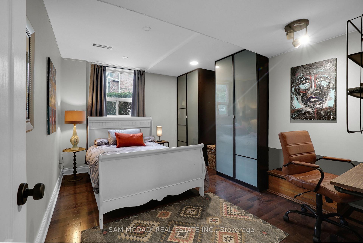
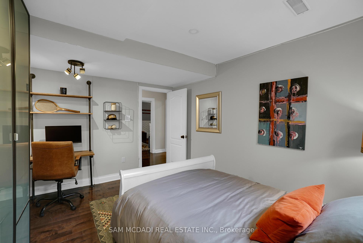
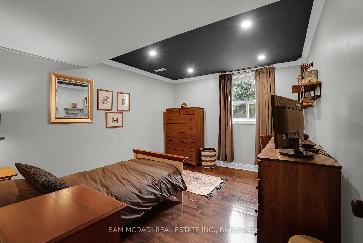
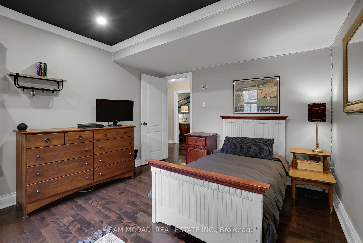
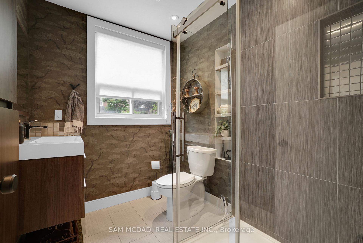
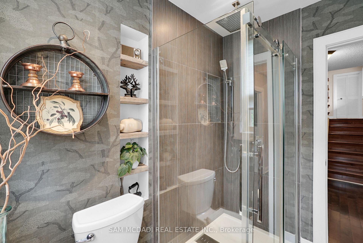

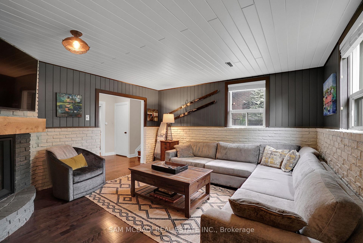
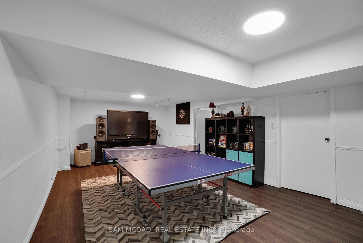
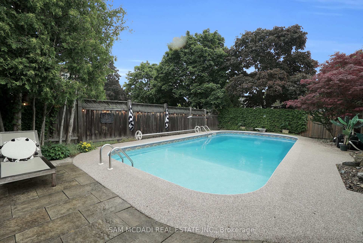
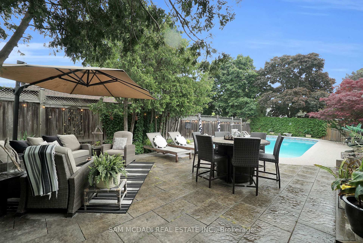
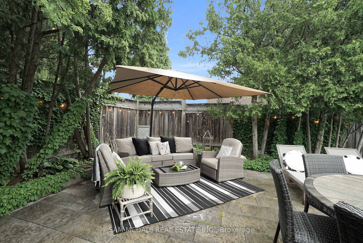
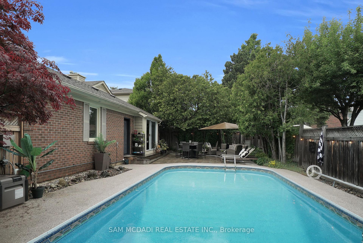
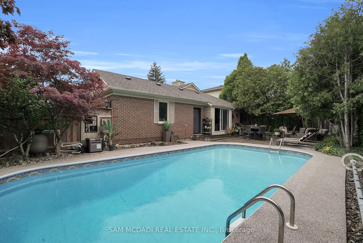
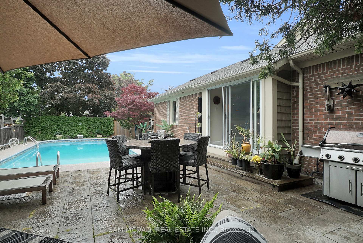
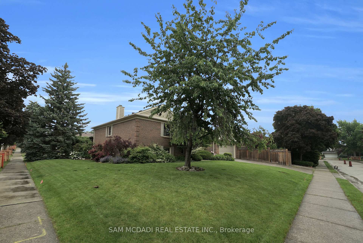
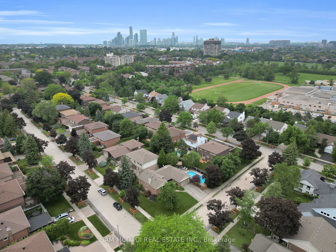
A true entertainers delight! This stunning Sidesplit home located in the highly sought-after Erindale neighborhood features five spacious bedrooms and three full bathrooms, perfectly designed for family living. Enjoy the beautiful in-ground saltwater pool, ideal for relaxing and entertaining all season long. The fully renovated kitchen boasts a stylish centre island, elegant backsplash, and top-of-the-line appliances, making it a chefs dream. Hardwood flooring flows throughout the living room and all upper-level bedrooms, creating a warm and inviting atmosphere. The cozy family room includes a Gas fireplace.This is an exceptional family residence ready to welcome you! Basement boasts a recreational area offers ample space for family entertainment and gatherings.Three full en-suite bathrooms have been tastefully renovated, adding a touch of modern elegance throughout the home.This property truly has all the bells and whistles you're looking for. Conveniently located close to Huron Park Recreational Centre, top-rated schools, and a golf club, its the perfect family-friendly community.
Property Details
Sign in for full listing history and the exact list date.
Features & Amenities
- View
- Fireplace
- Air Conditioning
- Basement
Thinking of selling in Mississauga?
Filipe & Isabel Ferreira and the Team Filipe track every sale on this street. Get a free, no-obligation valuation and see what your home would list for today.
- What it costs to sell a house in Ontario
- How much are REALTOR® fees in Ontario?
- Real estate agents in Toronto & the GTA
TRREB MLS® Attribution
MLS® W12214470
Listed by SAM MCDADI REAL ESTATE INC.
The trademarks MLS®, Multiple Listing Service® and the associated logos are owned by The Canadian Real Estate Association (CREA) and identify the quality of services provided by real estate professionals who are members of CREA. The trademarks REALTOR®, REALTORS® and the REALTOR® logo are controlled by CREA and identify real estate professionals who are members of CREA. Listing data provided by the Toronto Regional Real Estate Board (TRREB). The information contained herein is from sources believed to be reliable but is not guaranteed. Information deemed reliable but not guaranteed accurate by TRREB or Team Filipe / RE/MAX.
Team Filipe · RE/MAX · (647) 210-6070
Listed By
SAM MCDADI REAL ESTATE INC.