


2461 Grand Oak Trail
1019 - WM Westmount / Oakville, ON L6M 0J3
About This Property
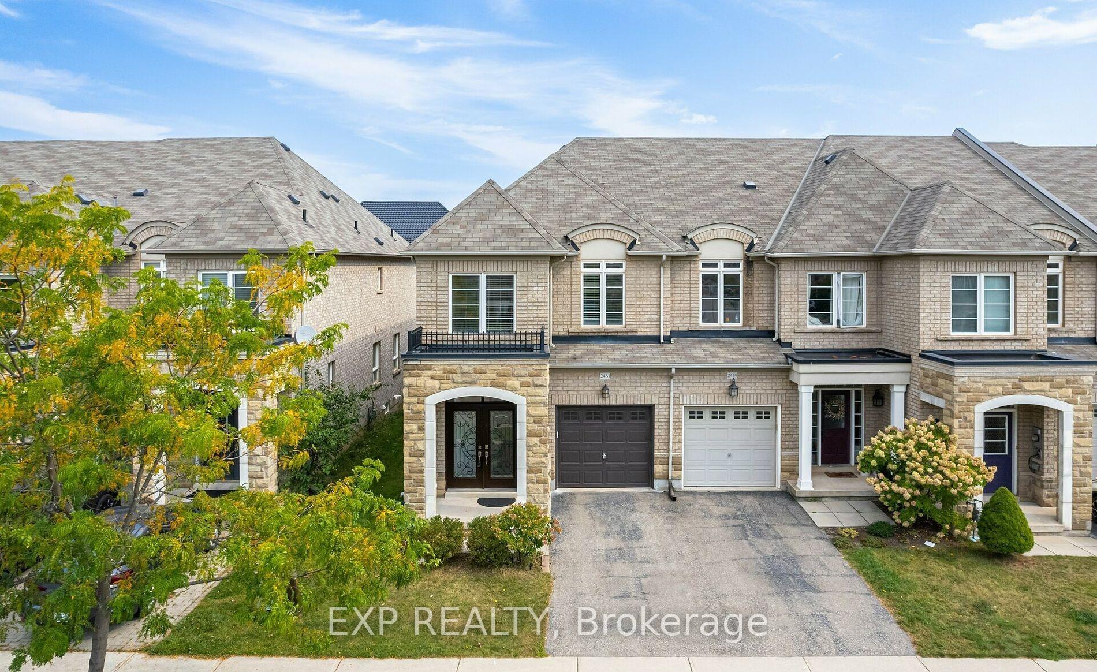
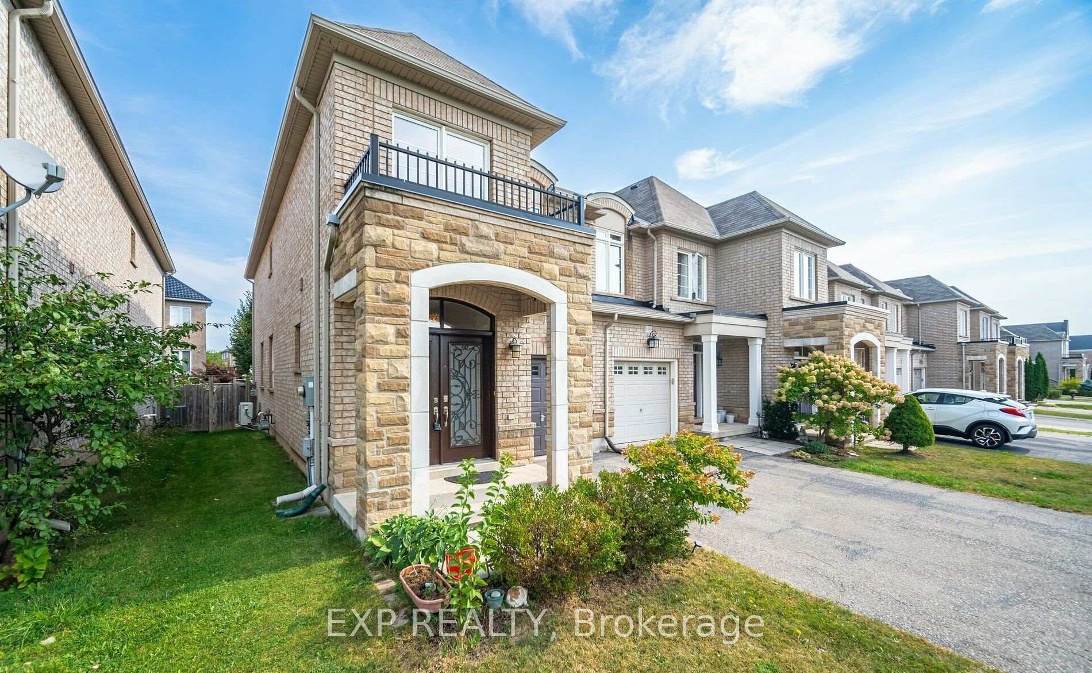
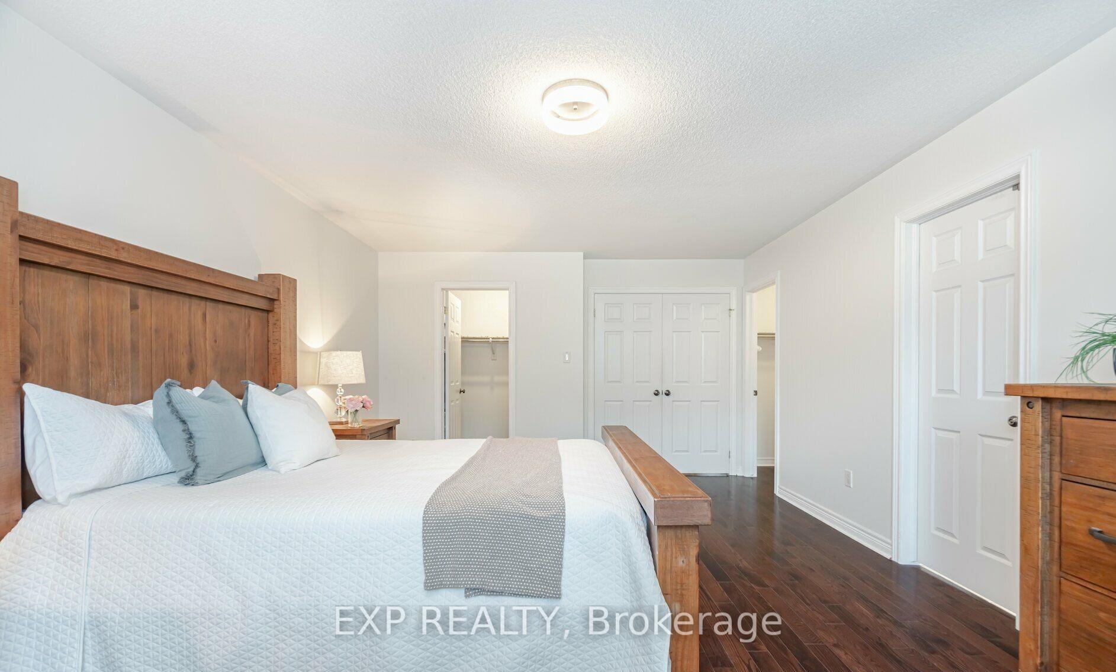
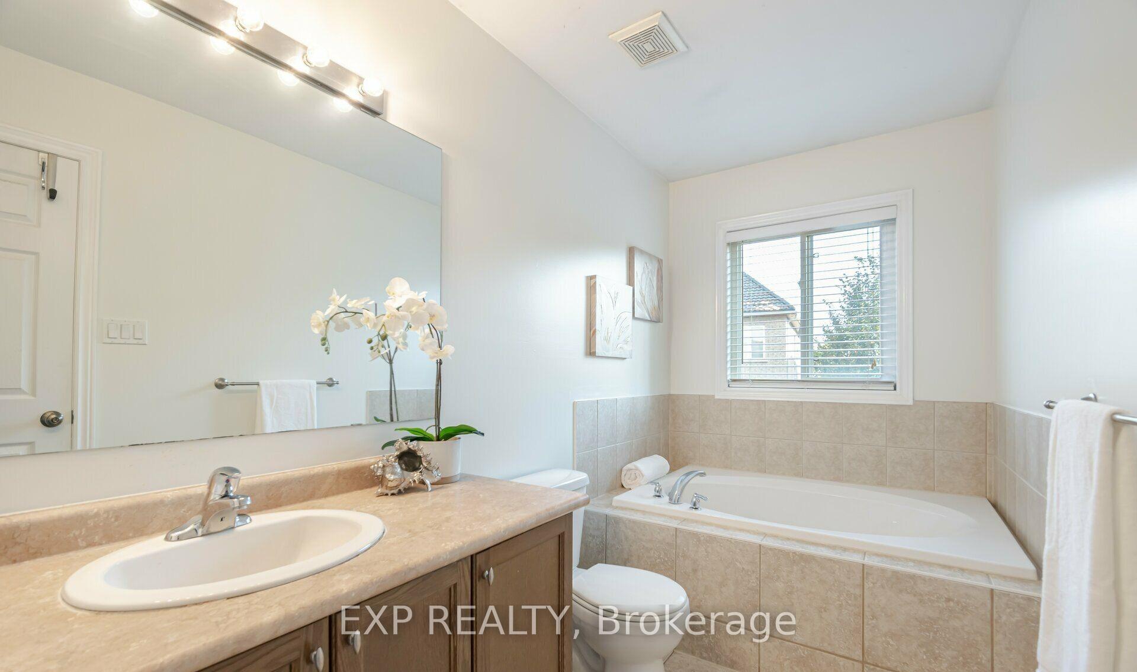
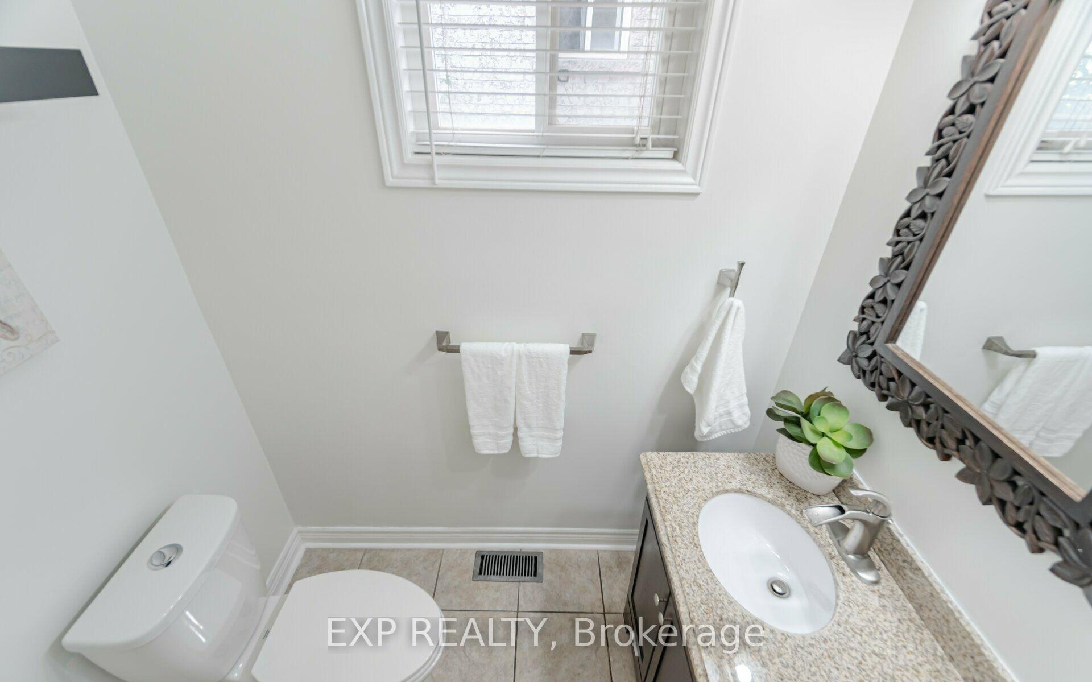
Exceptional freehold End-Unit Townhouse in the Highly Coveted Westmount Neighborhood! This meticulously maintained, carpet-free home offers nearly 2,500 square feet of living space. The house boasts pristine hardwood flooring throughout on main and upper floor, complemented by an open-concept kitchen and dining area. The family room provides ample space for family gatherings.Upstairs, the master suite serves as a private sanctuary, featuring a spacious 4-piece ensuite and two large walk-in closets. The second floor also includes two generously sized bedrooms, each bathed in natural light and offering ample closet space. The added convenience of upper-floor laundry enhances the home's practicality. The fully finished basement offers even more living space, with a bedroom, a 3-piece bathroom, and a large recreation room for family enjoyment.
Property Details
Sign in for full listing history and the exact list date.
Features & Amenities
- Fireplace
- Air Conditioning
- Basement
Thinking of selling in Oakville?
Filipe & Isabel Ferreira and the Team Filipe track every sale on this street. Get a free, no-obligation valuation and see what your home would list for today.
- What it costs to sell a house in Ontario
- How much are REALTOR® fees in Ontario?
- Real estate agents in Toronto & the GTA
TRREB MLS® Attribution
MLS® W11882029
Listed by EXP REALTY
The trademarks MLS®, Multiple Listing Service® and the associated logos are owned by The Canadian Real Estate Association (CREA) and identify the quality of services provided by real estate professionals who are members of CREA. The trademarks REALTOR®, REALTORS® and the REALTOR® logo are controlled by CREA and identify real estate professionals who are members of CREA. Listing data provided by the Toronto Regional Real Estate Board (TRREB). The information contained herein is from sources believed to be reliable but is not guaranteed. Information deemed reliable but not guaranteed accurate by TRREB or Team Filipe / RE/MAX.
Team Filipe · RE/MAX · (647) 210-6070
Listed By
EXP REALTY