
246 Prescott Avenue
Toronto W03, ON M6N 3H1
About This Property
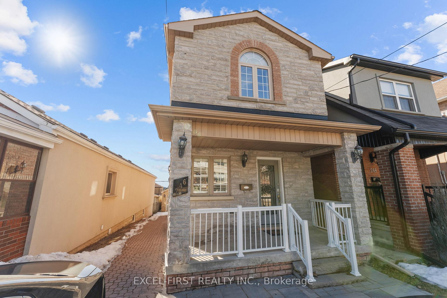
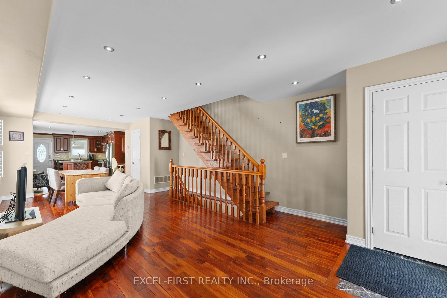
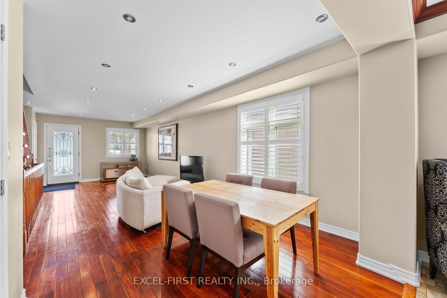
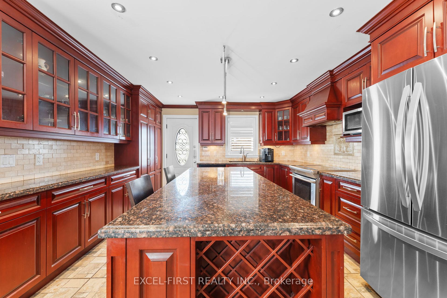
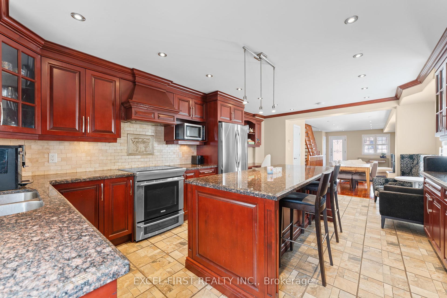
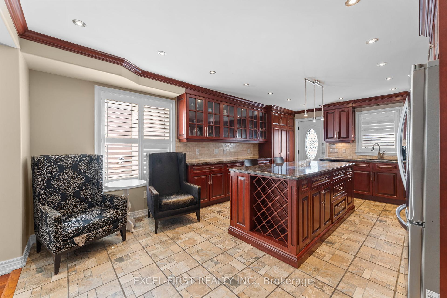
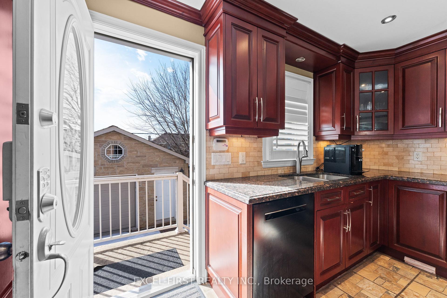
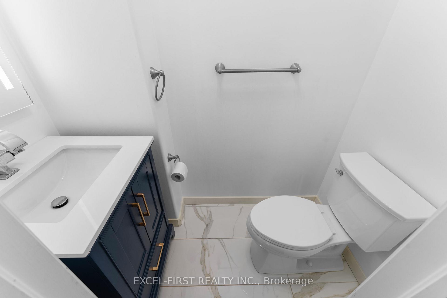
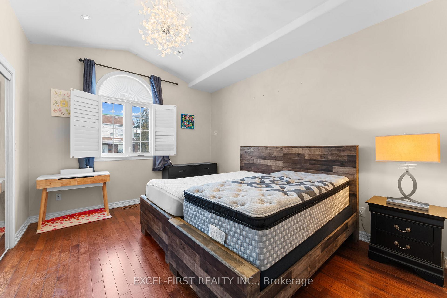
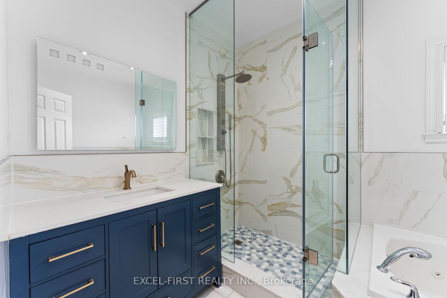
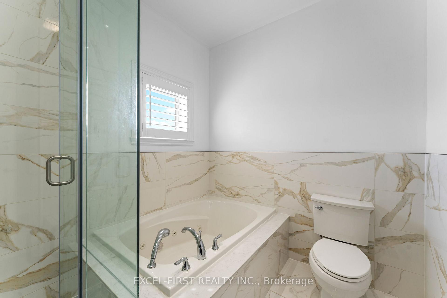
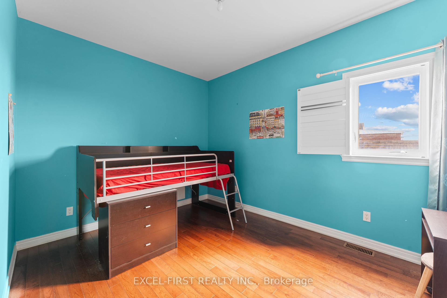
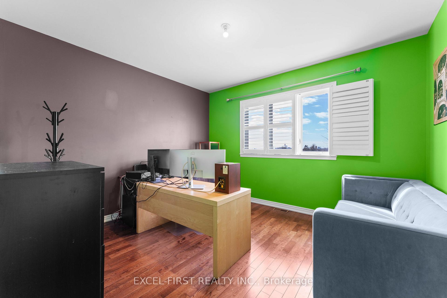
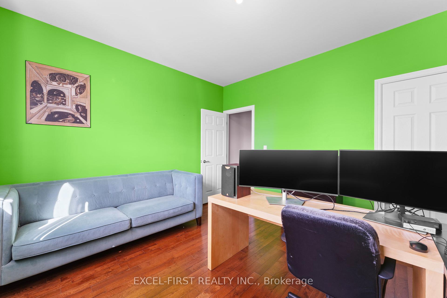
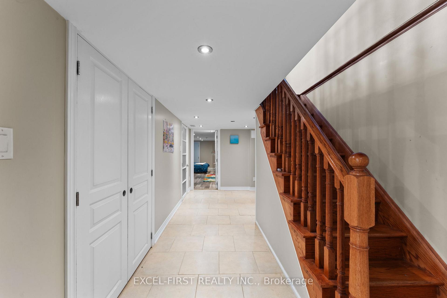
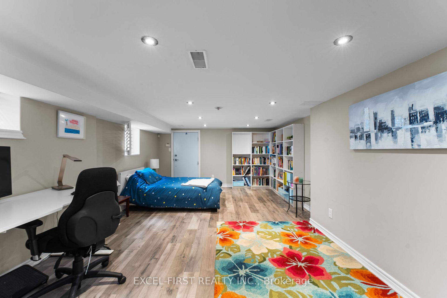
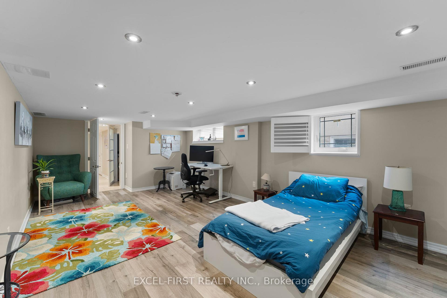
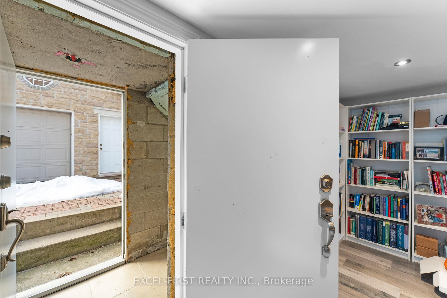
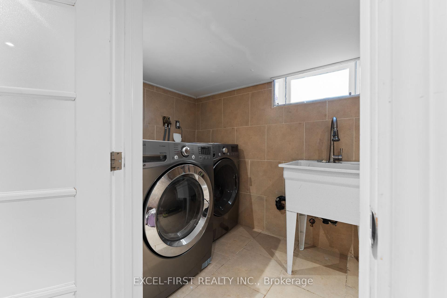
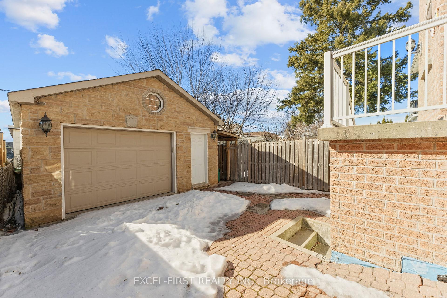
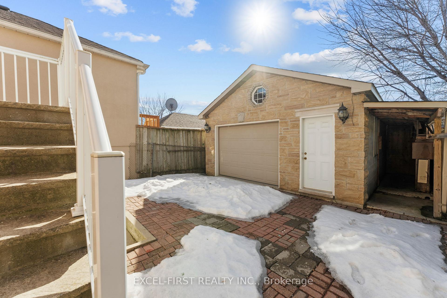
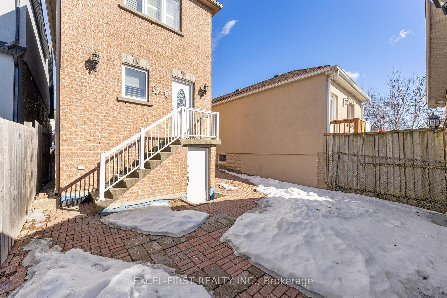
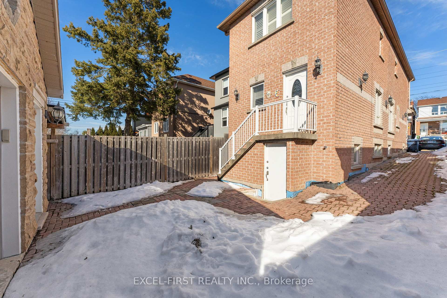
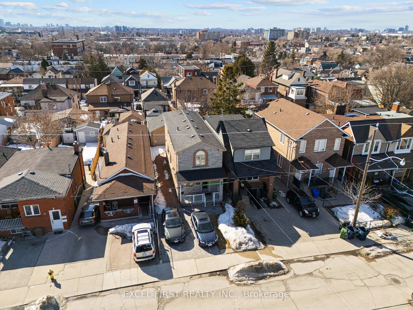
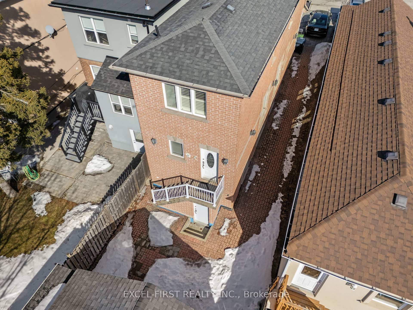
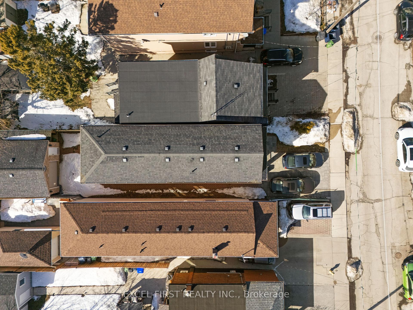
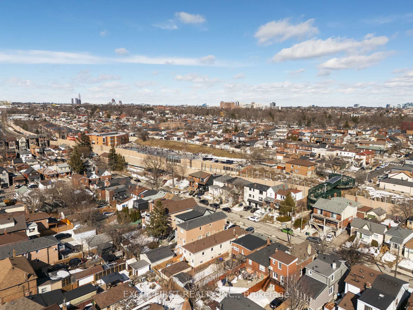
Discover the charm and versatility of 246 Prescott Avenue, a thoughtfully renovated home located in the heart of Torontos Weston-Pellam Park community. This inviting property offers 3 generous bedrooms, 3 beautifully updated bathrooms (all renovated in 2021), and a bright open-concept layout perfect for both relaxing and entertaining. The custom gourmet kitchen is a standout feature, showcasing glass cabinets, natural stone ceramic flooring and backsplash, a large island with granite counters, built-in wine rack, and elegant crown moulding throughout. The basement includes a renovated bedroom suite (2021) with a full bath and separate entrance, offering flexible living space for extended family or guests. Additional highlights include a new furnace (2021), a detached garage that fits 1 car, front drive parking for 2 vehicles, and laneway access that accommodates up to 3 more cars. Located close to parks, schools, transit, and local amenities, this is a fantastic opportunity to own a move-in-ready home in a growing neighbourhood.
Property Details
Sign in for full listing history and the exact list date.
Features & Amenities
- View
- Air Conditioning
- Basement
Thinking of selling in Toronto?
Filipe & Isabel Ferreira and the Team Filipe track every sale on this street. Get a free, no-obligation valuation and see what your home would list for today.
- Real estate agents in Toronto
- Recently sold homes in Toronto
- What it costs to sell a house in Ontario
- How much are REALTOR® fees in Ontario?
TRREB MLS® Attribution
MLS® W12143575
Listed by EXCEL-FIRST REALTY INC.
The trademarks MLS®, Multiple Listing Service® and the associated logos are owned by The Canadian Real Estate Association (CREA) and identify the quality of services provided by real estate professionals who are members of CREA. The trademarks REALTOR®, REALTORS® and the REALTOR® logo are controlled by CREA and identify real estate professionals who are members of CREA. Listing data provided by the Toronto Regional Real Estate Board (TRREB). The information contained herein is from sources believed to be reliable but is not guaranteed. Information deemed reliable but not guaranteed accurate by TRREB or Team Filipe / RE/MAX.
Team Filipe · RE/MAX · (647) 210-6070
Listed By
EXCEL-FIRST REALTY INC.