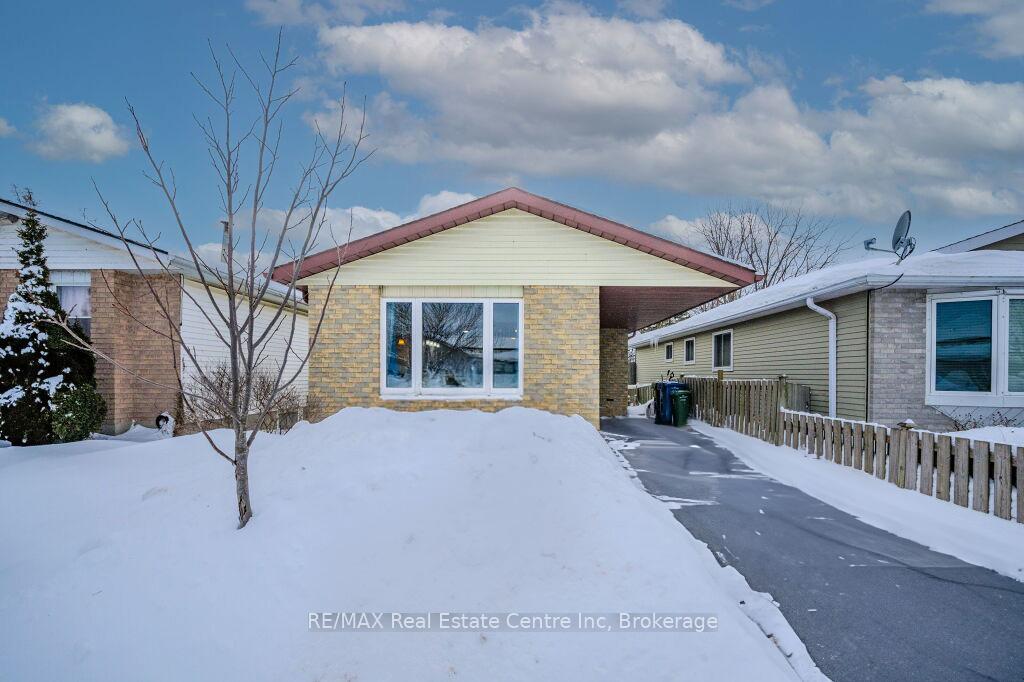


246 Auden Road
Grange Road / Guelph, ON N1E 6R4
About This Property
Welcome to 246 Auden Rd-a fantastic 3-bedroom bungalow with a finished basement, perfectly situated in a safe, family-oriented neighbourhood! Step into the spacious living room, where laminate floors and a large picture window bathe the space in natural light. Off the bedroom is a cozy nook with garden doors leading to the backyard-an ideal spot for a reading area or home office. The eat-in kitchen is both functional and full of character, offering ample cabinetry and counter space, unique wood countertops and backsplash and beautiful display shelving to showcase your favourite pieces. Complete with a stainless steel oven and a spacious dining area that easily accommodates a large table, its the perfect space for hosting family gatherings or entertaining friends. The home offers 2 bright main-floor bedrooms, each featuring laminate floors and large windows, along with a large 4-piece bathroom complete with a deep soaker tub and a separate shower. The finished basement provides additional living space, boasting a massive rec room with 2 windows. There is also a bonus room that would make an excellent office, playroom or home gym. There is a 3rd bedroom and a 3-piece bathroom for added convenience. Enjoy outdoor entertaining on your lovely 3-tiered back deck, perfect for summer BBQs with friends, all while overlooking your fully fenced backyard. Nestled down the street from Peter Misersky Park, you'll enjoy easy access to its off-leash dog park, ball diamonds, soccer fields, playgrounds and walking trails. The location is perfect for families, within walking distance to Ken Danby Public School, Holy Trinity Catholic School, Guelph Lake Public School and the Guelph Public Library. Plus, you're less than a 5-minute drive to all the amenities you could possibly need, from groceries and dining to shopping and services!
Property Details
Sign in for full listing history and the exact list date.
Features & Amenities
- View
- Air Conditioning
- Basement
Thinking of selling in Guelph?
Filipe & Isabel Ferreira and the Team Filipe track every sale on this street. Get a free, no-obligation valuation and see what your home would list for today.
- What it costs to sell a house in Ontario
- How much are REALTOR® fees in Ontario?
- Real estate agents in Toronto & the GTA
TRREB MLS® Attribution
MLS® X11978953
Listed by RE/MAX Real Estate Centre Inc
The trademarks MLS®, Multiple Listing Service® and the associated logos are owned by The Canadian Real Estate Association (CREA) and identify the quality of services provided by real estate professionals who are members of CREA. The trademarks REALTOR®, REALTORS® and the REALTOR® logo are controlled by CREA and identify real estate professionals who are members of CREA. Listing data provided by the Toronto Regional Real Estate Board (TRREB). The information contained herein is from sources believed to be reliable but is not guaranteed. Information deemed reliable but not guaranteed accurate by TRREB or Team Filipe / RE/MAX.
Team Filipe · RE/MAX · (647) 210-6070
Listed By
RE/MAX Real Estate Centre Inc