




2450 Post Road Unit 26
Oakville, ON L6H 0J2
About This Property
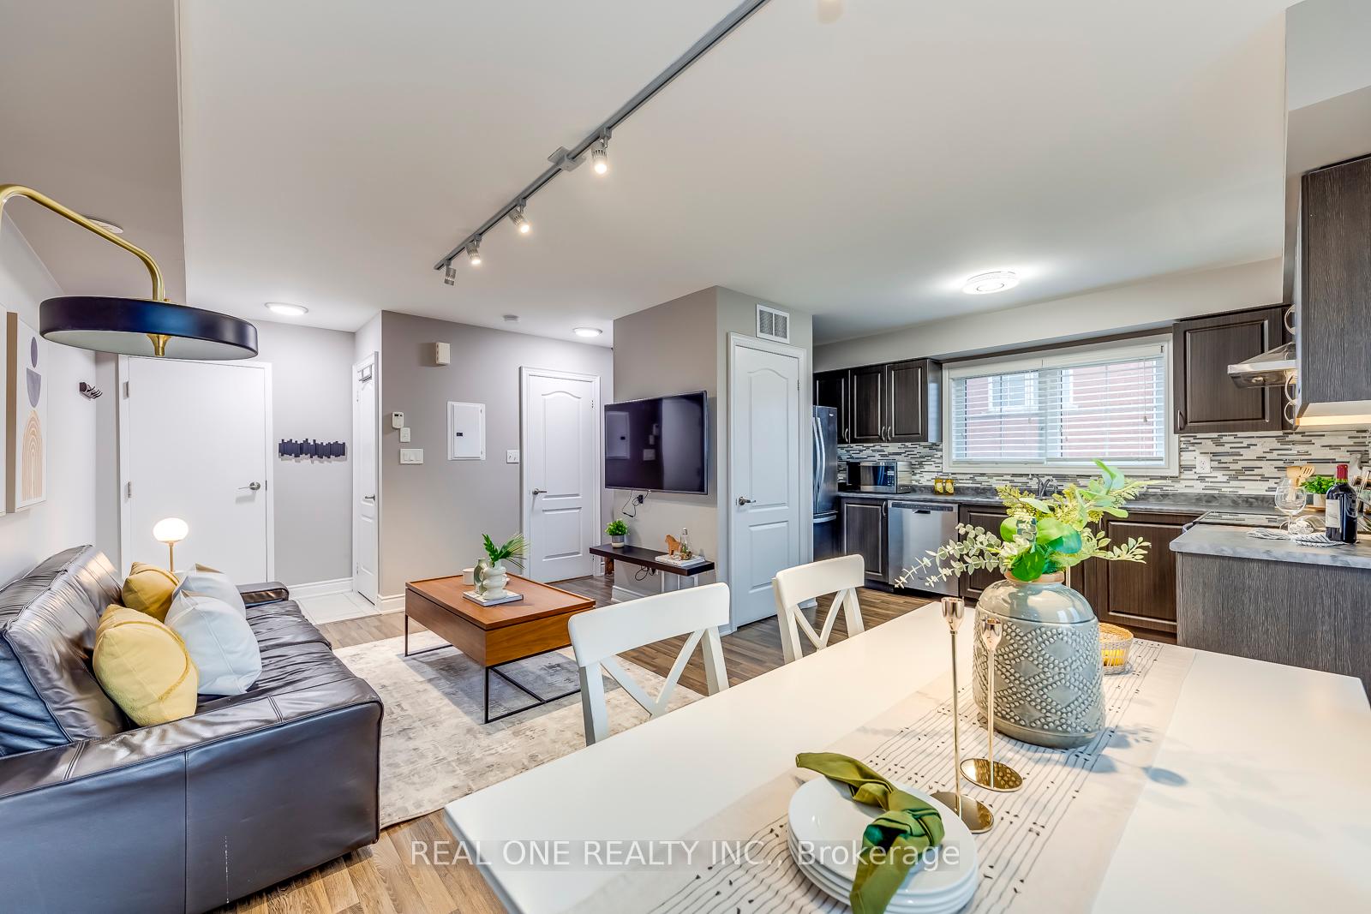
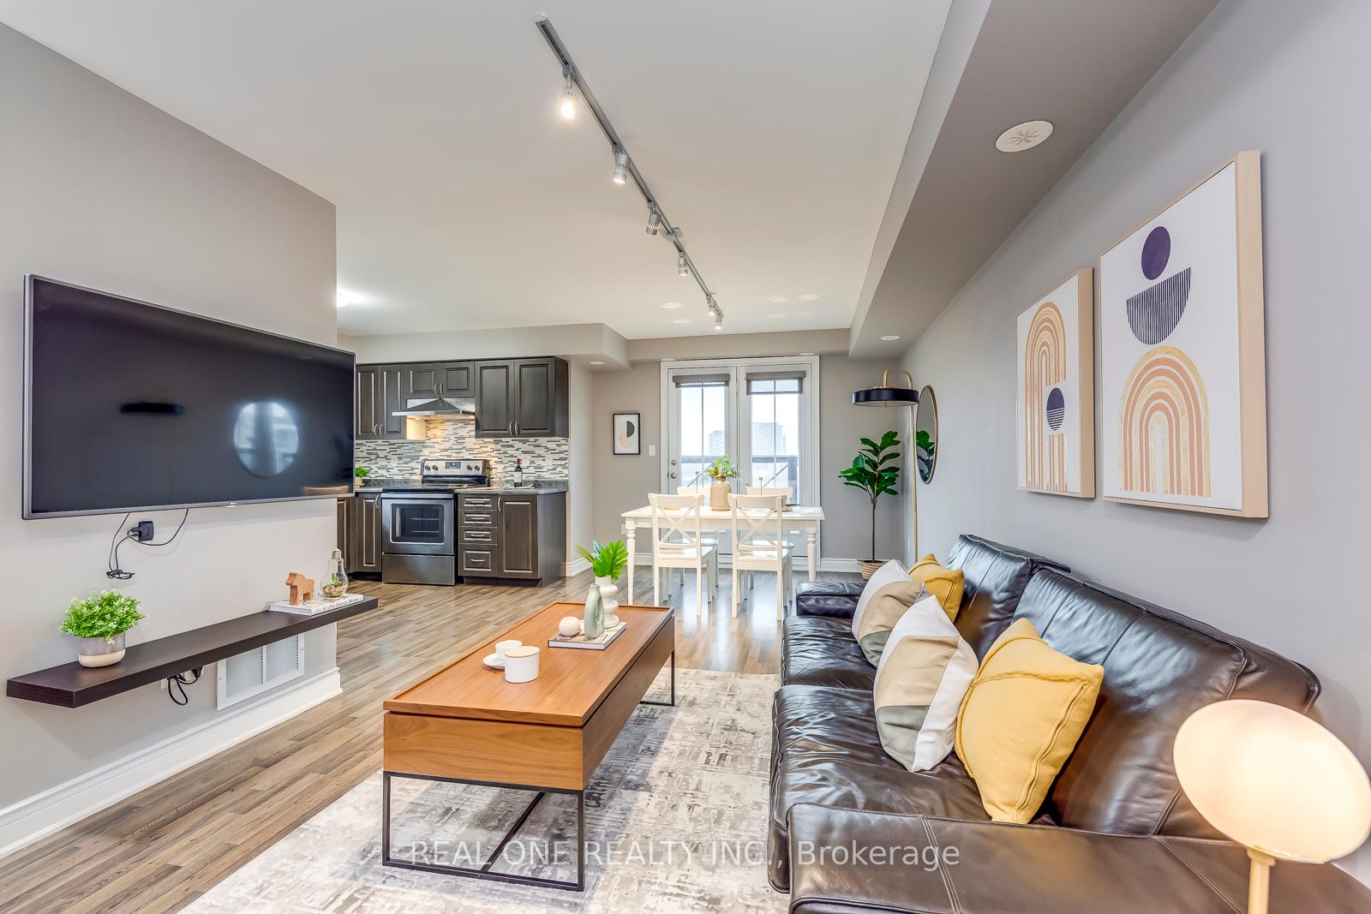
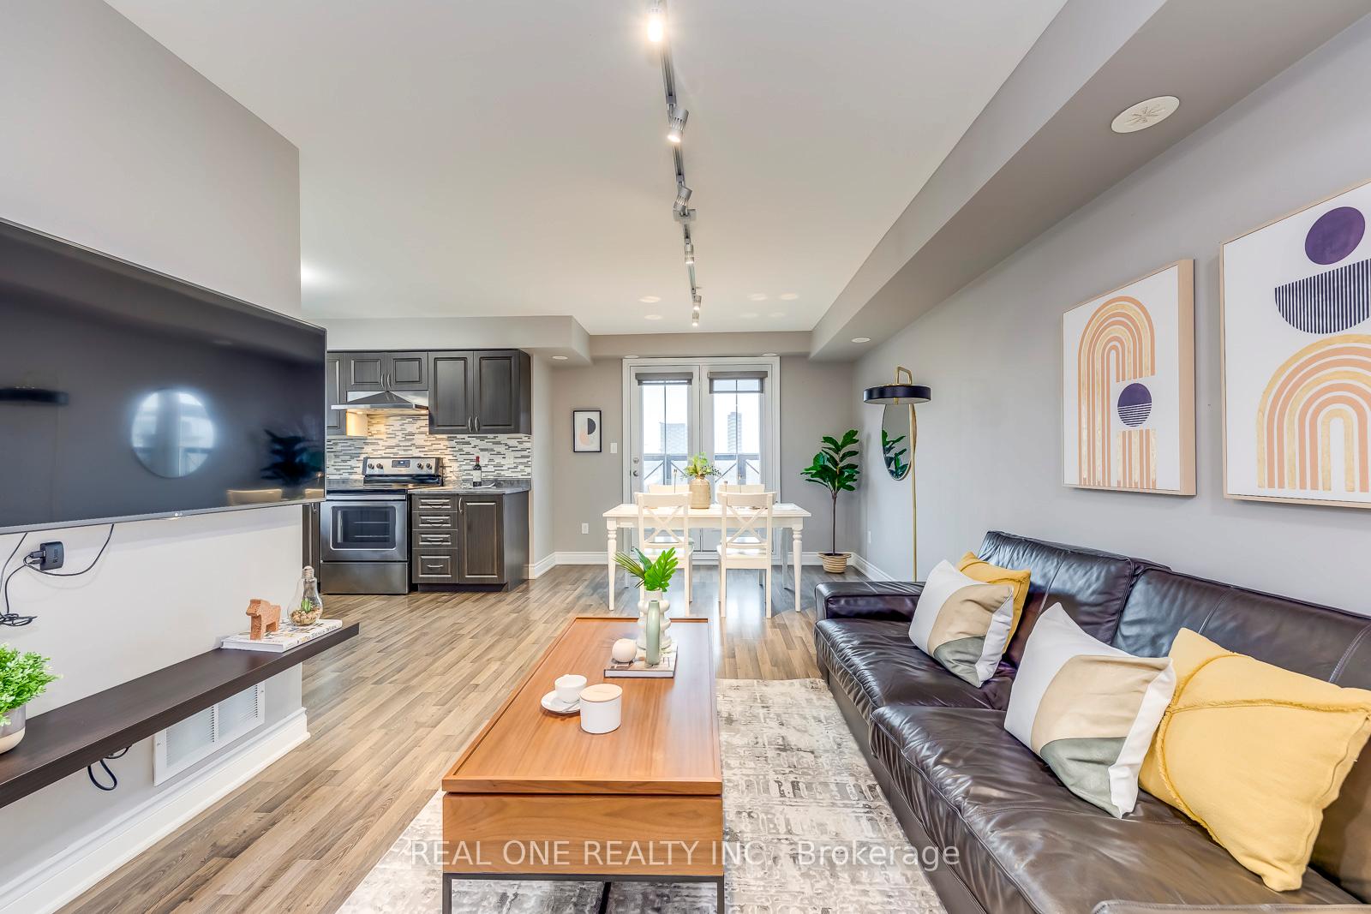
5 Elite Picks! Here Are 5 Reasons to Make This Home Your Own: 1. Impressive Corner Unit Boasting Extra Windows Allowing Loads of Natural Light into the Home. 2. Spacious Kitchen Featuring Classy Mosaic Tile Backsplash, Ample Cabinet/Counter Space & Stainless Steel Appliances. 2. Open Concept Dining Room & Living Room Area with Garden Door W/O to Open Balcony (Great for BBQ'ing!). 3. 2 Bedrooms, 4pc Main Bath & Ensuite Laundry Closet on Upper Level. 4. Convenient Owned Storage Locker & TWO Underground Parking Spaces Included! 5. Convenient Location in Oakville Uptown Core Just Steps from Memorial Park (with Ponds, Playground, Basketball Court & More!), and within Walking Distance to Shopping, Restaurants & Many More Amenities! All This & More! 2pc Powder Room on Main Level. Just a Few Minutes' Drive to Hospital, Sports Complex, Sheridan College, Oakville Place, Highway Access & More! No Carpet. 1,019 Sq.Ft. of Living Space in This Wonderful Waterlilies Complex by Fernbrook Homes.
Property Details
Sign in for full listing history and the exact list date.
Features & Amenities
- View
- Balcony
- Air Conditioning
- Basement
- Locker
Thinking of selling in Oakville?
Filipe & Isabel Ferreira and the Team Filipe track every sale on this street. Get a free, no-obligation valuation and see what your home would list for today.
- What it costs to sell a house in Ontario
- How much are REALTOR® fees in Ontario?
- Real estate agents in Toronto & the GTA
TRREB MLS® Attribution
MLS® W8144320
Listed by REAL ONE REALTY INC.
The trademarks MLS®, Multiple Listing Service® and the associated logos are owned by The Canadian Real Estate Association (CREA) and identify the quality of services provided by real estate professionals who are members of CREA. The trademarks REALTOR®, REALTORS® and the REALTOR® logo are controlled by CREA and identify real estate professionals who are members of CREA. Listing data provided by the Toronto Regional Real Estate Board (TRREB). The information contained herein is from sources believed to be reliable but is not guaranteed. Information deemed reliable but not guaranteed accurate by TRREB or Team Filipe / RE/MAX.
Team Filipe · RE/MAX · (647) 210-6070
Listed By
REAL ONE REALTY INC.