




245 Hill Street
Fergus / Centre Wellington, ON N1M 1G4
About This Property
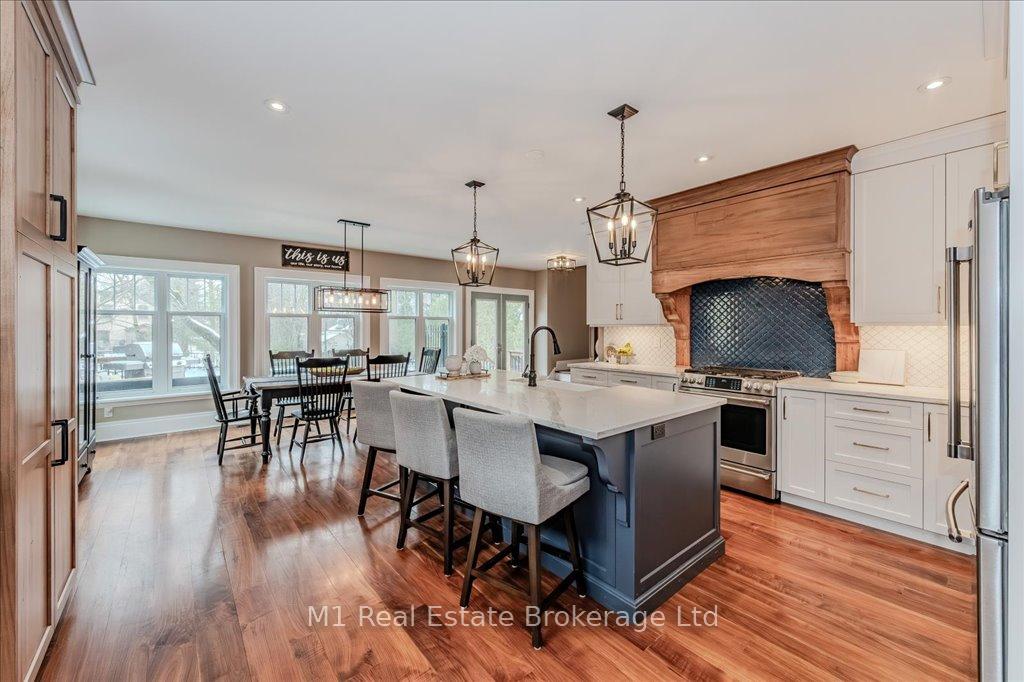
Step into the perfect blend of historic charm and modern convenience with this beautifully renovated century stone home, featuring a thoughtfully designed addition and an attached double-car garage. Every inch of this home has been updated over the past decade with meticulous attention to detail, making it an inviting retreat for families. The heart of the home, the remodelled kitchen (2023) is an absolute showstopper. Featuring custom walnut floors quartz counters and two tone cabinets, a builtin pantry and coffee bar. This space is warm, functional, and perfect for entertaining. A beautifully renovated home office on the main floor (2023) provides the perfect work-from-home setup. Step outside to a private, landscaped backyard with a composite deck leading to an above-ground pool, a stunning stone patio, and a built-in fire pit, an outdoor oasis perfect for summer nights. Upstairs, you'll find three spacious bedrooms. The two front bedrooms share a beautifully updated 4-piece bath, while the primary suite offers custom built-ins, serene backyard views, and a spa-like ensuite with a classic clawfoot tub and glass shower. A spacious second-level family room provides the ultimate setting for movie nights or game time, with a secondary staircase leading back down to the main floors mudroom, powder room, and garage access.The finished basement (2019) adds even more living space, featuring a bedroom and full bathroom, making it perfect for guests, a teen retreat, or a private in-law suite. Located just steps from downtown Fergus, top-rated schools, scenic trails, and with easy access to Highway 6, this home truly has it all. Don't miss out on this rare opportunity come see for yourself why this home is the one!
Property Details
Sign in for full listing history and the exact list date.
Features & Amenities
- View
- Air Conditioning
- Basement
Thinking of selling in Centre Wellington?
Filipe & Isabel Ferreira and the Team Filipe track every sale on this street. Get a free, no-obligation valuation and see what your home would list for today.
- What it costs to sell a house in Ontario
- How much are REALTOR® fees in Ontario?
- Real estate agents in Toronto & the GTA
TRREB MLS® Attribution
MLS® X12039804
Listed by M1 Real Estate Brokerage Ltd
The trademarks MLS®, Multiple Listing Service® and the associated logos are owned by The Canadian Real Estate Association (CREA) and identify the quality of services provided by real estate professionals who are members of CREA. The trademarks REALTOR®, REALTORS® and the REALTOR® logo are controlled by CREA and identify real estate professionals who are members of CREA. Listing data provided by the Toronto Regional Real Estate Board (TRREB). The information contained herein is from sources believed to be reliable but is not guaranteed. Information deemed reliable but not guaranteed accurate by TRREB or Team Filipe / RE/MAX.
Team Filipe · RE/MAX · (647) 210-6070
Listed By
M1 Real Estate Brokerage Ltd