




245 Dalesford Road Unit 416
Toronto W07, ON M8Y 4H7
About This Property
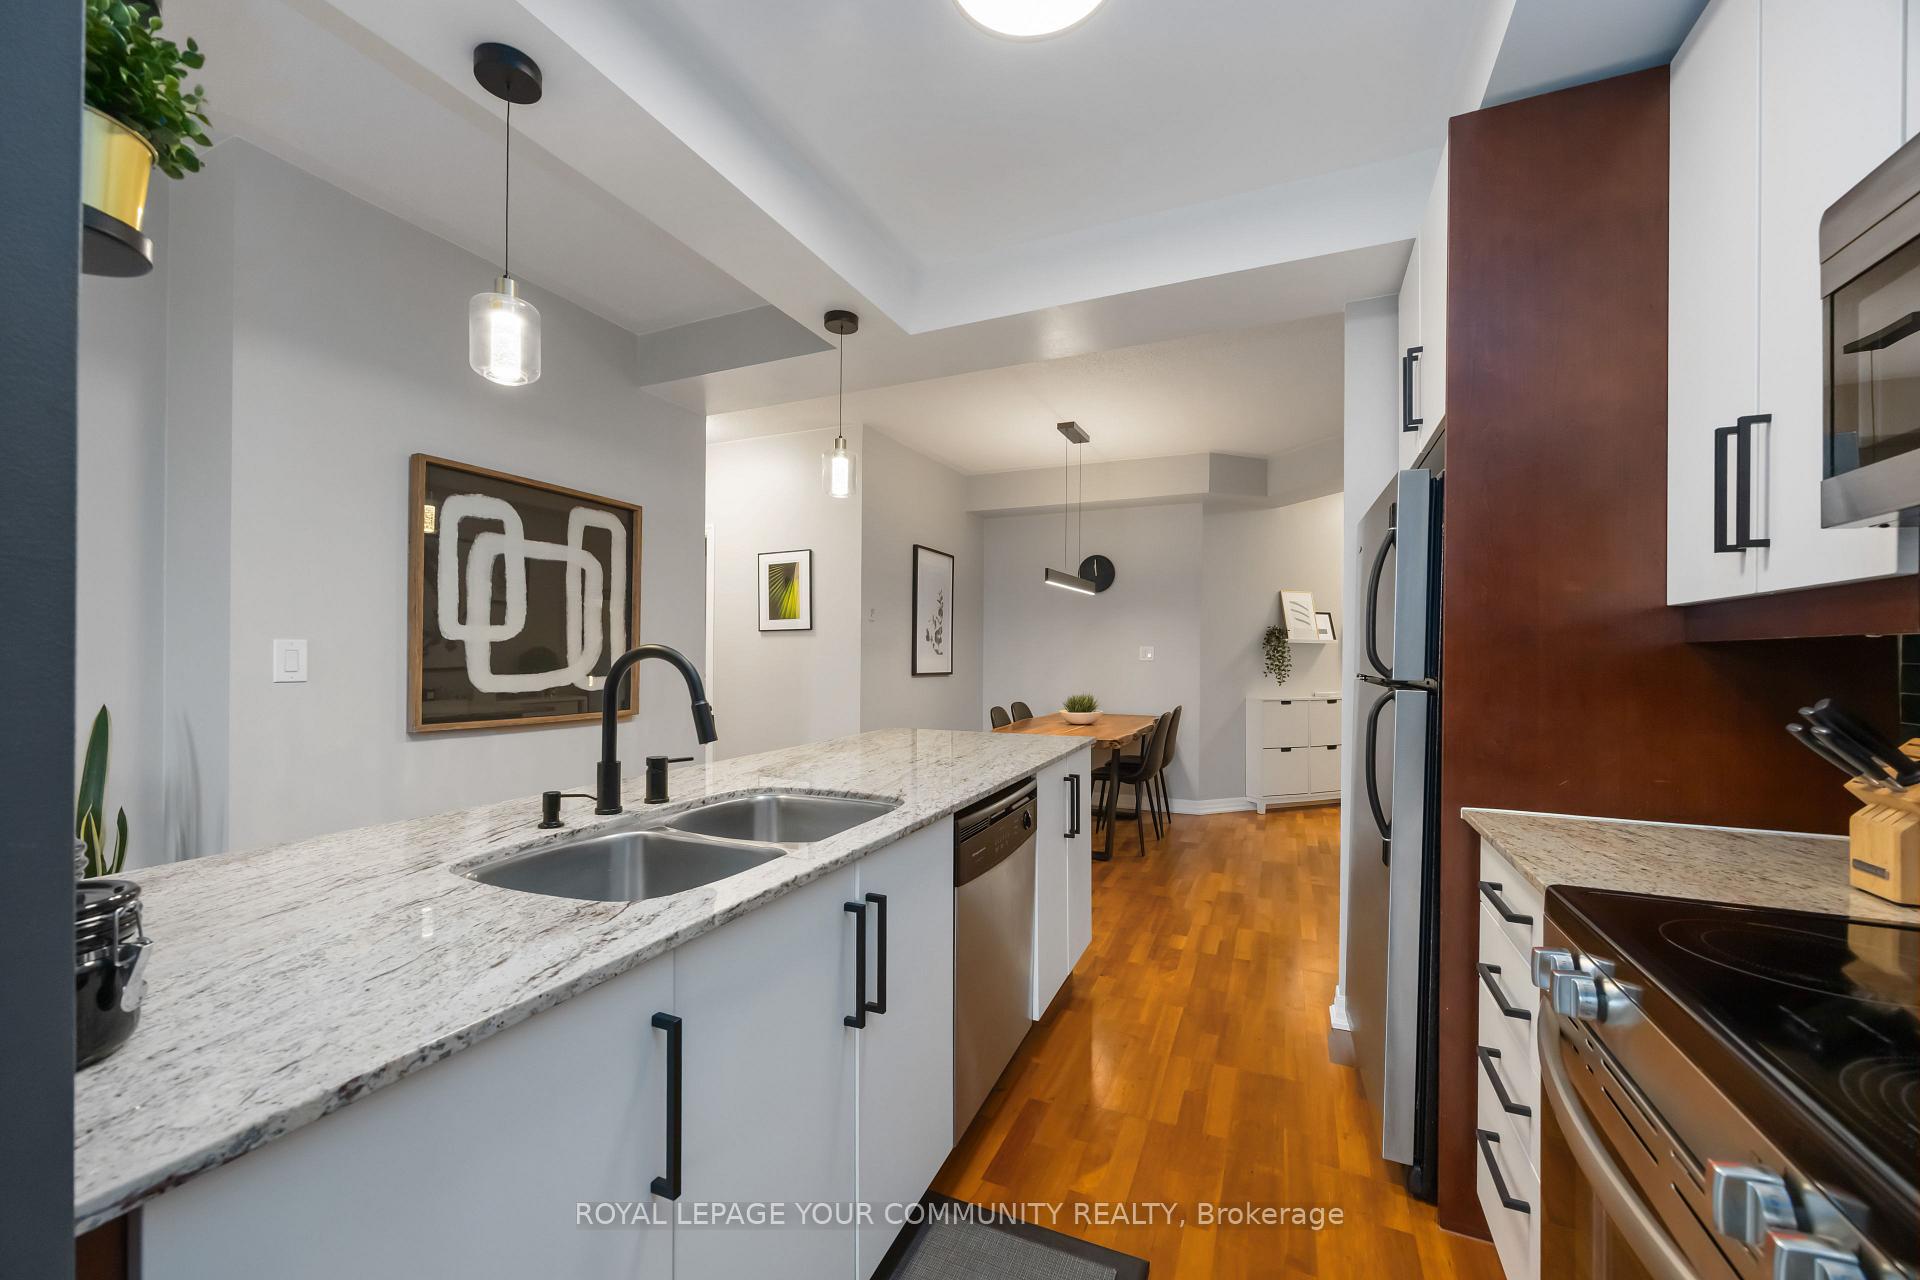
This beautifully maintained 2-bedroom + den, 2-bath suite offers 1,079 sqft. of thoughtfully designed living space with an abundance of natural light and unobstructed southeast views. Featuring hardwood flooring throughout living space, soaring 9 ft ceilings, and a spacious open-concept layout perfect for both relaxing and entertaining. Kitchen includes granite countertops, stainless steel appliances, a large centre island with breakfast bar. The generous primary bedroom features a 4-piece ensuite and large closet. Enjoy double walk-outs to a private balcony with a gas BBQ hook-up. This boutique building is nestled on a quiet cul-de-sac backing onto a ravine, with amenities including a gym, party/meeting room, rooftop deck/garden, and visitor parking. Conveniently located steps to public transit, with easy access to the QEW, downtown, lakefront, GO station, parks, airport, and nearby shops including supermarkets, Starbucks, and restaurants.
Property Details
Sign in for full listing history and the exact list date.
Features & Amenities
- View
- Balcony
- Air Conditioning
- Basement
Thinking of selling in Etobicoke?
Filipe & Isabel Ferreira and the Team Filipe track every sale on this street. Get a free, no-obligation valuation and see what your home would list for today.
- Real estate agents in Etobicoke
- Rental agent in Etobicoke
- Real estate agents in Toronto
- Rental agent in Toronto
- Recently sold homes in Etobicoke
- What it costs to sell a house in Ontario
- How much are REALTOR® fees in Ontario?
TRREB MLS® Attribution
MLS® W12212370
Listed by ROYAL LEPAGE YOUR COMMUNITY REALTY
The trademarks MLS®, Multiple Listing Service® and the associated logos are owned by The Canadian Real Estate Association (CREA) and identify the quality of services provided by real estate professionals who are members of CREA. The trademarks REALTOR®, REALTORS® and the REALTOR® logo are controlled by CREA and identify real estate professionals who are members of CREA. Listing data provided by the Toronto Regional Real Estate Board (TRREB). The information contained herein is from sources believed to be reliable but is not guaranteed. Information deemed reliable but not guaranteed accurate by TRREB or Team Filipe / RE/MAX.
Team Filipe · RE/MAX · (647) 210-6070
Listed By
ROYAL LEPAGE YOUR COMMUNITY REALTY