2444 Champlain Road
Tiny, ON L9M 0C3
About This Property

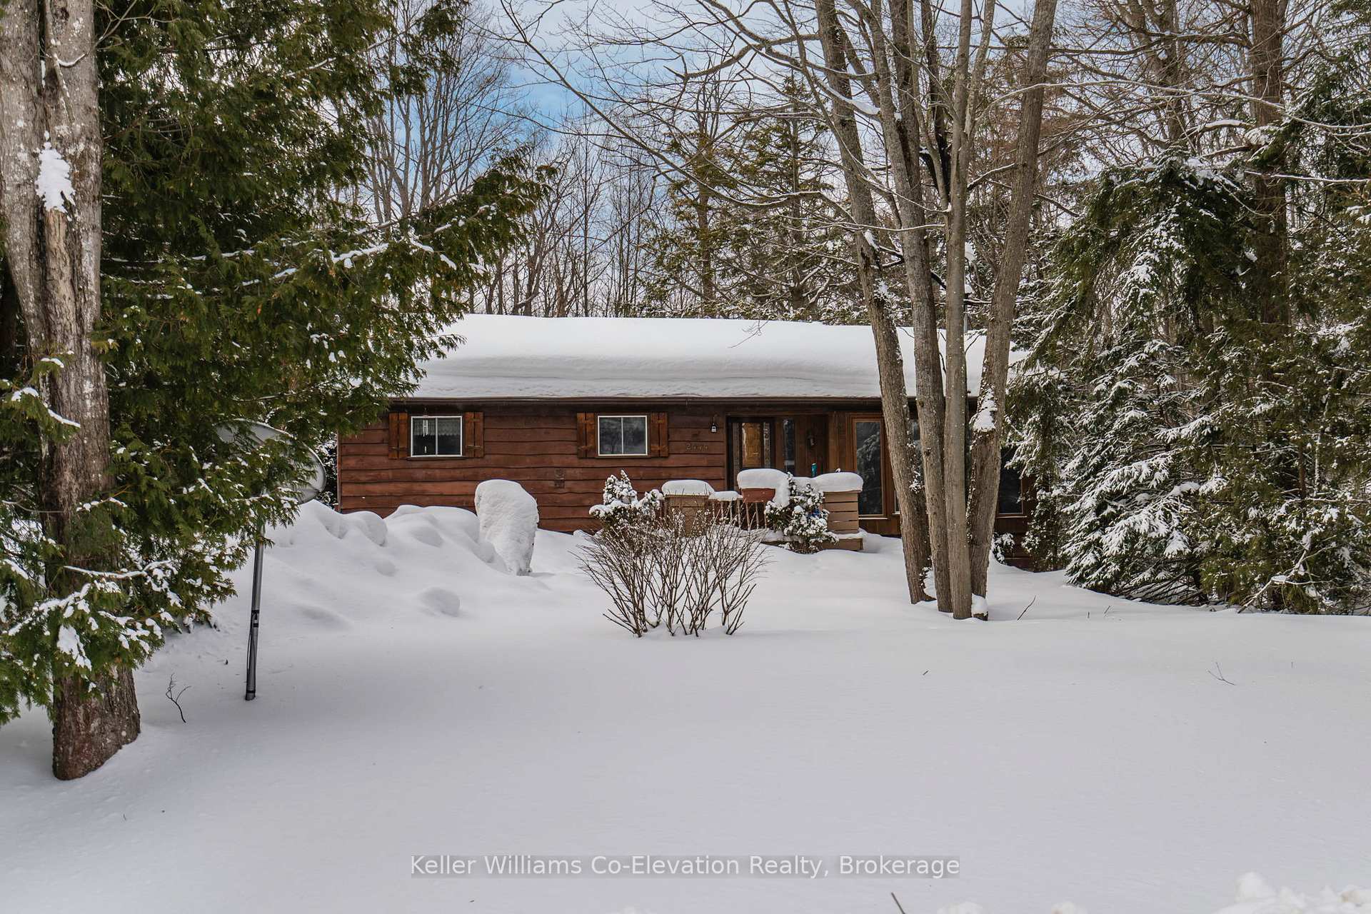
















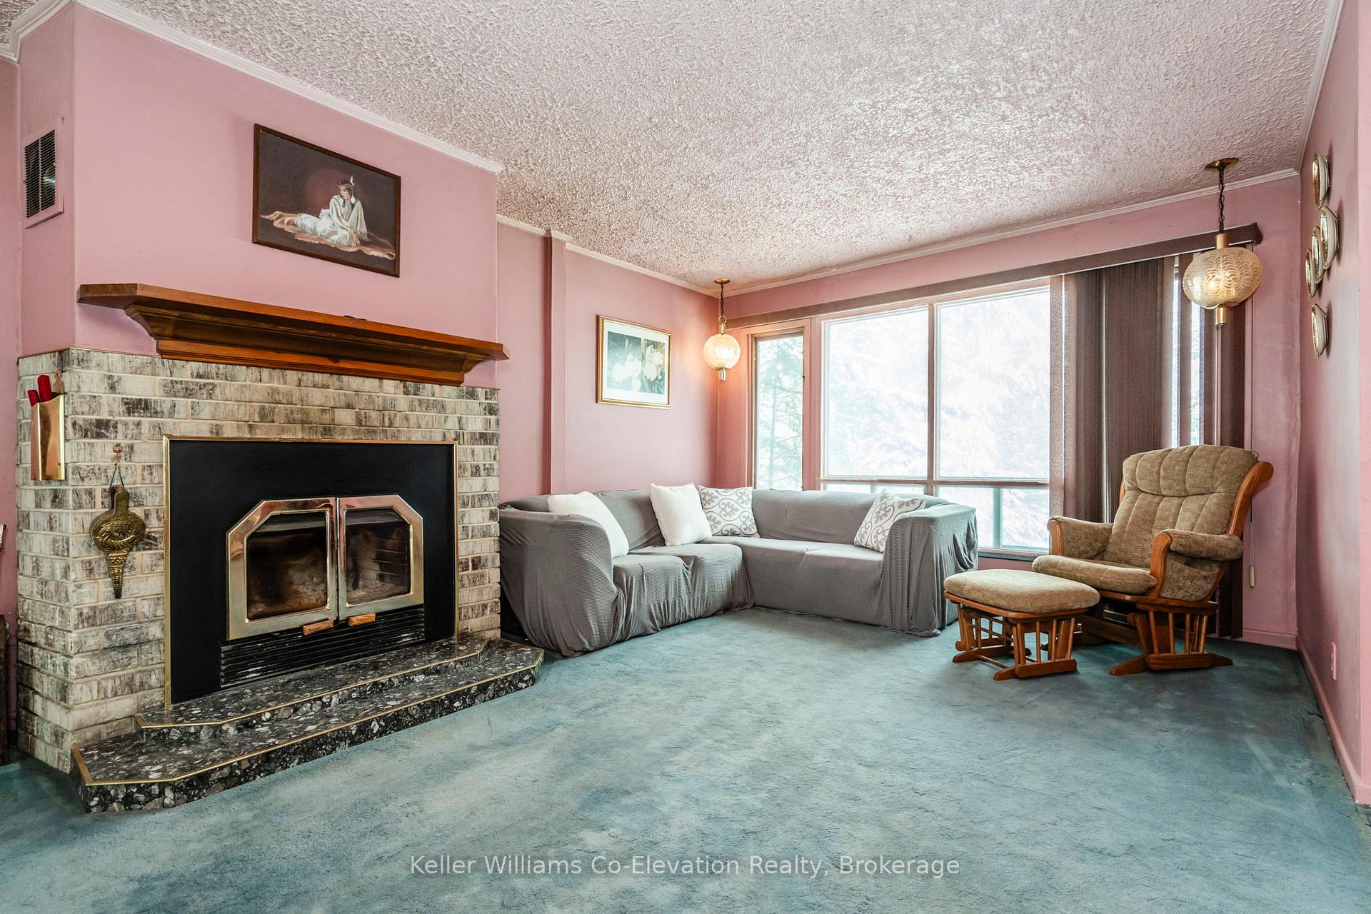






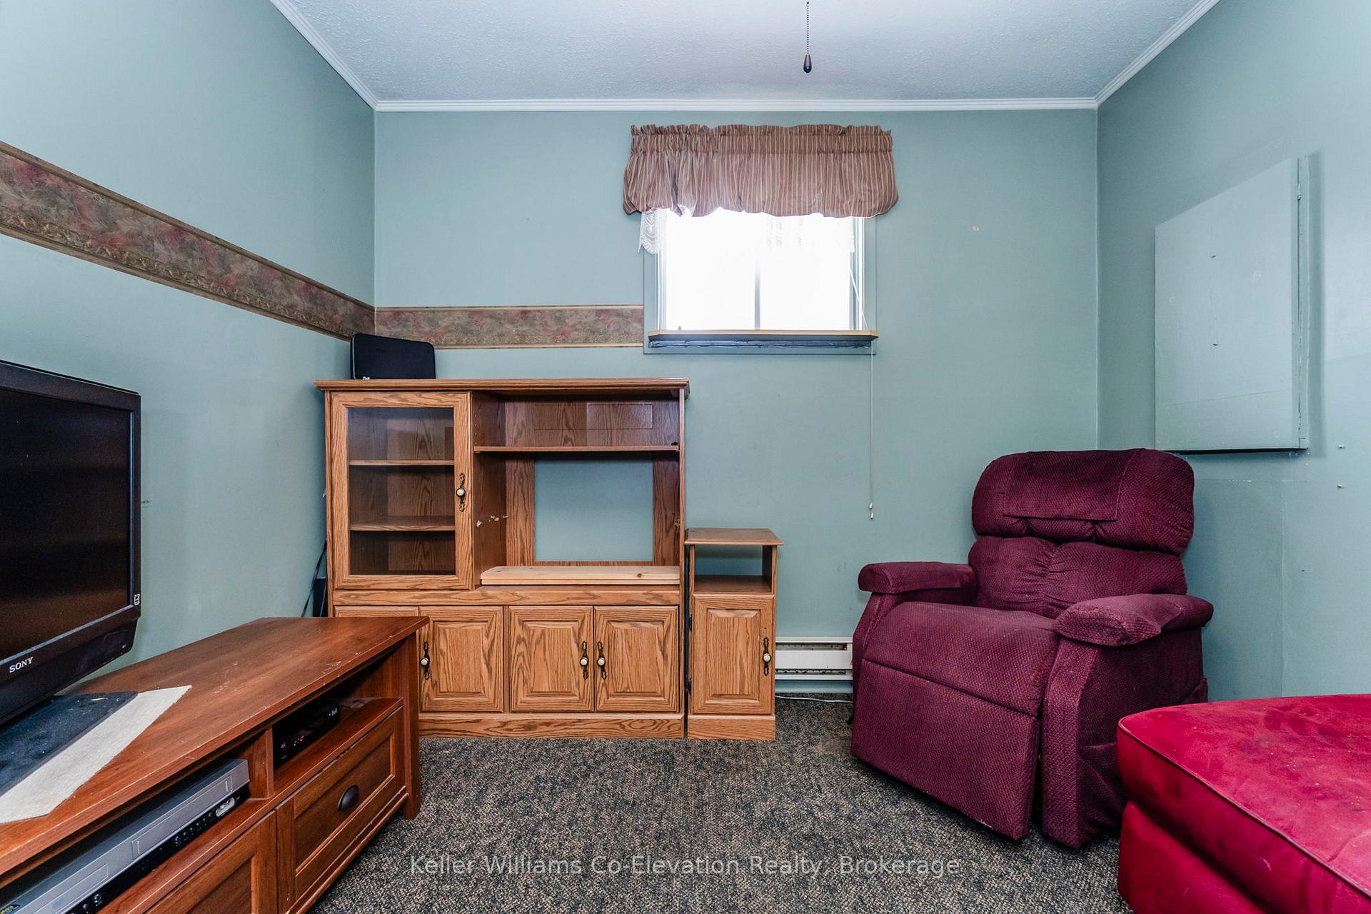














Nestled on a private, tree-lined lot of 92 Ft. x 150 Ft., this 3-bedroom, 1-bathroom bungalow offers a serene setting with direct access from the backyard into Awenda Provincial Park and is just steps from Georgian Bay with beach access. The home features a cozy wood-burning fireplace in the main living area, providing warmth and charm. A new septic tank has been installed, ensuring reliable service as well as a new Hot Water Tank. The property is being sold furnished, with all appliances and items on site being included. Enjoy the perfect blend of nature and convenience in this peaceful retreat.
Property Details
Sign in for full listing history and the exact list date.
Features & Amenities
- View
- Fireplace
- Air Conditioning
- Basement
Thinking of selling in Tiny?
Filipe & Isabel Ferreira and the Team Filipe track every sale on this street. Get a free, no-obligation valuation and see what your home would list for today.
- What it costs to sell a house in Ontario
- How much are REALTOR® fees in Ontario?
- Real estate agents in Toronto & the GTA
TRREB MLS® Attribution
MLS® S11948040
Listed by Keller Williams Co-Elevation Realty, Brokerage
The trademarks MLS®, Multiple Listing Service® and the associated logos are owned by The Canadian Real Estate Association (CREA) and identify the quality of services provided by real estate professionals who are members of CREA. The trademarks REALTOR®, REALTORS® and the REALTOR® logo are controlled by CREA and identify real estate professionals who are members of CREA. Listing data provided by the Toronto Regional Real Estate Board (TRREB). The information contained herein is from sources believed to be reliable but is not guaranteed. Information deemed reliable but not guaranteed accurate by TRREB or Team Filipe / RE/MAX.
Team Filipe · RE/MAX · (647) 210-6070
Listed By
Keller Williams Co-Elevation Realty, Brokerage