














2441 Falkland Crescent
1022 - WT West Oak Trails / Oakville, ON L6M 4Y3
About This Property
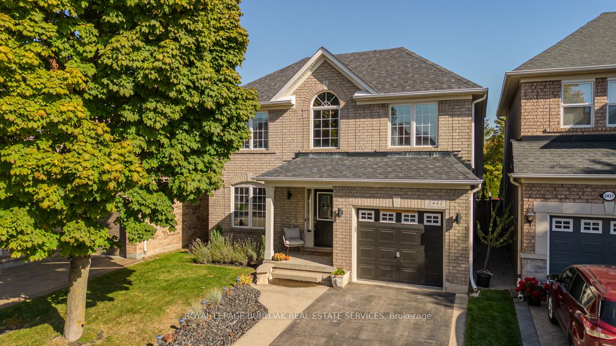
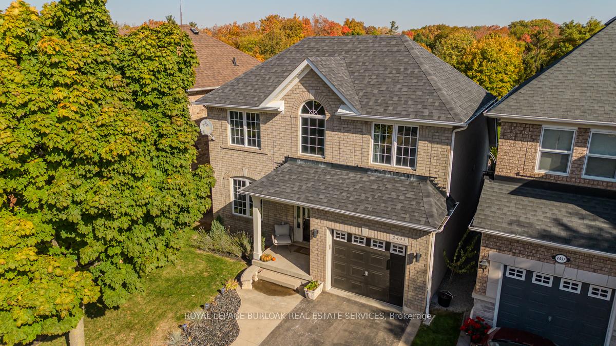
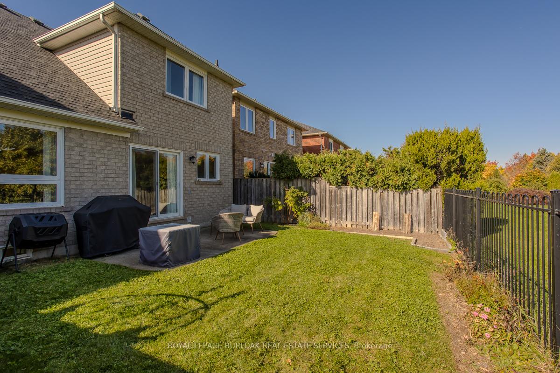
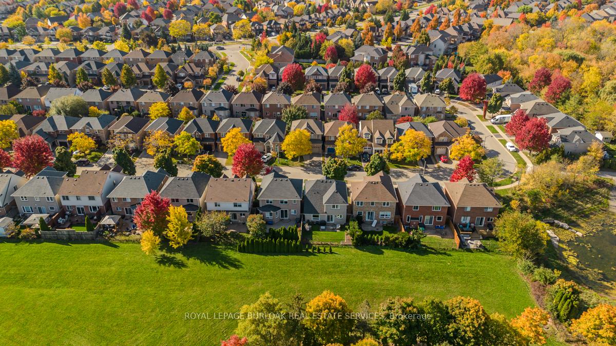
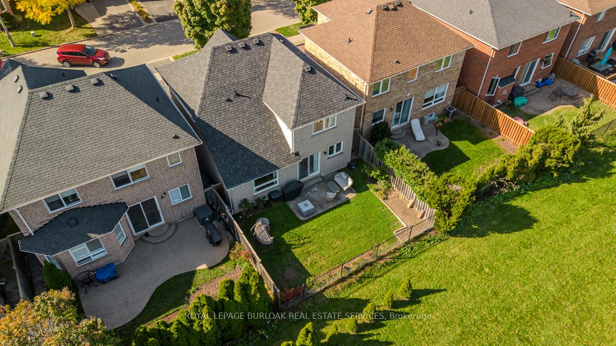
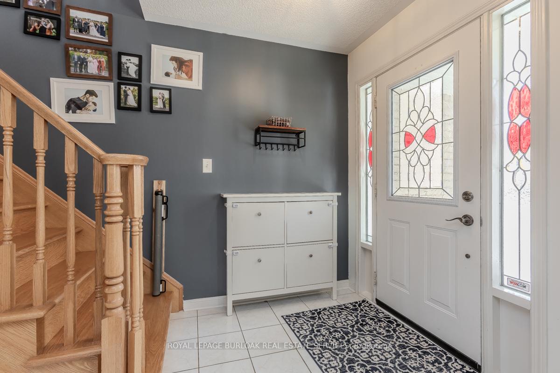
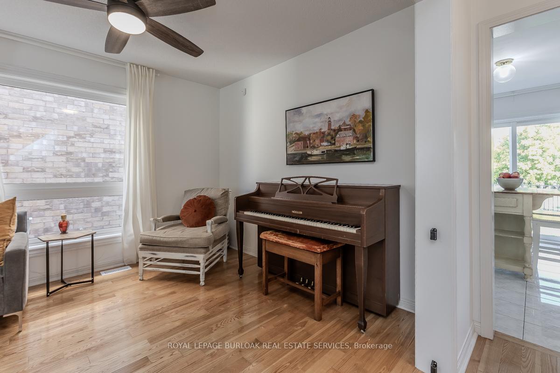
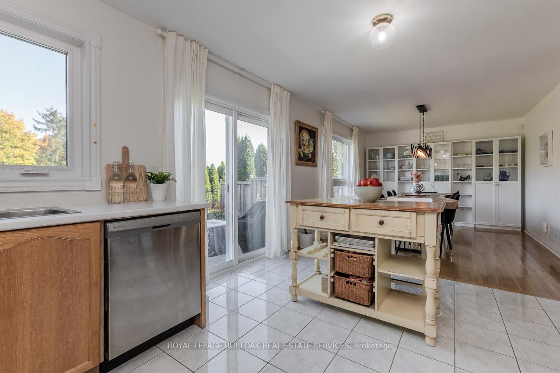
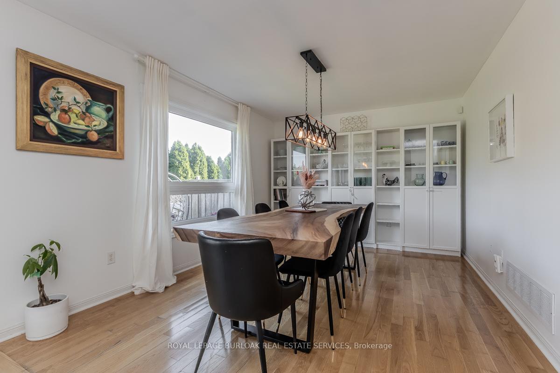
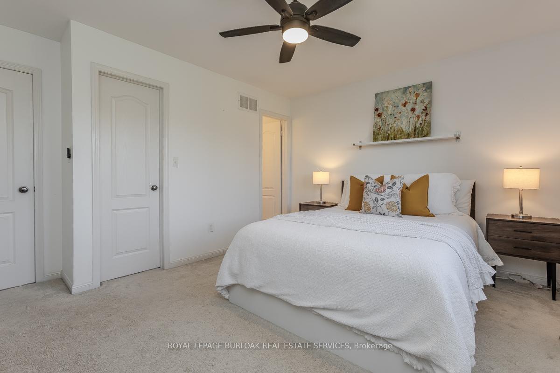
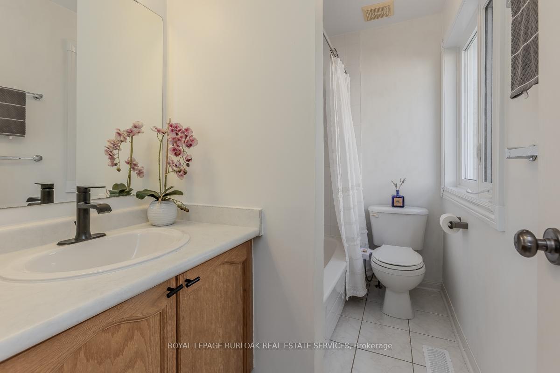
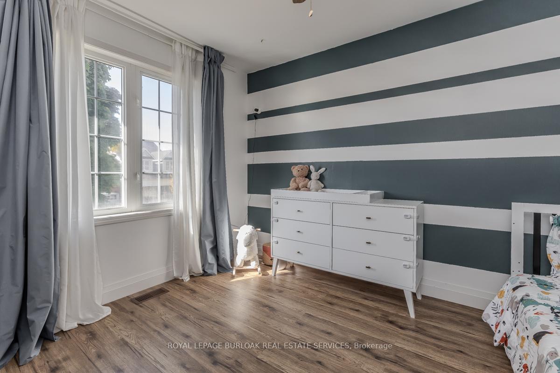
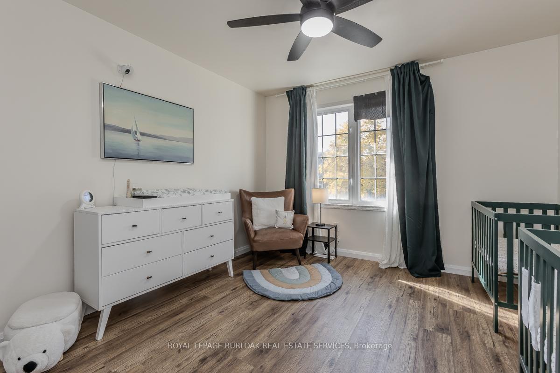
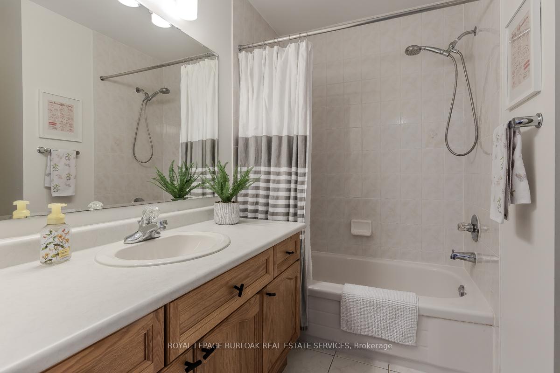
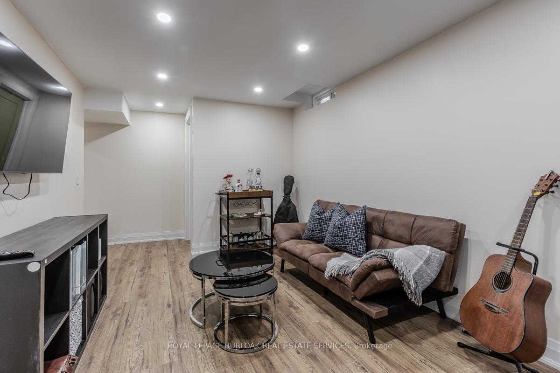
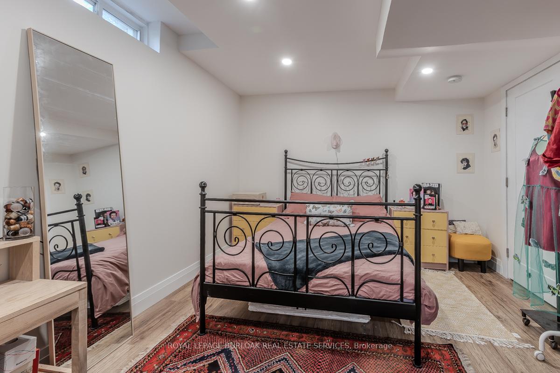
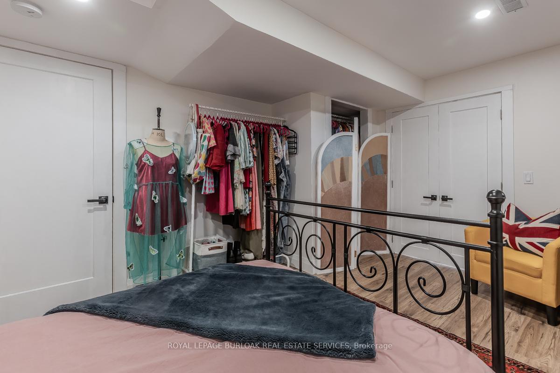
Beautiful family home in the sought-after West Oak Trails neighborhood, backing onto serene greenspace! Situated on a quiet, family-friendly street with a charming covered front porch and mature tree, this home is perfect for families seeking comfort and convenience. Enjoy top-rated schools and easy access to parks, trails,16 Mile Creek, shops, playgrounds, Oakville Trafalgar Hospital, and major highways just minutes away. Inside, an open formal living/dining room with gleaming hardwood floors and elegant hardwood stairs welcomes you. The spacious eat-in kitchen boasts Ceasar stone countertops, with sliding doors leading to a fully fenced backyard that backs onto lush greenery ideal for peaceful outdoor living on the private patio. The kitchen flows seamlessly into a large dining area or a cozy family room. Upstairs, you'll find 3 sun-filled bedrooms, including a primary suite with a 4-piece ensuite and plenty of natural light. An additional upper level 4-piece bathroom and a bright loft/office space offer versatility. The fully finished lower level features a family/recreation room, laminate flooring, and an additional bedroom, providing extra living space. Recent updates include a new roof (2016), repaved driveway (2019), new side/rear windows, patio door, R50 attic insulation (2019), and A/C (2020). This home also includes central vacuum and an alarm system. Don't miss this opportunity!
Property Details
Sign in for full listing history and the exact list date.
Features & Amenities
- Air Conditioning
- Basement
Thinking of selling in Oakville?
Filipe & Isabel Ferreira and the Team Filipe track every sale on this street. Get a free, no-obligation valuation and see what your home would list for today.
- What it costs to sell a house in Ontario
- How much are REALTOR® fees in Ontario?
- Real estate agents in Toronto & the GTA
TRREB MLS® Attribution
MLS® W9511300
Listed by ROYAL LEPAGE BURLOAK REAL ESTATE SERVICES
The trademarks MLS®, Multiple Listing Service® and the associated logos are owned by The Canadian Real Estate Association (CREA) and identify the quality of services provided by real estate professionals who are members of CREA. The trademarks REALTOR®, REALTORS® and the REALTOR® logo are controlled by CREA and identify real estate professionals who are members of CREA. Listing data provided by the Toronto Regional Real Estate Board (TRREB). The information contained herein is from sources believed to be reliable but is not guaranteed. Information deemed reliable but not guaranteed accurate by TRREB or Team Filipe / RE/MAX.
Team Filipe · RE/MAX · (647) 210-6070
Listed By
ROYAL LEPAGE BURLOAK REAL ESTATE SERVICES