



244 Rushbrook Drive
Summerhill Estates / Newmarket, ON L3X 2E3
About This Property
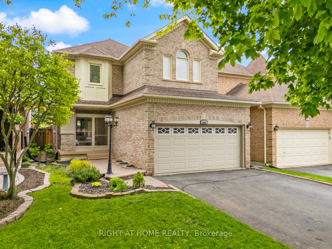
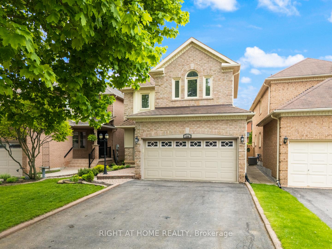
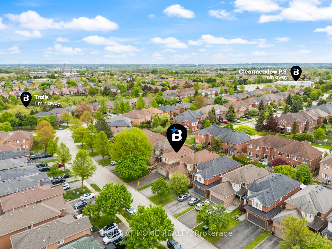
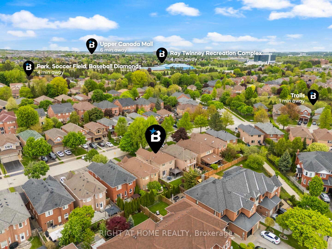
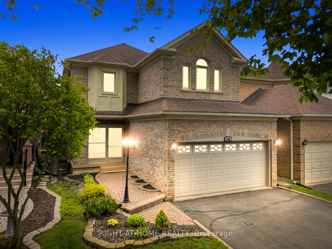
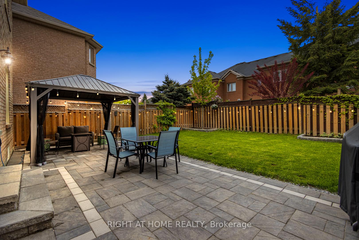
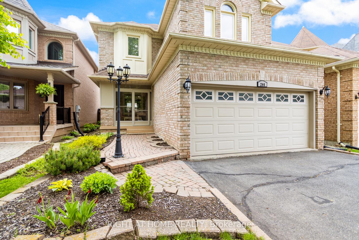
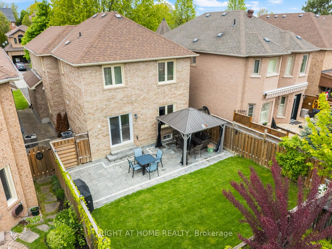
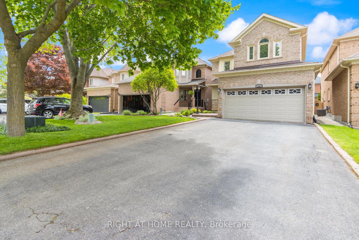
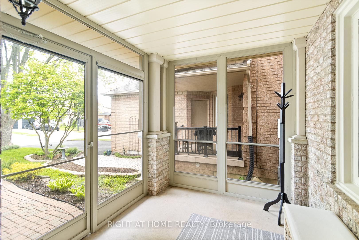
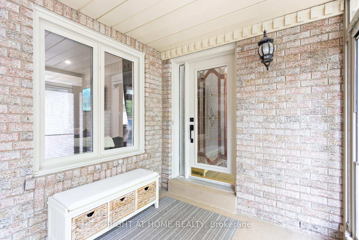
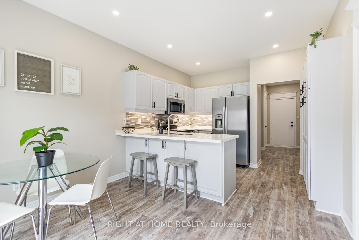
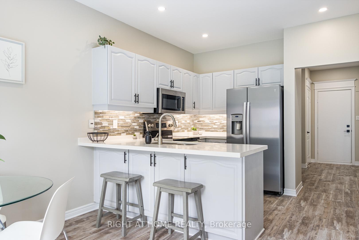
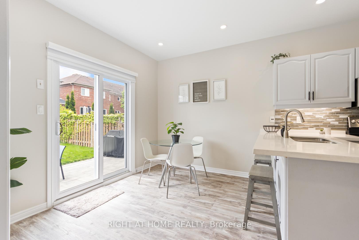
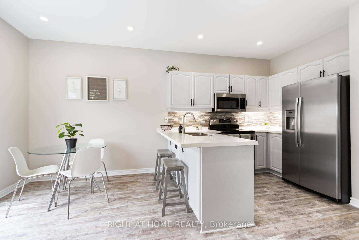
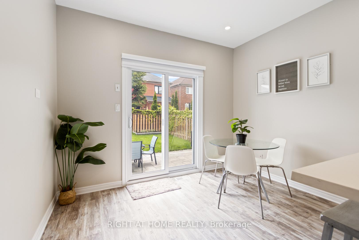

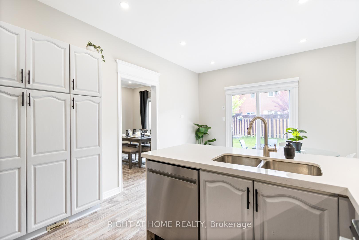
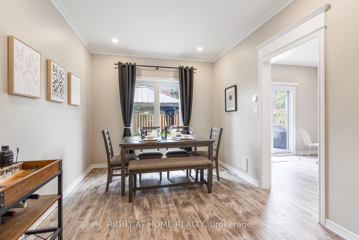
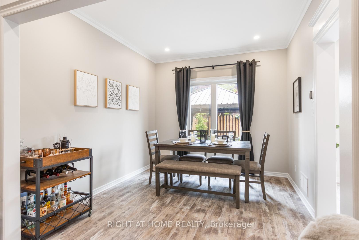
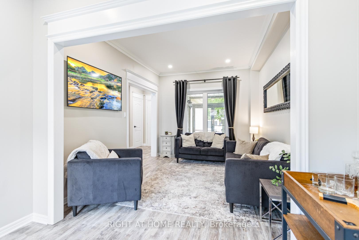
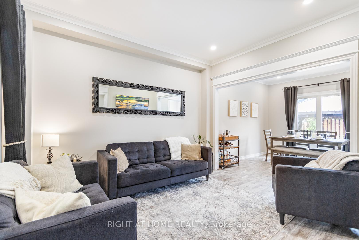
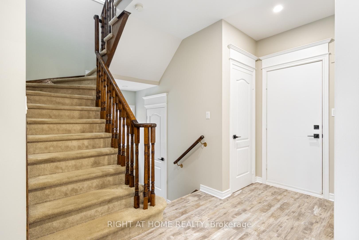
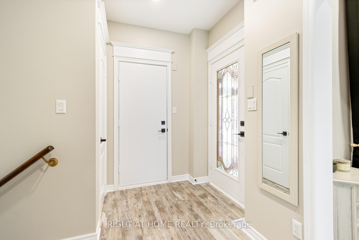
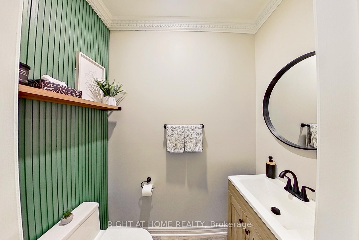
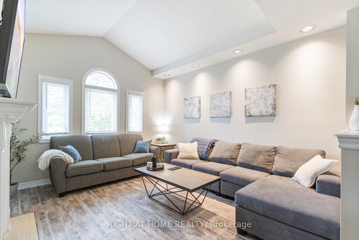
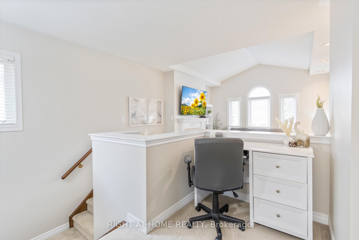
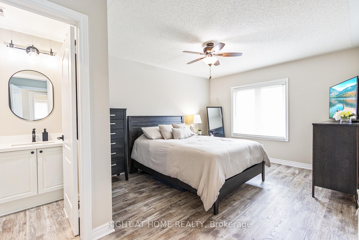
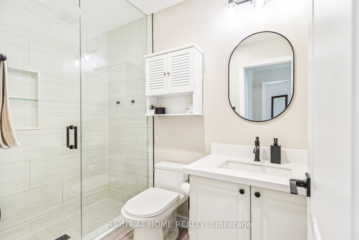
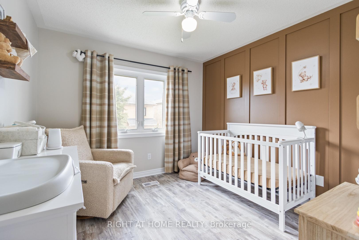
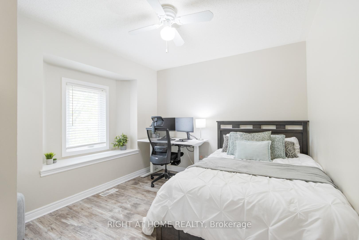
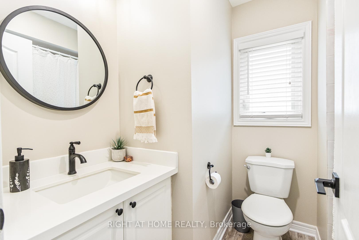
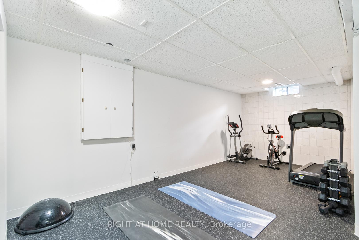
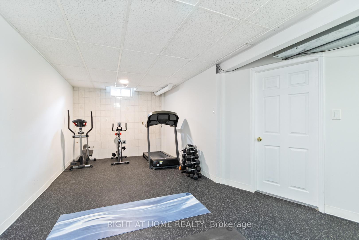
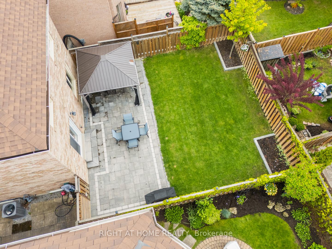
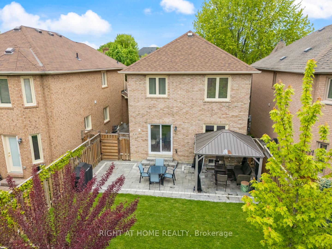

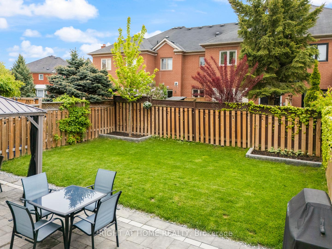
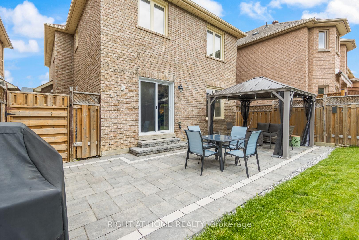
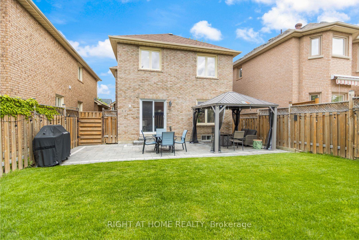
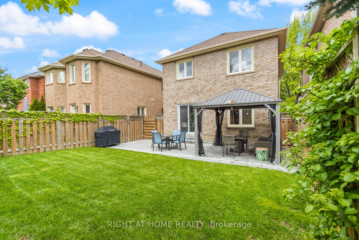
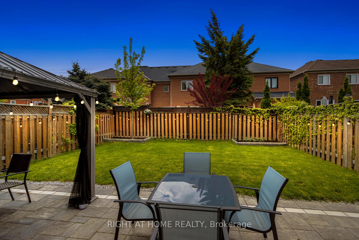
Welcome to 244 Rushbrook Drive, a beautifully upgraded Acorn-built home nestled in one of Newmarket's most desirable family-friendly neighbourhoods. From timeless curb appeal to tasteful interior updates, this home offers over 2200+sqft of living space and a seamless blend of comfort, style, and functionality. Step inside to experience 9-foot ceilings, elegant crown moulding, and a thoughtfully designed layout perfect for both everyday living and entertaining. The main floor boasts new flooring (2021) and freshly repainted walls and ceilings with upgraded pot lights and dimmers (2024), setting the tone for a bright and modern aesthetic. The spacious upstairs family room offers a cozy retreat with upgraded finishes, a gas fireplace, and an abundance of natural light, ideal for relaxing evenings or family movie nights. The kitchen is both functional and fashionable, featuring a new Quartz countertop (2021), cupboard handles (2022), a full suite of stainless steel appliances (2022), a stylish backsplash, and under-cabinet lighting (2024). Black hardware on all interior doors (2022) ties together the home's contemporary design. All bathrooms were fully renovated in 2024 with tasteful, modern finishes. The laundry area is equipped with a newer washer and dryer (2021), and even the basement gym flooring was updated in 2021 to support your active lifestyle. Retreat to your very own backyard oasis with patio stone (2022), a large gazebo (2022), and a serene atmosphere perfect for summer entertaining or quiet morning coffee. Enjoy year-round comfort and efficiency with a brand-new air conditioner and furnace (2024). Additional features include interior garage access, a 4-car driveway, plus a 2-car garage. This home is move-in ready and just minutes to parks, trails, top-rated schools, shopping, and Highway 400/404. Experience the best of Newmarket living. Don't miss your chance to call 244 Rushbrook Drive home.
Property Details
Sign in for full listing history and the exact list date.
Features & Amenities
- View
- Fireplace
- Air Conditioning
- Basement
Thinking of selling in Newmarket?
Filipe & Isabel Ferreira and the Team Filipe track every sale on this street. Get a free, no-obligation valuation and see what your home would list for today.
- What it costs to sell a house in Ontario
- How much are REALTOR® fees in Ontario?
- Real estate agents in Toronto & the GTA
TRREB MLS® Attribution
MLS® N12176442
Listed by RIGHT AT HOME REALTY
The trademarks MLS®, Multiple Listing Service® and the associated logos are owned by The Canadian Real Estate Association (CREA) and identify the quality of services provided by real estate professionals who are members of CREA. The trademarks REALTOR®, REALTORS® and the REALTOR® logo are controlled by CREA and identify real estate professionals who are members of CREA. Listing data provided by the Toronto Regional Real Estate Board (TRREB). The information contained herein is from sources believed to be reliable but is not guaranteed. Information deemed reliable but not guaranteed accurate by TRREB or Team Filipe / RE/MAX.
Team Filipe · RE/MAX · (647) 210-6070
Listed By
RIGHT AT HOME REALTY