

2438 Ralph Street
Alcona / Innisfil, ON L9S 2G4
About This Property
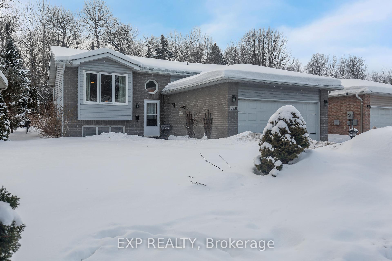
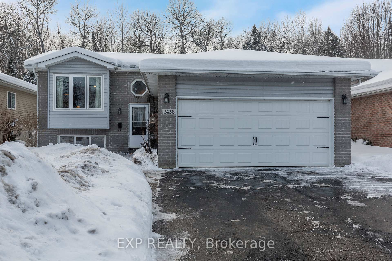
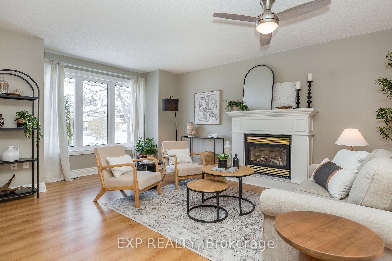
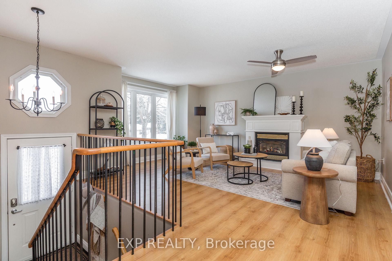
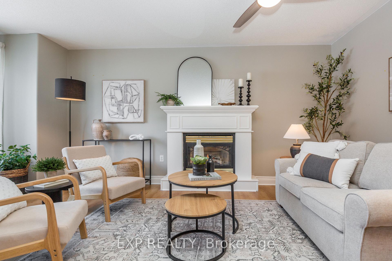
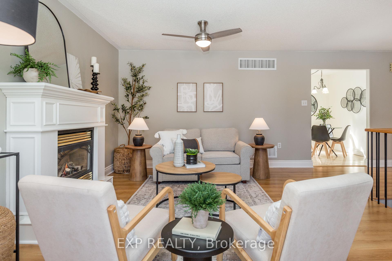
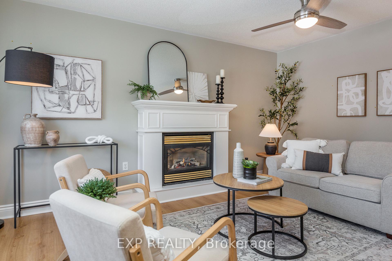
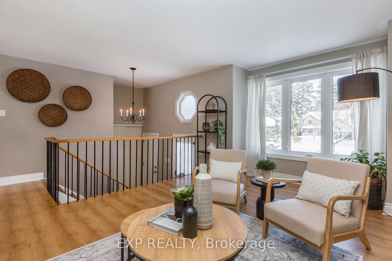
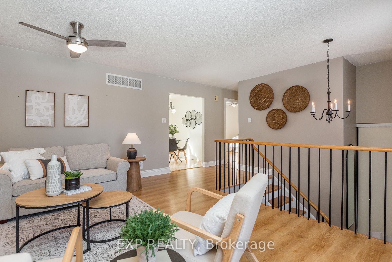
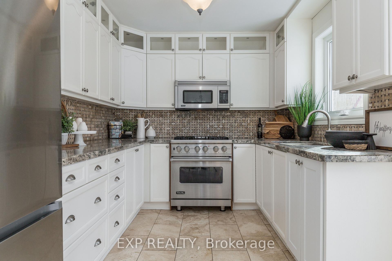
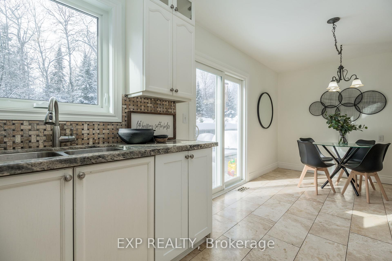
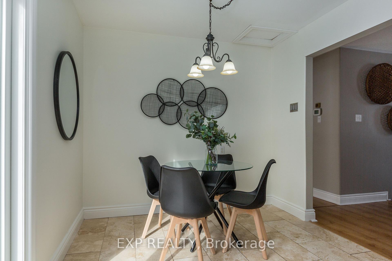
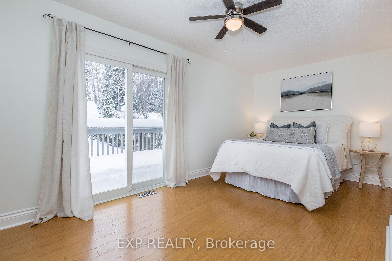
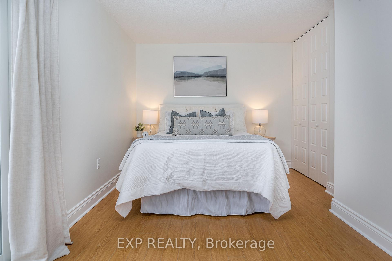
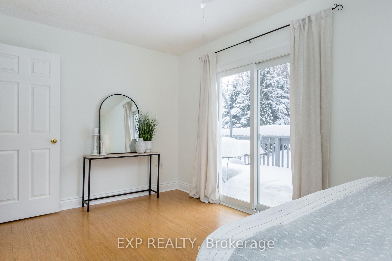
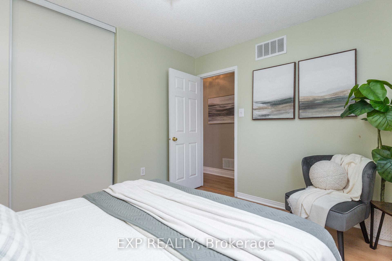
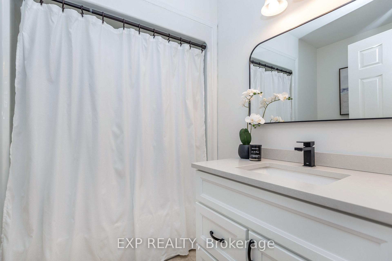
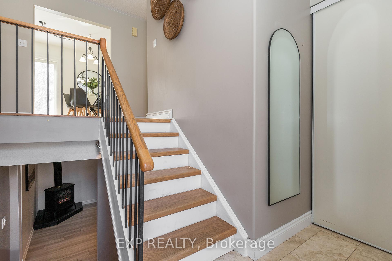
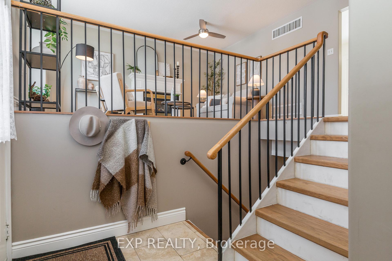
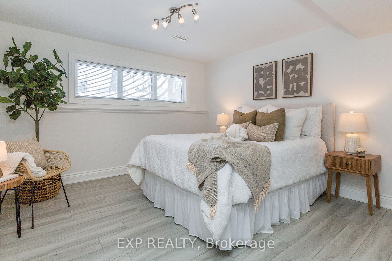
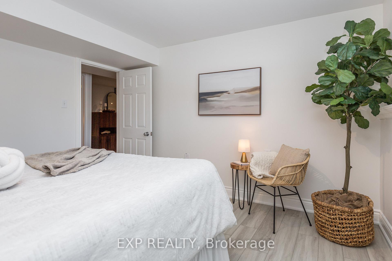
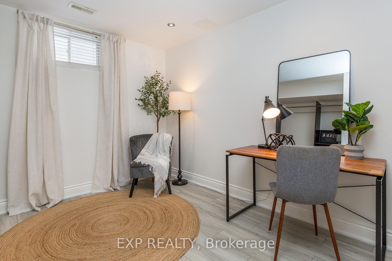
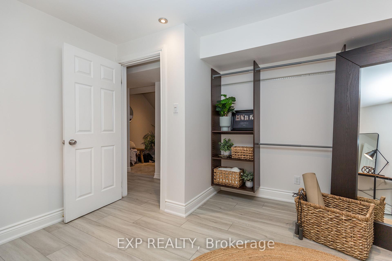
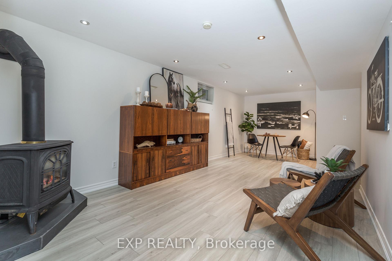
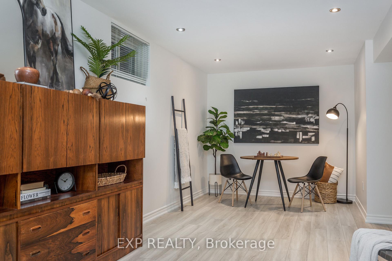
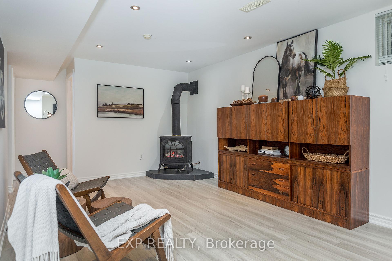
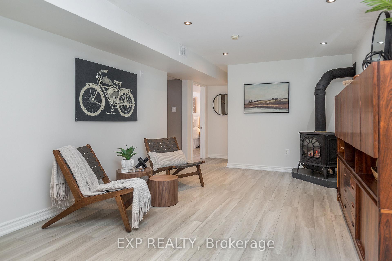
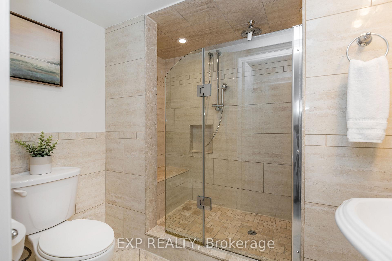
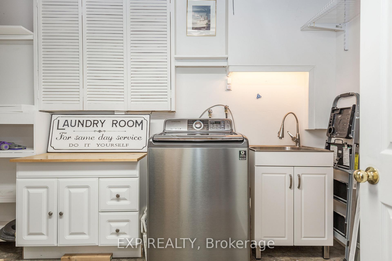
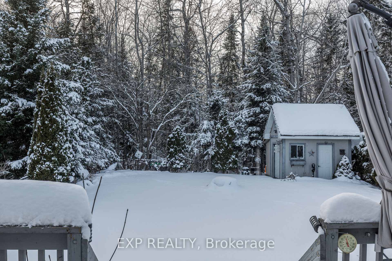
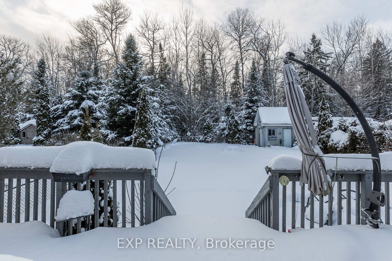
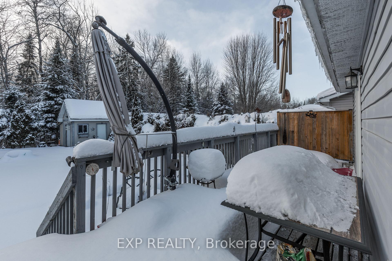
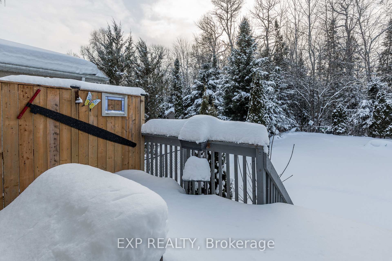
Welcome home! This beautifully maintained raised bungalow offers over 2,000 sq. ft. of finished living space, soaring 9-ft ceilings, and an inviting layout designed for everyday comfort. Nestled on a private, tree-lined lot, this home is the perfect blend of style and function. Step inside to a bright and airy main floor featuring a cozy family room with a gas fireplace ideal for relaxing or entertaining. The eat-in kitchen is a chefs dream, complete with stainless steel appliances, including a premium Viking gas stove and built-in microwave. Sliding doors off the kitchen lead to a spacious rear deck that spans the entire width of the home, perfect for summer BBQs and morning coffee. The primary bedroom also offers its own private walkout to the deck, creating a peaceful retreat. With two bedrooms upstairs and two more in the finished lower level, there's plenty of room for family, guests, or a home office. The home features two full bathrooms, including a beautifully updated lower-level bath with a sleek glass shower door and indulgent body jets for a spa-like experience. The lower level also boasts a second gas fireplace, fresh paint (2025), and great storage options, including a dedicated space under the stairs. Outside, you'll find a fully fenced backyard with interlocking brick, a powered garden shed, and privacy screens on the deck. Recent upgrades include most windows and doors (2019-2022), a newer furnace (2018), and a gas dryer. The attached two-car garage comes with a garage door opener and remote for added convenience.
Property Details
Sign in for full listing history and the exact list date.
Features & Amenities
- Fireplace
- Air Conditioning
- Basement
Thinking of selling in Innisfil?
Filipe & Isabel Ferreira and the Team Filipe track every sale on this street. Get a free, no-obligation valuation and see what your home would list for today.
- What it costs to sell a house in Ontario
- How much are REALTOR® fees in Ontario?
- Real estate agents in Toronto & the GTA
TRREB MLS® Attribution
MLS® N11960064
Listed by EXP REALTY
The trademarks MLS®, Multiple Listing Service® and the associated logos are owned by The Canadian Real Estate Association (CREA) and identify the quality of services provided by real estate professionals who are members of CREA. The trademarks REALTOR®, REALTORS® and the REALTOR® logo are controlled by CREA and identify real estate professionals who are members of CREA. Listing data provided by the Toronto Regional Real Estate Board (TRREB). The information contained herein is from sources believed to be reliable but is not guaranteed. Information deemed reliable but not guaranteed accurate by TRREB or Team Filipe / RE/MAX.
Team Filipe · RE/MAX · (647) 210-6070
Listed By
EXP REALTY