

243 Stroget Private
7203 - Merivale Industrial Park/Citiplace / Cityview - Parkwoods Hills - Rideau Shore, ON K2E 0A9
About This Property
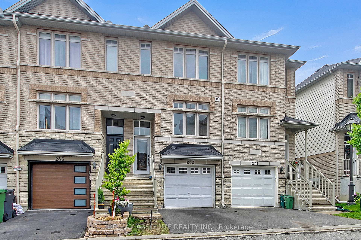
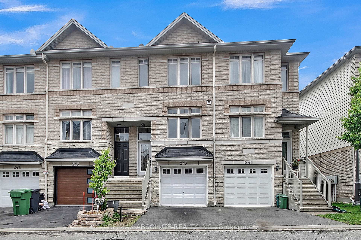
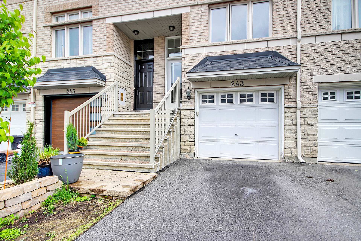

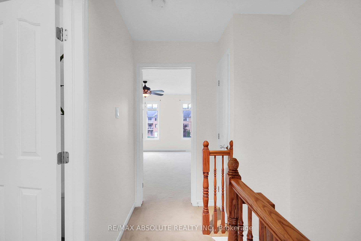
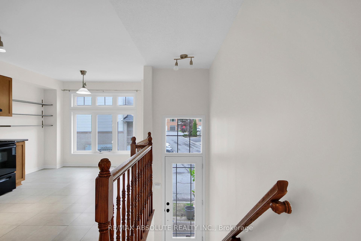
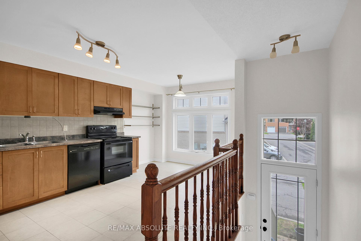
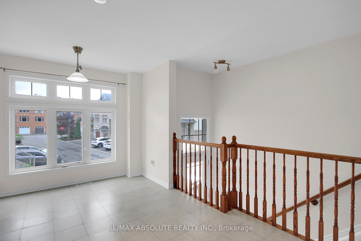
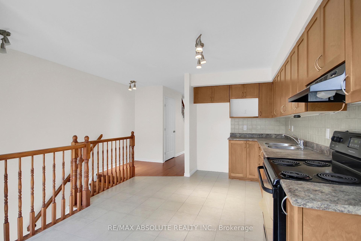
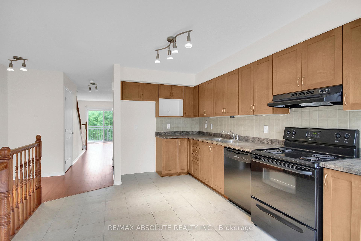
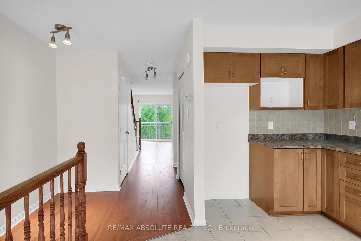
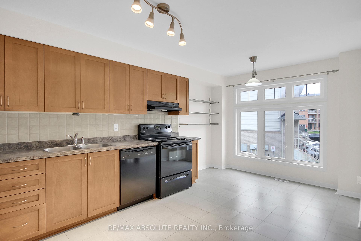
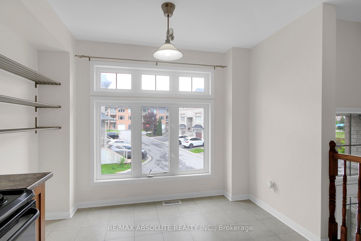
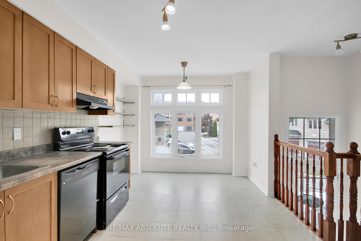
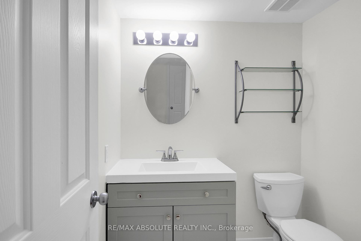
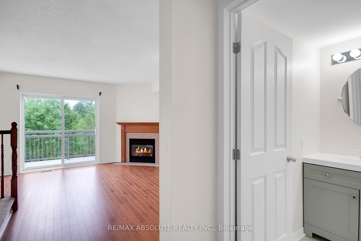
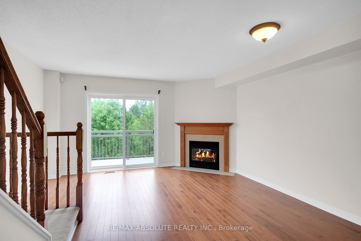
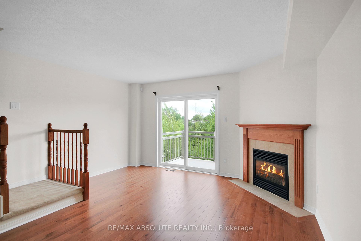
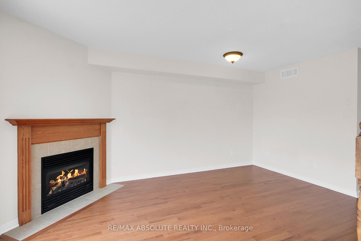
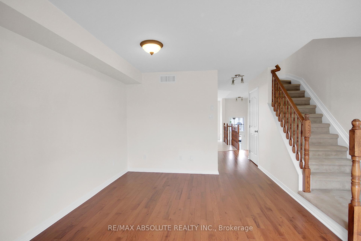
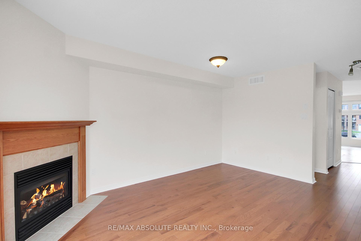
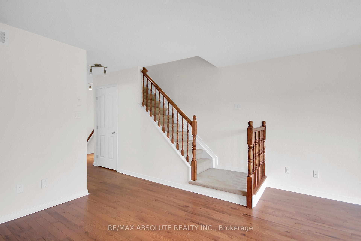
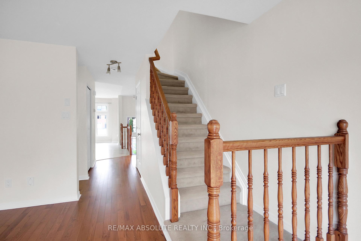
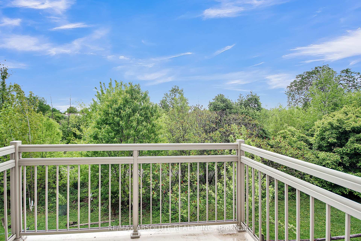
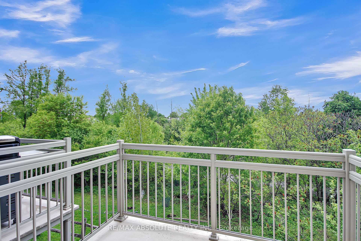
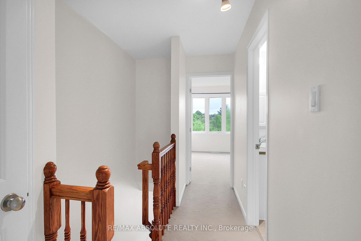
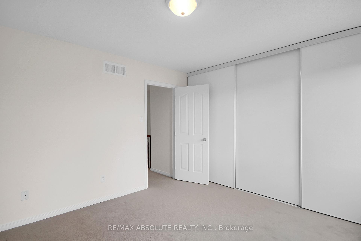
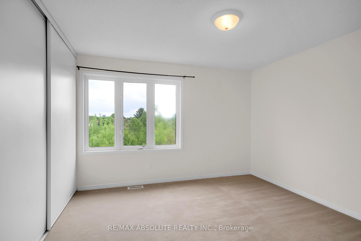
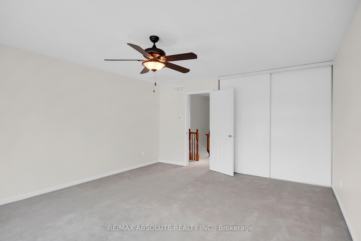
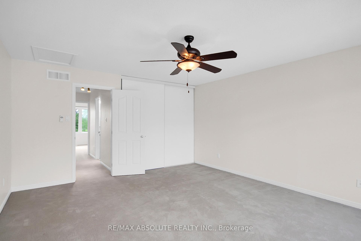
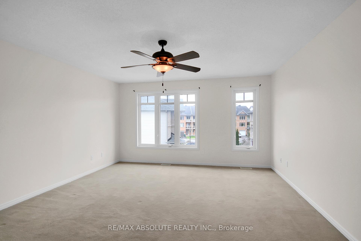
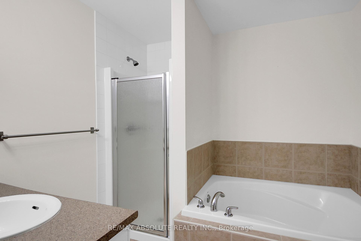
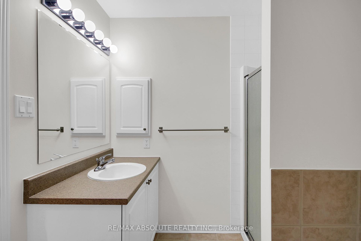
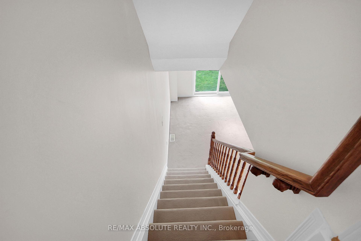
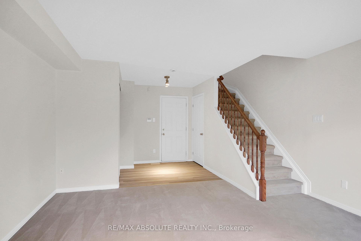
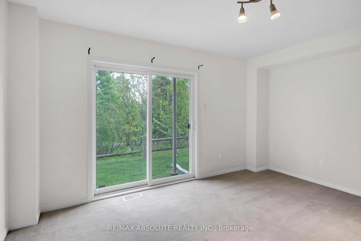
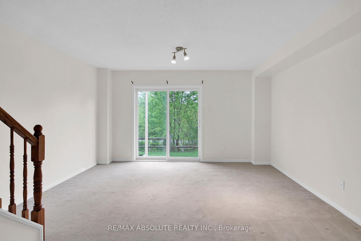
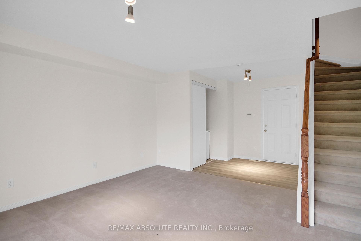
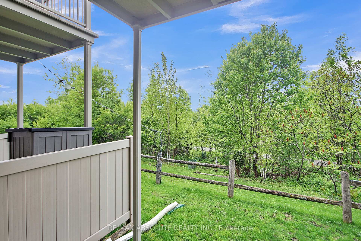
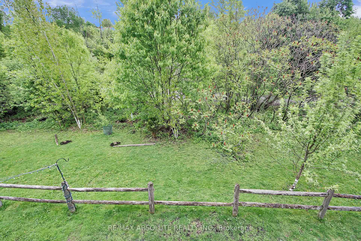
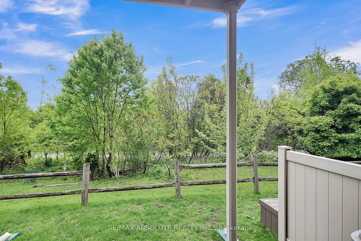
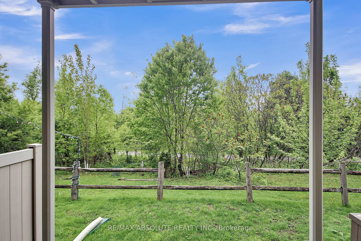
Move-in ready townhome in prime central location! This beautifully maintained townhome offers comfort, convenience, and style all just a short drive from downtown. Ideally situated near top-rated schools, shopping, dining, parks, walking/bike trails, and playgrounds. The main level features gleaming hardwood floors, ceramic tile, a bright eat-in kitchen, updated powder room, and an open-concept living/dining with gas fireplace and access to a private balcony, perfect for relaxing or entertaining. Upstairs, you'll find a spacious primary bedroom, a generously sized second bedroom, and a 4-piece bathroom complete with a soaker tub and separate walk-in shower. The lower level offers a cozy family room with walkout access to the patio/yard, laundry area with stackable washer & dryer , and direct entry to the single car garage. The basement provides ample storage space for added convenience. Low association fees of $103.78/month covers snow removal, and road maintance fees. Don't miss this fantastic opportunity!The Roof is being replaced by Seller in 2 weeks and paid for.Freshly painted in fresh decor 2025, gas furnace 2007. Backs onto Ravine and walking path and offers complete privacy. Easy to show. Possession is flexible .Probate has been obtained.Estate Sale - property is being sold "as is"; no express or implied warranty by the Executor or the Listing Brokerage. Just move in and enjoy.24 hours irrevocable on all offers .
Property Details
Sign in for full listing history and the exact list date.
Features & Amenities
- View
- Fireplace
- Air Conditioning
- Basement
Thinking of selling in Cityview - Parkwoods Hills - Rideau Shore?
Filipe & Isabel Ferreira and the Team Filipe track every sale on this street. Get a free, no-obligation valuation and see what your home would list for today.
- What it costs to sell a house in Ontario
- How much are REALTOR® fees in Ontario?
- Real estate agents in Toronto & the GTA
TRREB MLS® Attribution
MLS® X12171813
Listed by RE/MAX ABSOLUTE REALTY INC.
The trademarks MLS®, Multiple Listing Service® and the associated logos are owned by The Canadian Real Estate Association (CREA) and identify the quality of services provided by real estate professionals who are members of CREA. The trademarks REALTOR®, REALTORS® and the REALTOR® logo are controlled by CREA and identify real estate professionals who are members of CREA. Listing data provided by the Toronto Regional Real Estate Board (TRREB). The information contained herein is from sources believed to be reliable but is not guaranteed. Information deemed reliable but not guaranteed accurate by TRREB or Team Filipe / RE/MAX.
Team Filipe · RE/MAX · (647) 210-6070
Listed By
RE/MAX ABSOLUTE REALTY INC.