

243 Belsize Drive
Mount Pleasant East / Toronto C10, ON M4S 1M5
About This Property
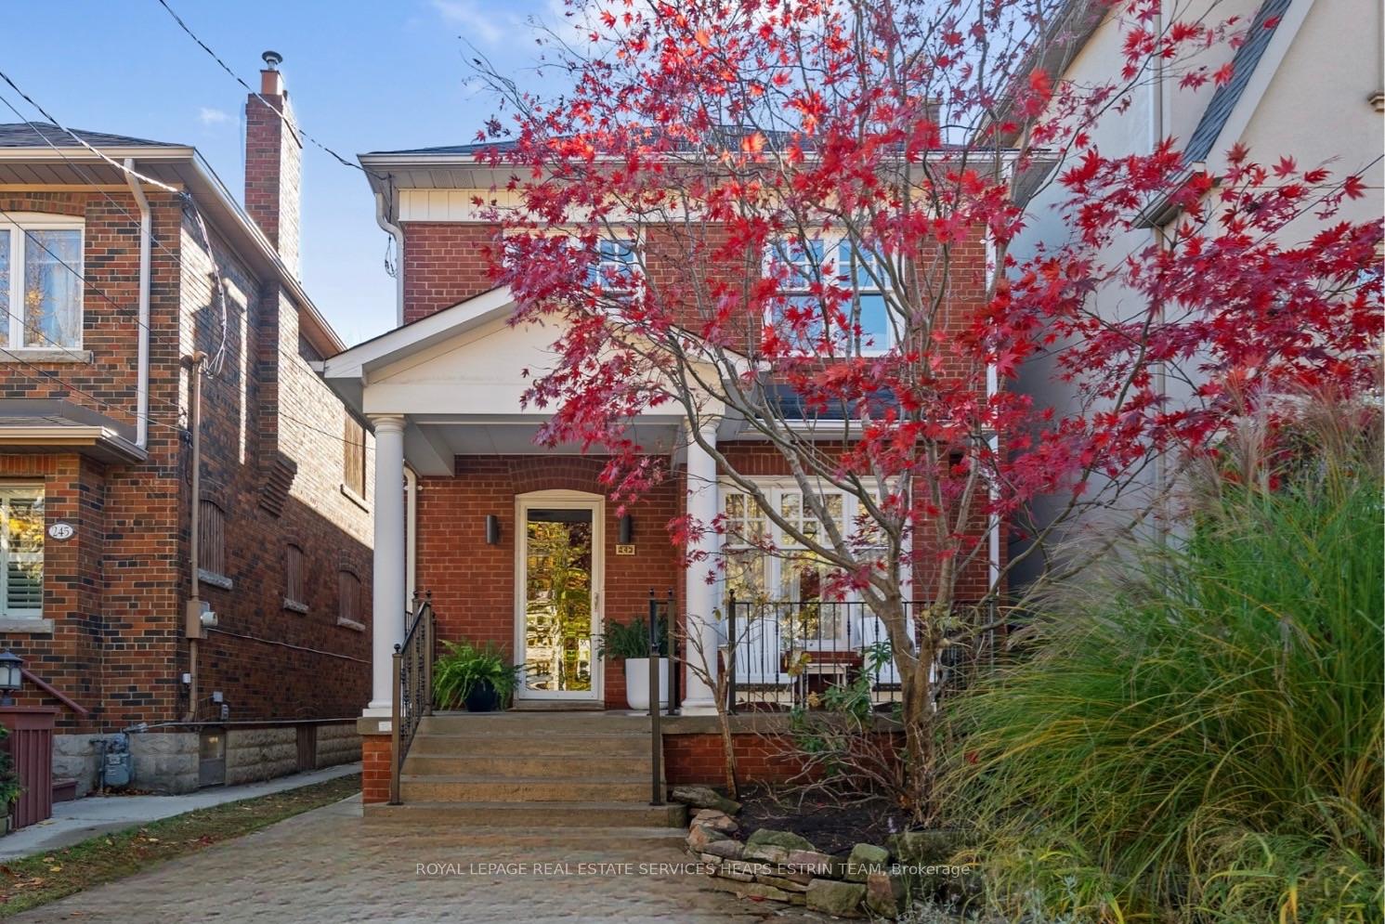
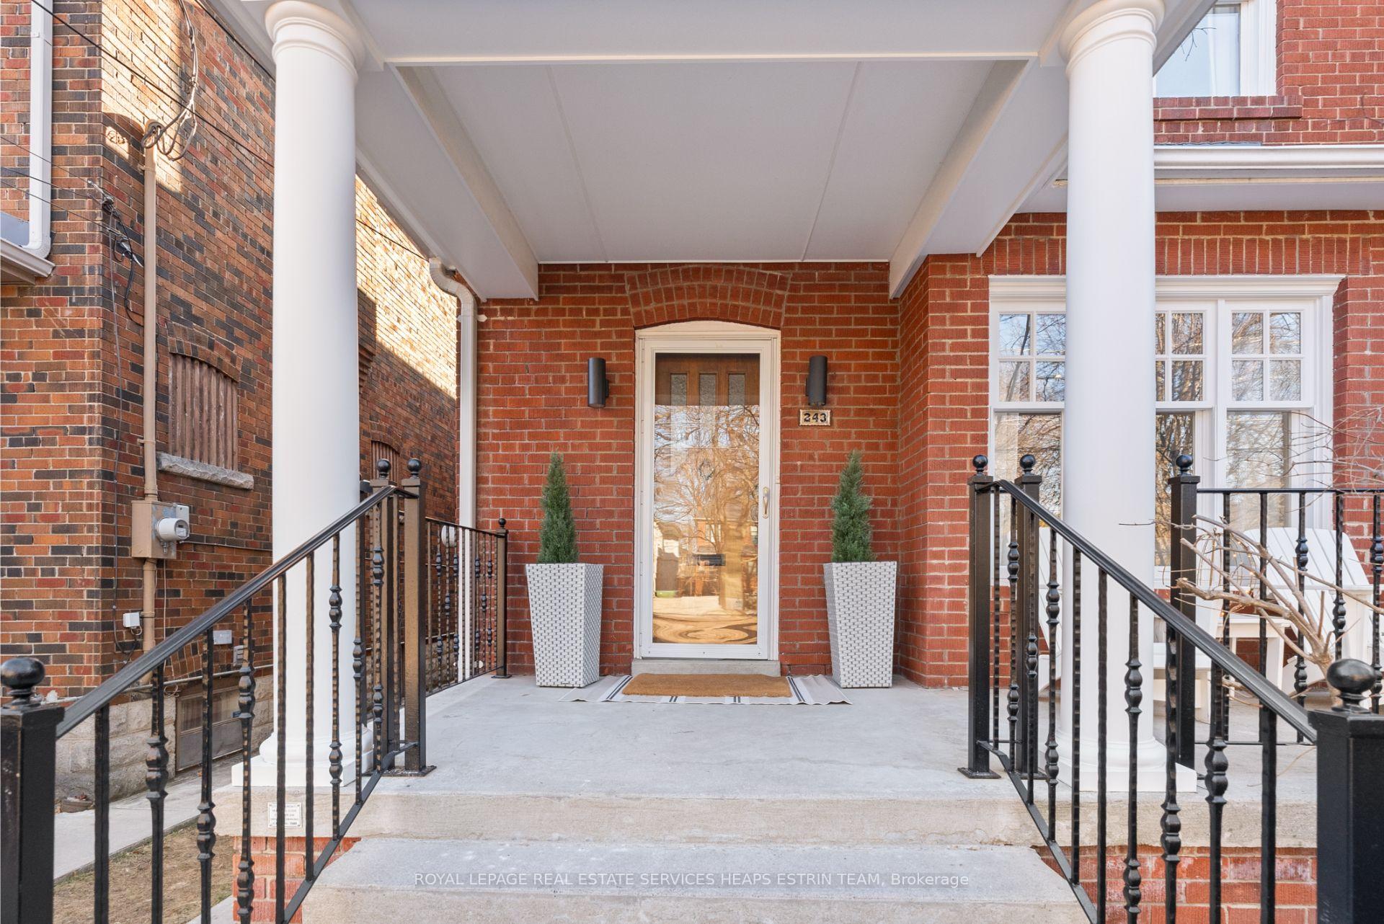
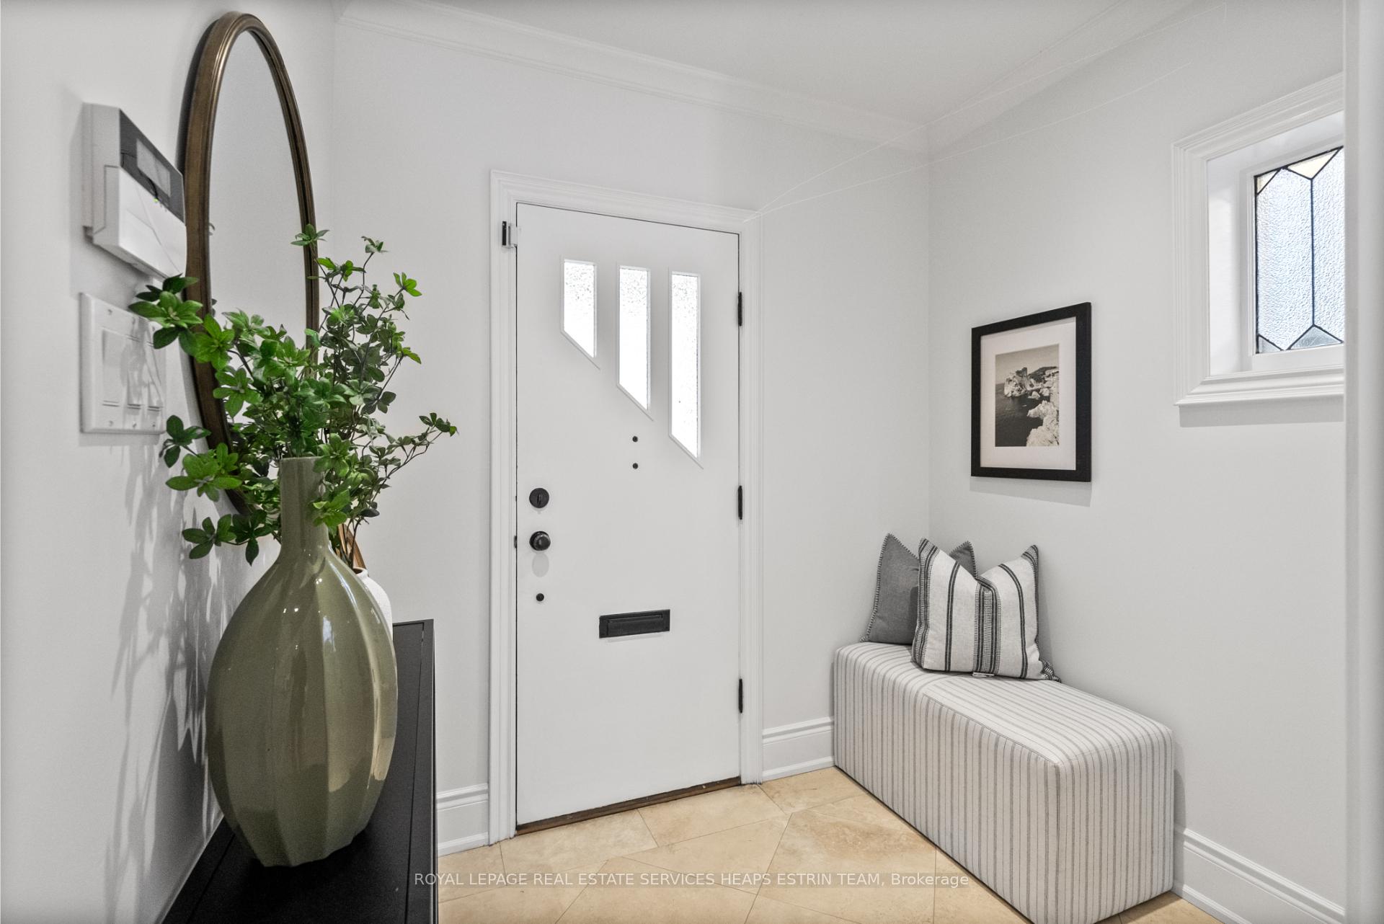
A rare offering on one of the best blocks in Davisville Village, 243 Belsize Drive is the detached family home that you've been waiting for. Sitting atop a 25-foot-by-125-foot south-facing lot with over 3000 total square feet, this fabulous dwelling features a three-storey addition, an open-concept main floor with a powder room, a primary retreat with an ensuite bathroom and walk-in closet, and a glorious backyard oasis with a pool. Perfectly poised on the south side of Glebe Manor Square parkette, this property enjoys a lush, serene setting in the heart of a beloved urban neighbourhood. Enjoy a fully pedestrian lifestyle within walking distance to ravine trails, the shops and restaurants of Mount Pleasant and Bayview, and the Mt. Pleasant LRT Station. Within close proximity to some of the city's best schools, 243 Belsize Drive is an 8-minute walk to Maurice Cody Elementary School, a 2-minute walk to the future-built Hodgson Middle School (and outdoor ice rink!), a 15-minute walk to Northern Secondary School and an 8-minute walk to Greenwood School. 243 Belsize Drive offers the perfect blend of modern conveniences and traditional charm in one of Toronto's most sought-after neighbourhoods - an unparalleled opportunity to live, grow, and thrive in Davisville Village.
Property Details
Sign in for full listing history and the exact list date.
Features & Amenities
- Pool
- Fireplace
- Air Conditioning
- Basement
Thinking of selling in Toronto?
Filipe & Isabel Ferreira and the Team Filipe track every sale on this street. Get a free, no-obligation valuation and see what your home would list for today.
- Real estate agents in Toronto
- Recently sold homes in Toronto
- What it costs to sell a house in Ontario
- How much are REALTOR® fees in Ontario?
TRREB MLS® Attribution
MLS® C11920480
Listed by ROYAL LEPAGE REAL ESTATE SERVICES HEAPS ESTRIN TEAM
The trademarks MLS®, Multiple Listing Service® and the associated logos are owned by The Canadian Real Estate Association (CREA) and identify the quality of services provided by real estate professionals who are members of CREA. The trademarks REALTOR®, REALTORS® and the REALTOR® logo are controlled by CREA and identify real estate professionals who are members of CREA. Listing data provided by the Toronto Regional Real Estate Board (TRREB). The information contained herein is from sources believed to be reliable but is not guaranteed. Information deemed reliable but not guaranteed accurate by TRREB or Team Filipe / RE/MAX.
Team Filipe · RE/MAX · (647) 210-6070
Listed By
ROYAL LEPAGE REAL ESTATE SERVICES HEAPS ESTRIN TEAM