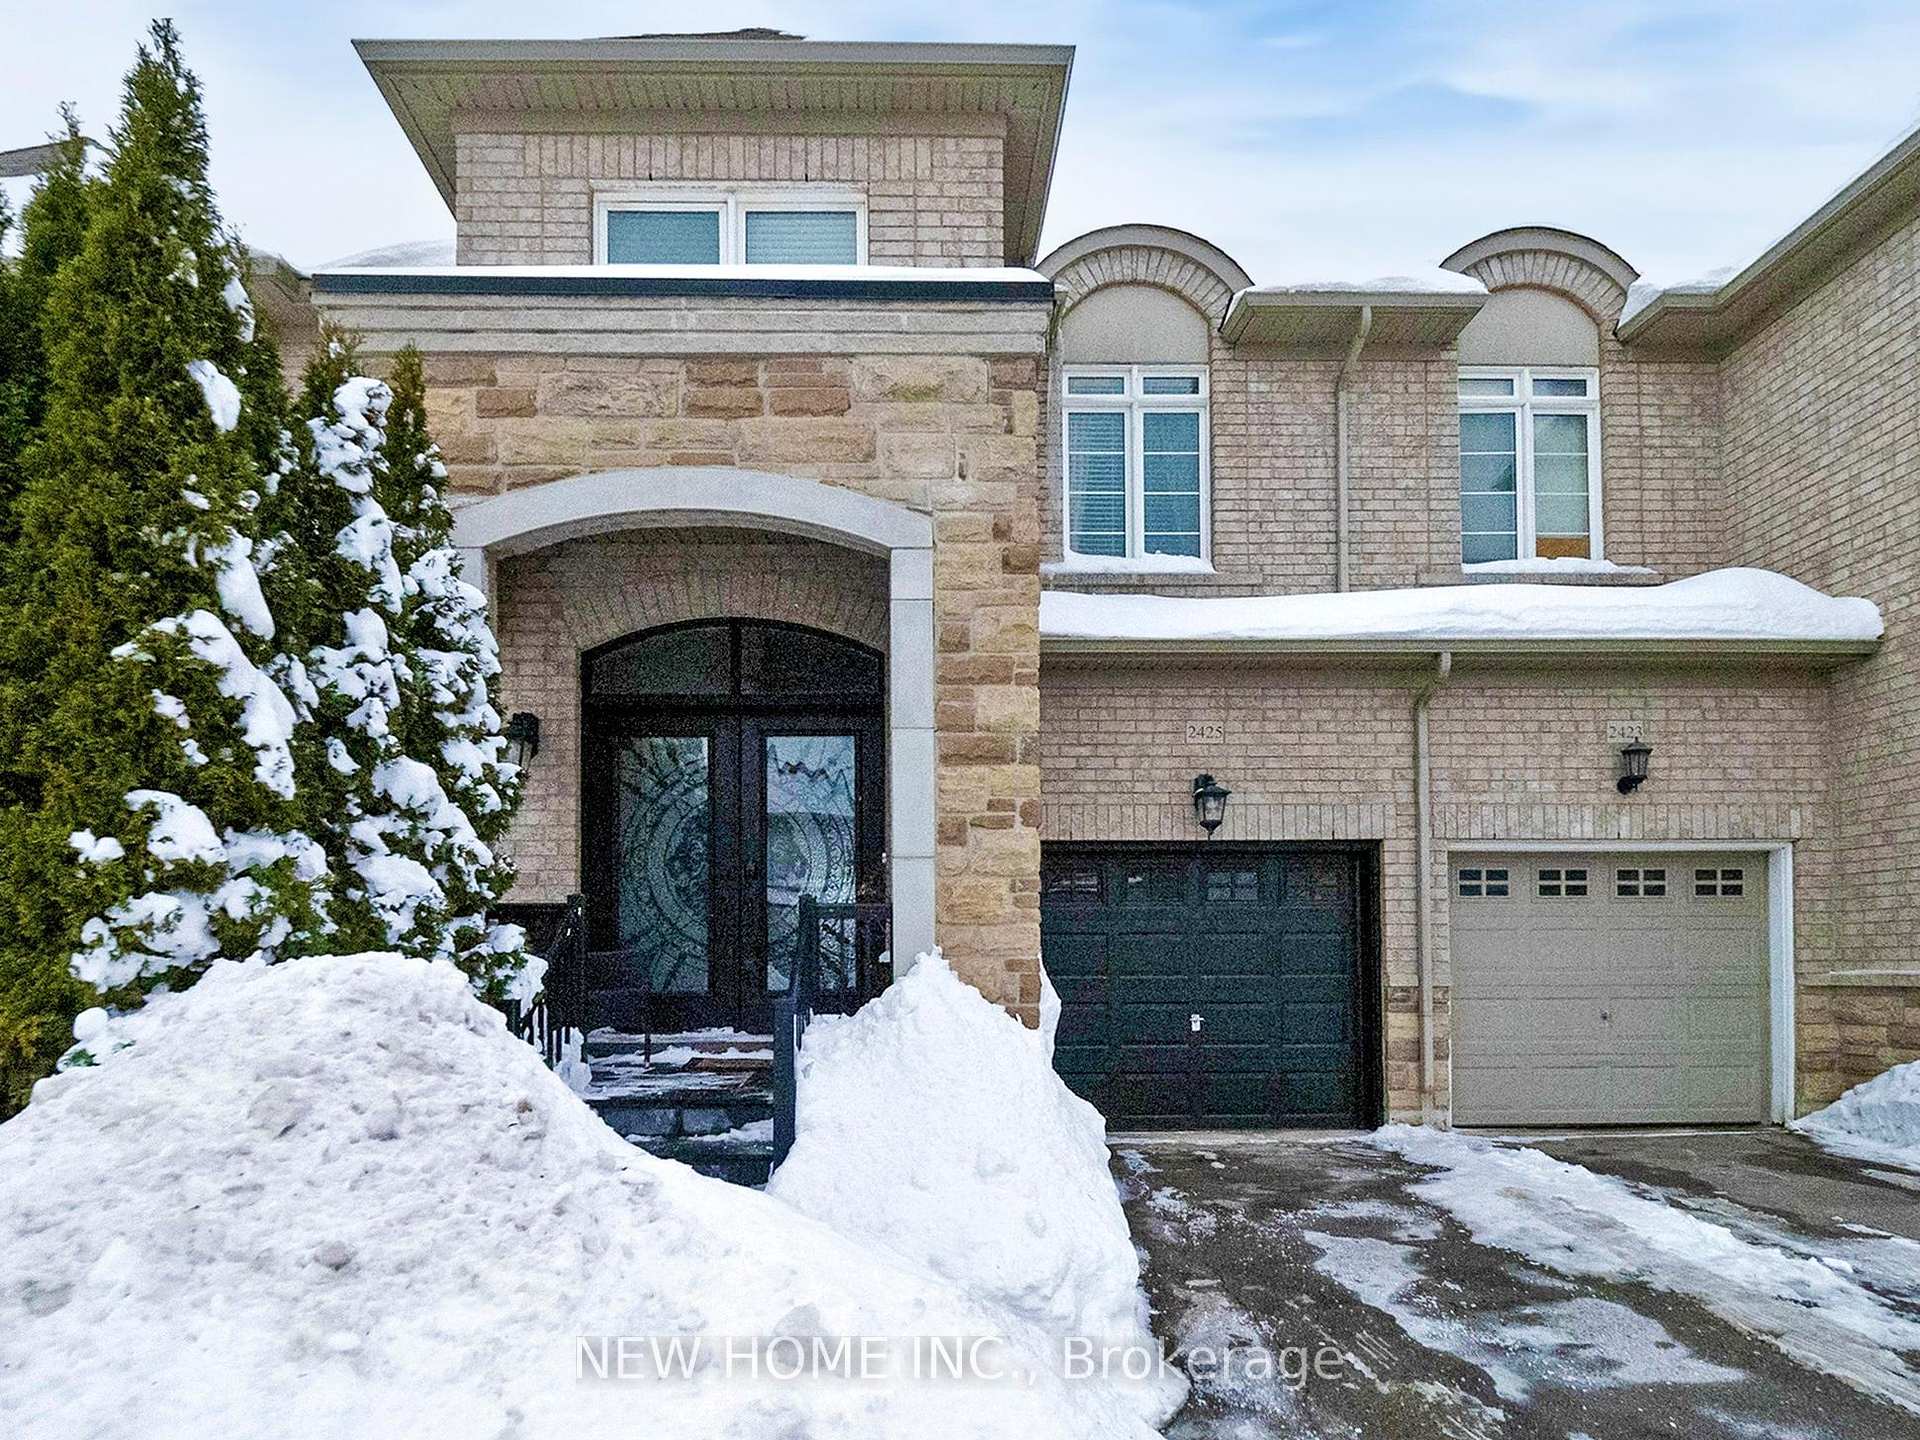
2425 Old Brompton Way
Oakville, ON L6M 0J6
About This Property
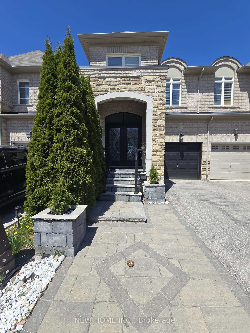
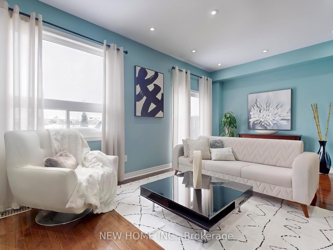
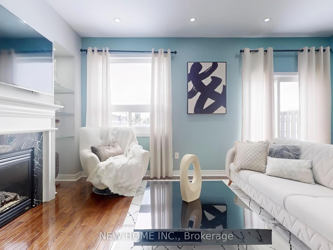
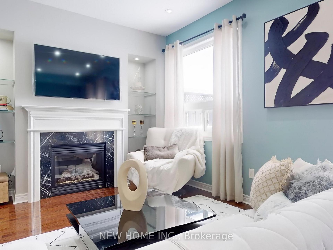
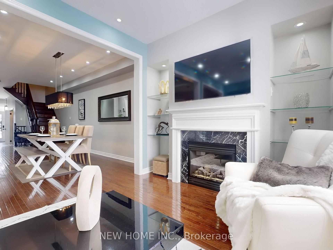
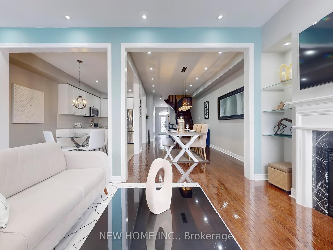
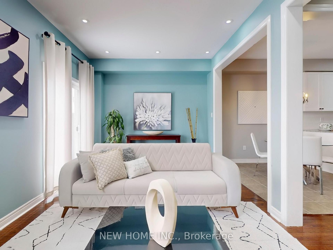
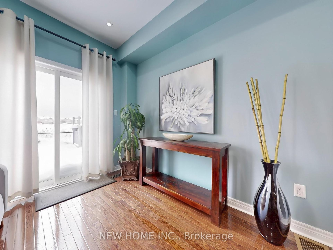
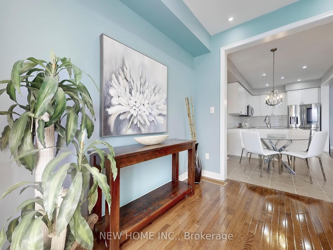
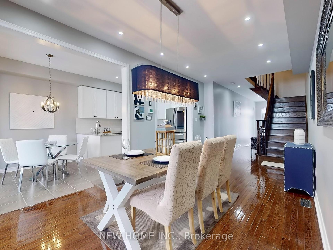
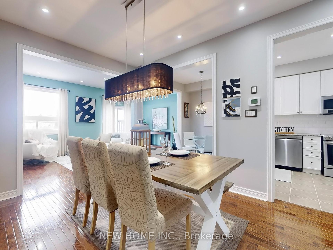
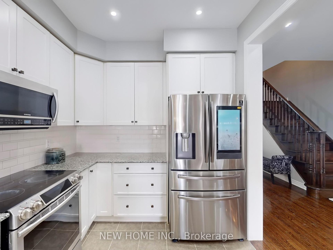
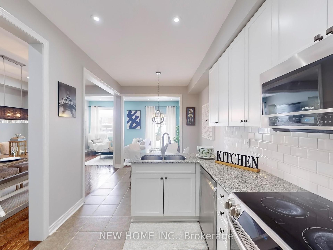
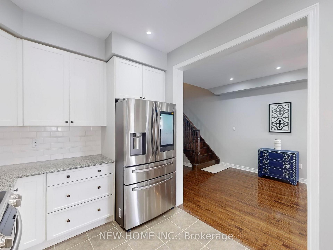
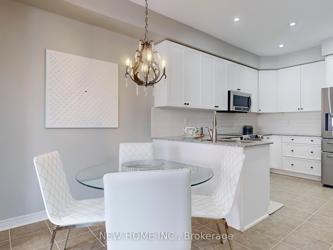
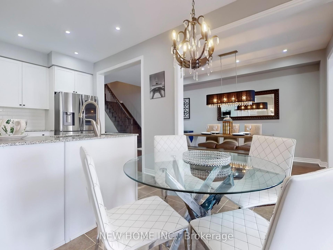
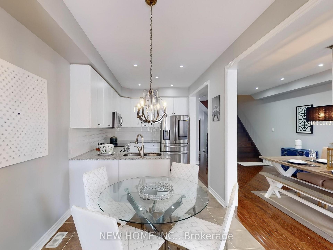
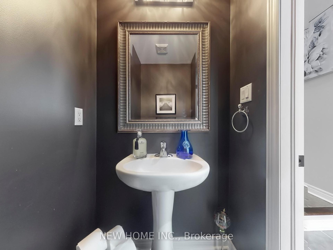
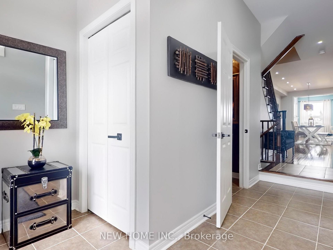
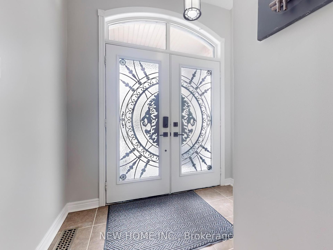
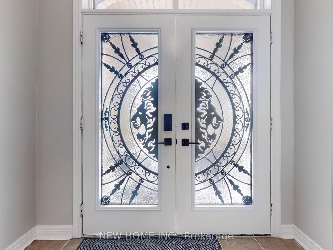
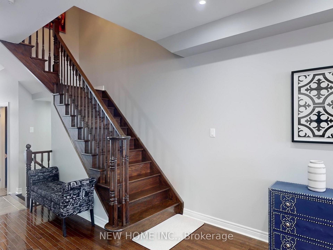
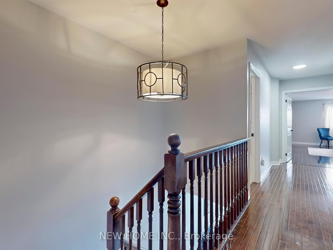
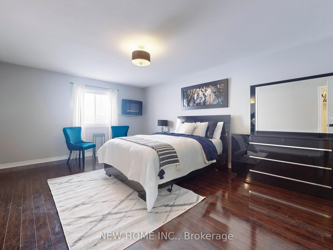
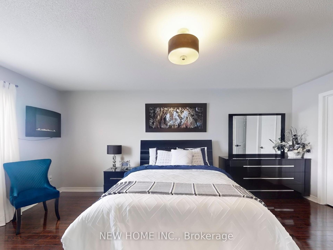
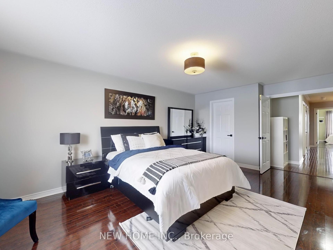
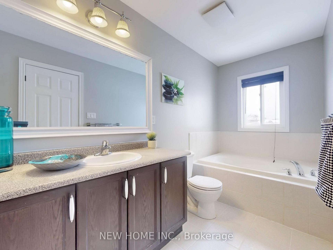
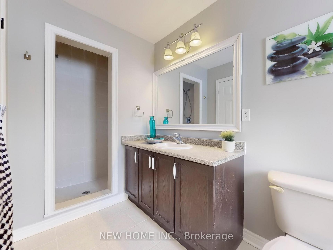
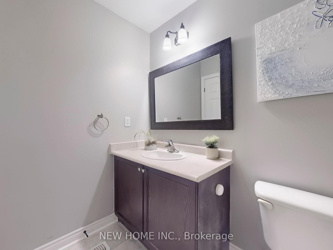
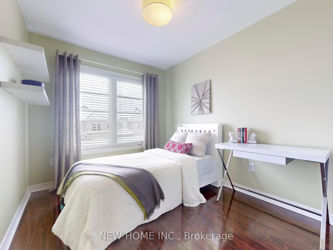
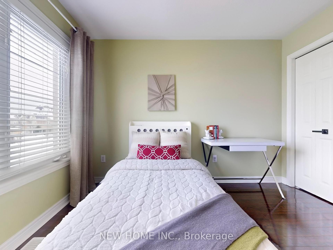
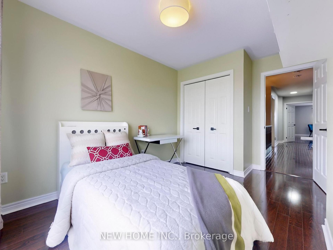
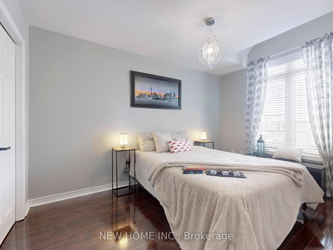
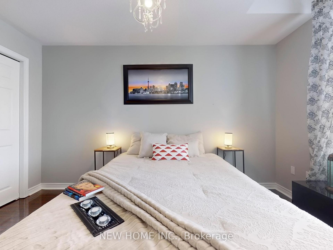
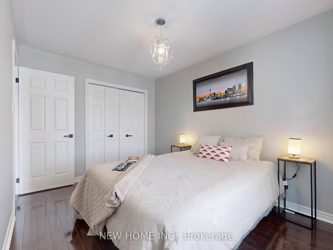
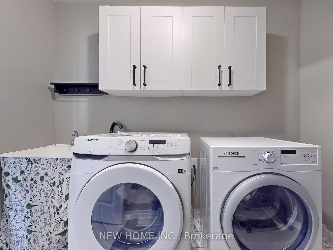
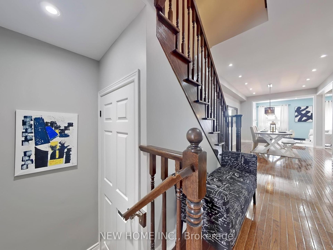
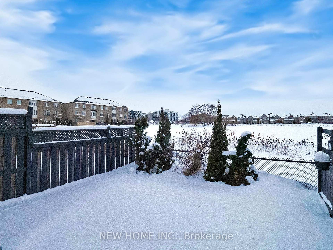
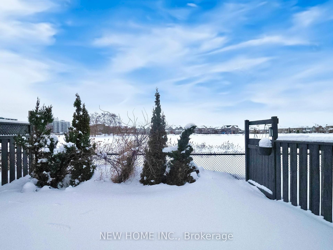
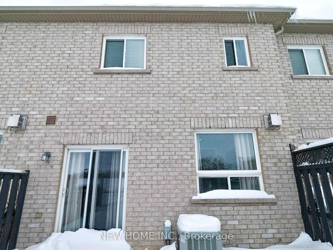
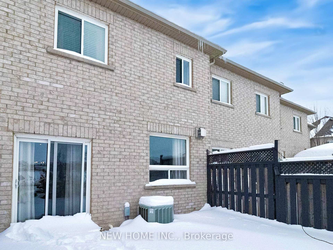
Stunning Dream Home! This bright and private 1,948 sq. ft. unit is nestled in a highly sought-after neighborhood, just a short walk from schools and parks. Featuring no carpet throughout, this home offers three spacious bedrooms with abundant natural light and elegant laminate flooring. The main floor boasts 9-ft ceilings and an inviting open-concept layout, including a cozy family room with a fireplace and a stylish kitchen with granite countertops and a modern backsplash. The expansive primary bedroom includes his & her walk-in closets and a grand double-door entry. Additional highlights include second-floor laundry, a beautifully landscaped front and backyard with interlocking stonework, and the rare advantage of no house at the back for added privacy. A must-see property! Don't miss this opportunity...
Property Details
Sign in for full listing history and the exact list date.
Features & Amenities
- View
- Fireplace
- Air Conditioning
- Basement
Thinking of selling in Oakville?
Filipe & Isabel Ferreira and the Team Filipe track every sale on this street. Get a free, no-obligation valuation and see what your home would list for today.
- What it costs to sell a house in Ontario
- How much are REALTOR® fees in Ontario?
- Real estate agents in Toronto & the GTA
TRREB MLS® Attribution
MLS® W12124019
Listed by NEW HOME INC.
The trademarks MLS®, Multiple Listing Service® and the associated logos are owned by The Canadian Real Estate Association (CREA) and identify the quality of services provided by real estate professionals who are members of CREA. The trademarks REALTOR®, REALTORS® and the REALTOR® logo are controlled by CREA and identify real estate professionals who are members of CREA. Listing data provided by the Toronto Regional Real Estate Board (TRREB). The information contained herein is from sources believed to be reliable but is not guaranteed. Information deemed reliable but not guaranteed accurate by TRREB or Team Filipe / RE/MAX.
Team Filipe · RE/MAX · (647) 210-6070
Listed By
NEW HOME INC.