
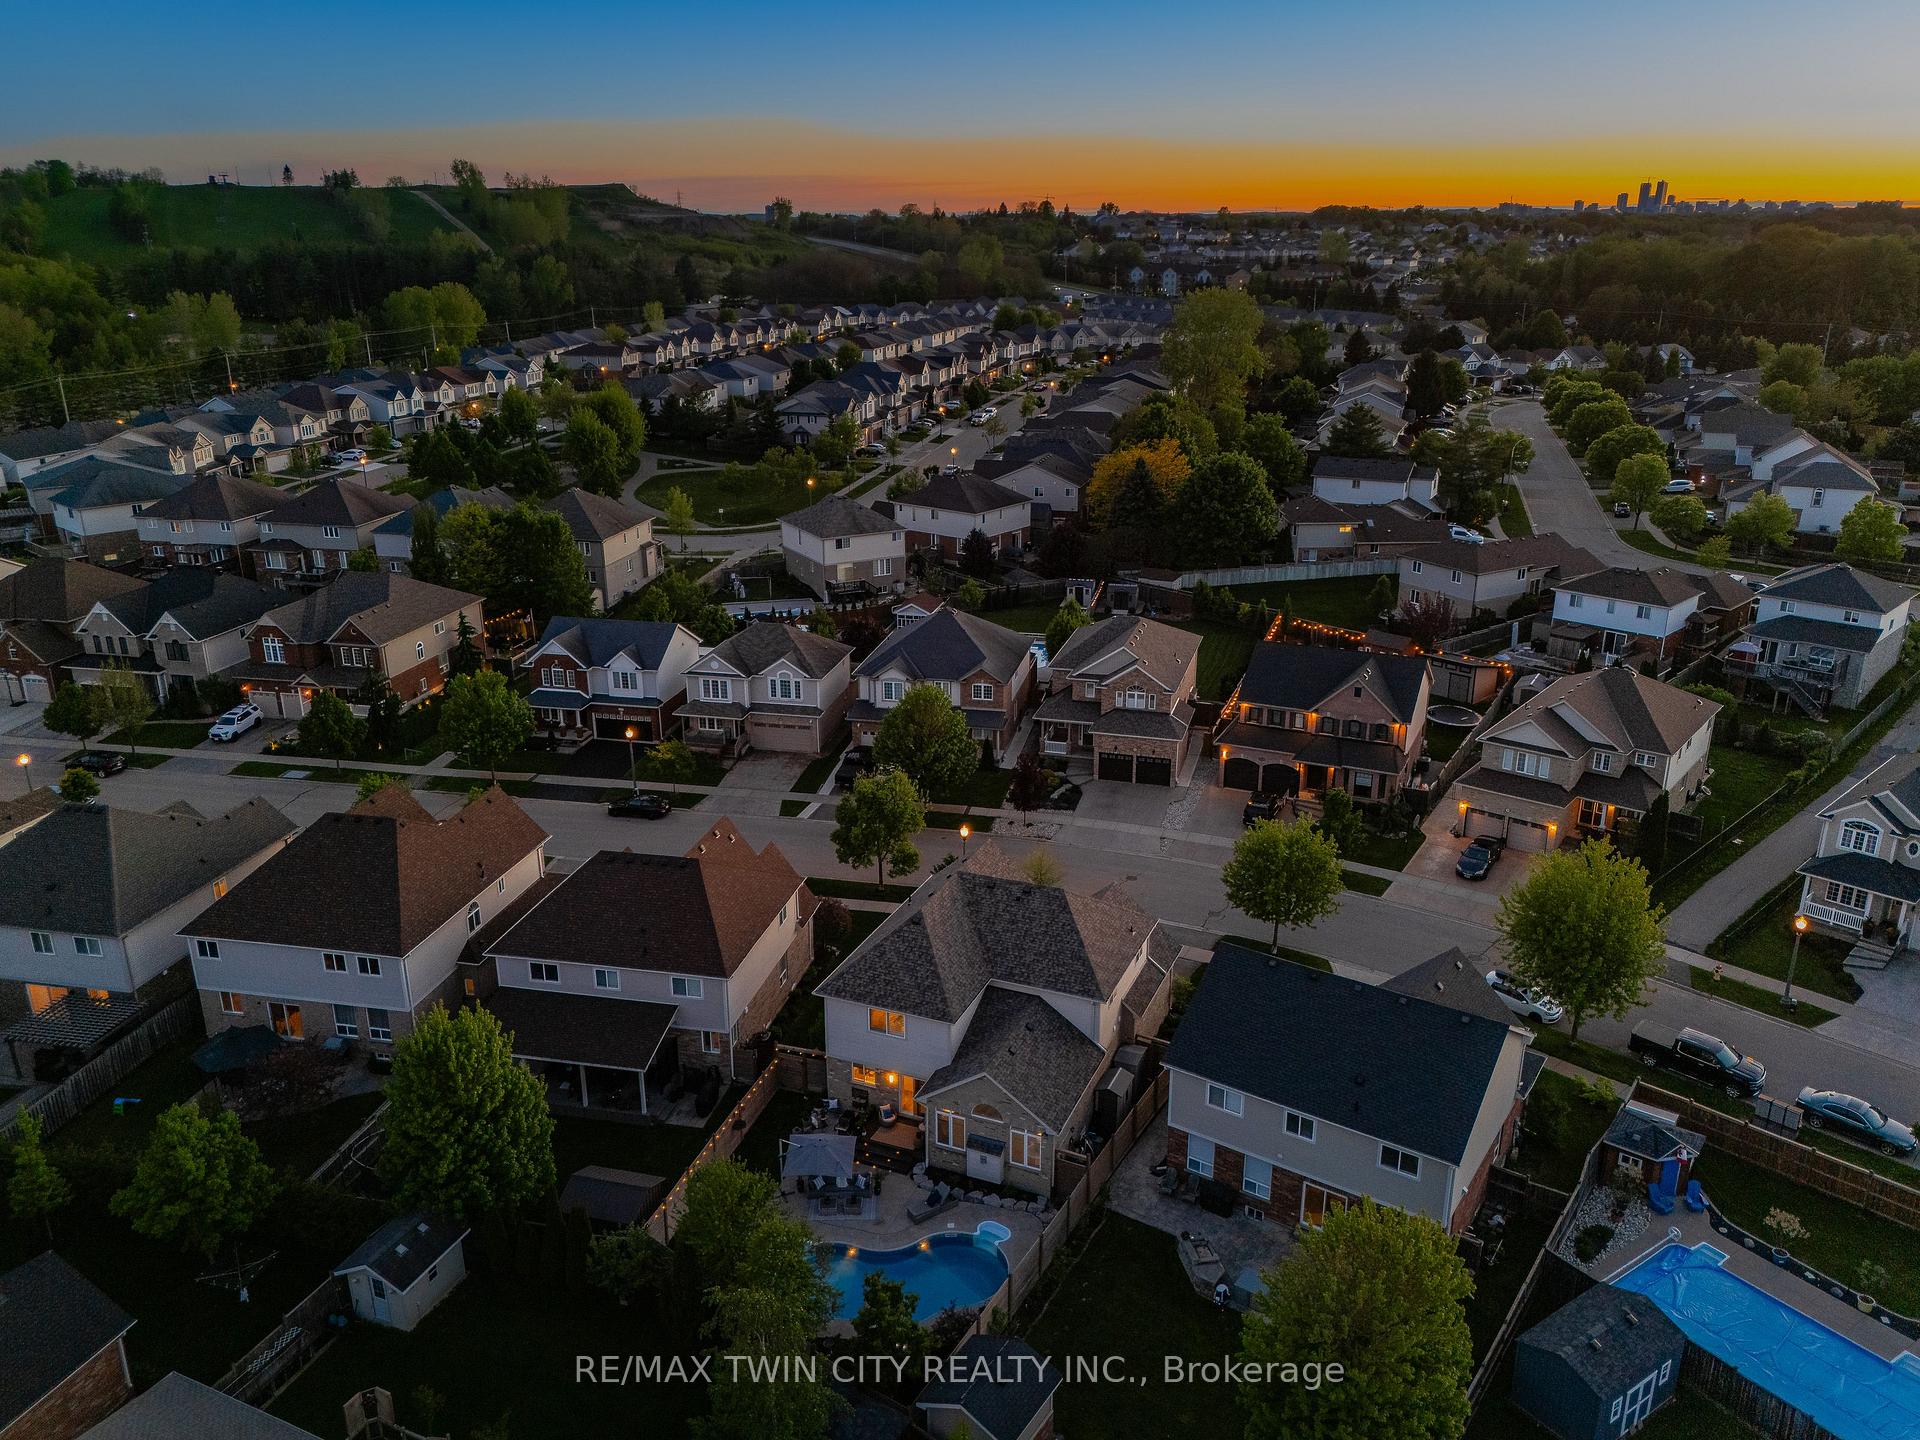
242 Waterbend Crescent
Kitchener, ON N2A 4L3
About This Property
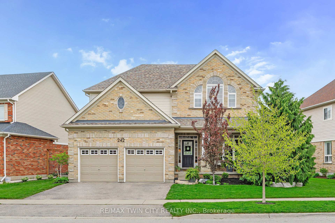
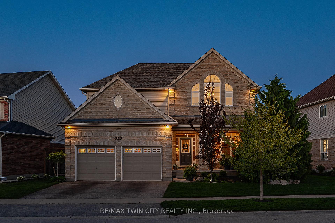
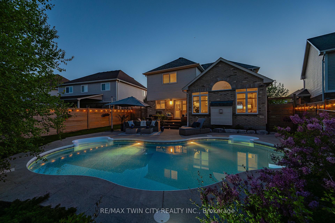
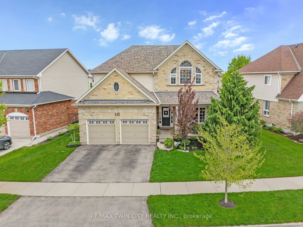
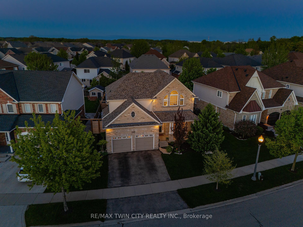
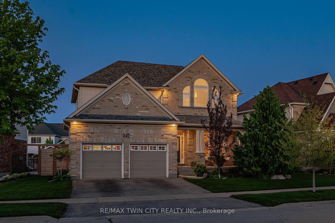
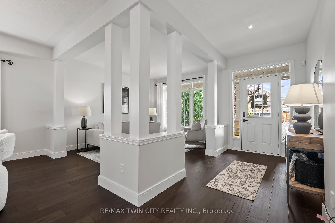
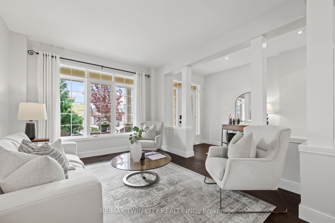
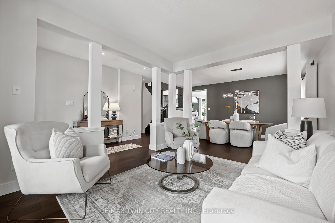
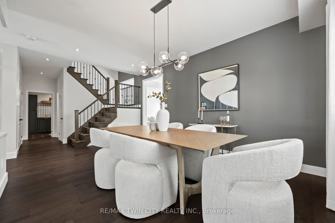
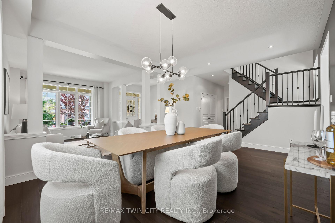
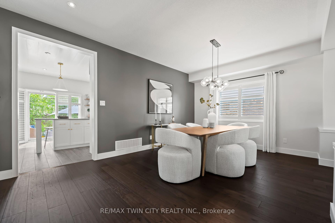
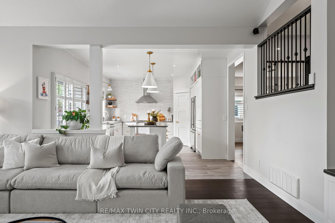
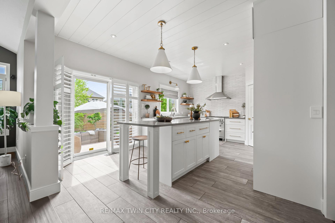
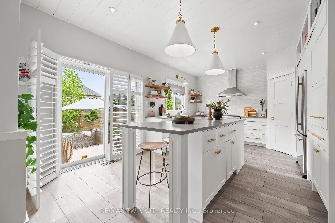
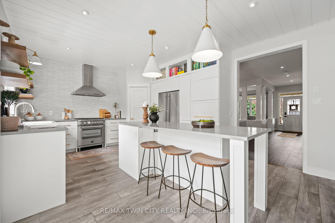
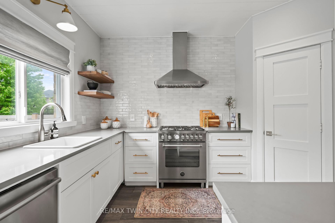
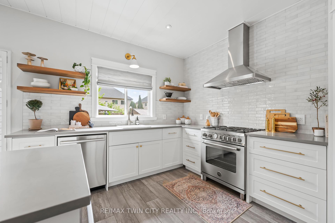
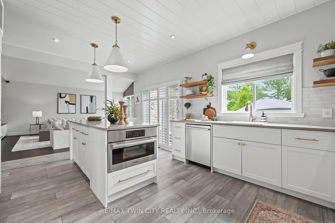
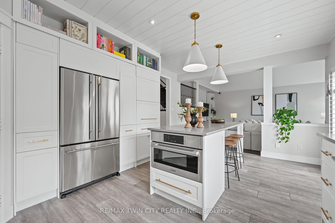
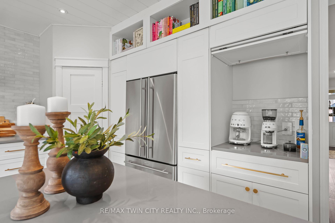
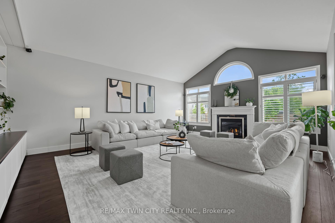
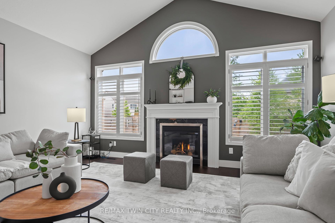
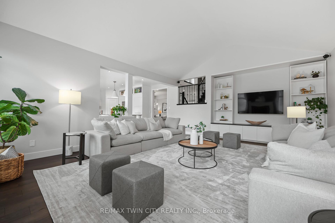
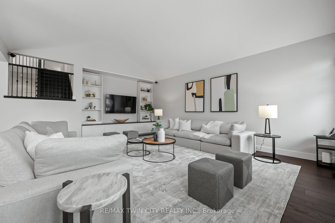
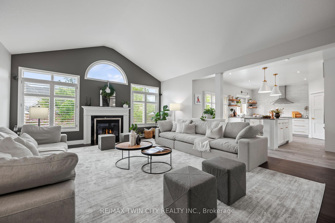
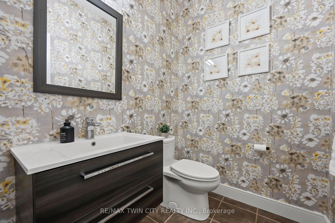
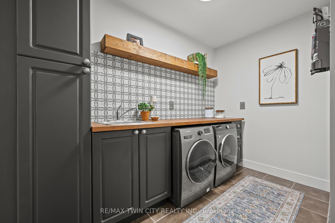
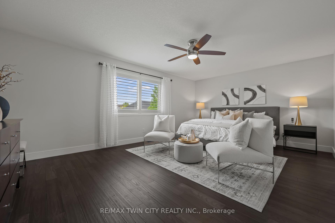
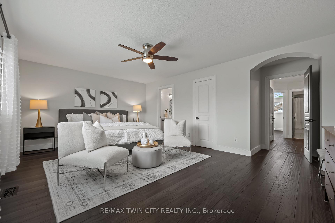
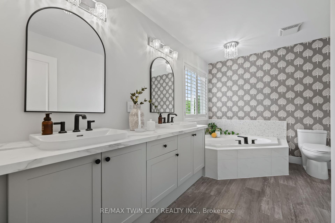
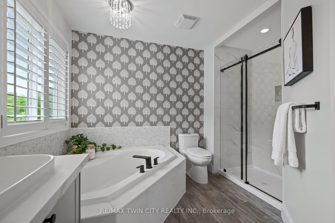
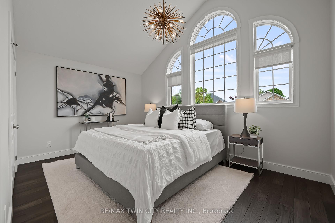
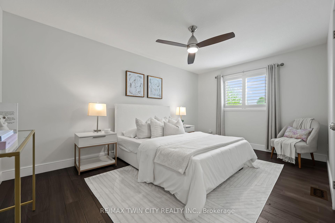
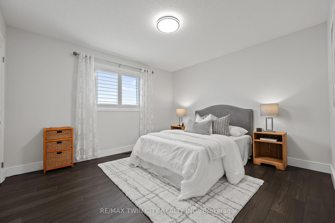
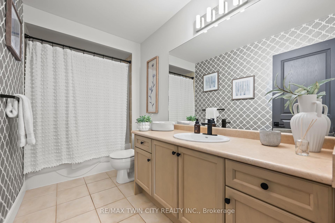
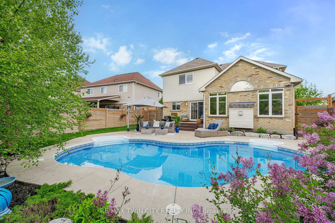
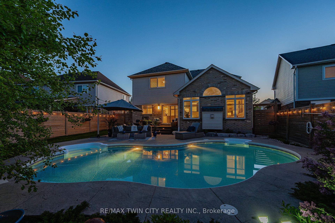
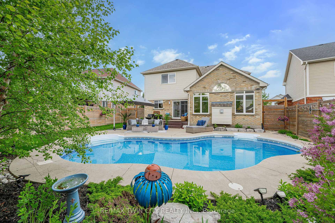
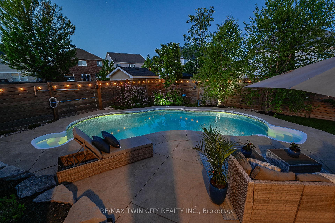
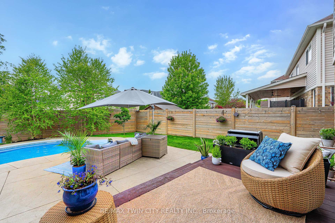
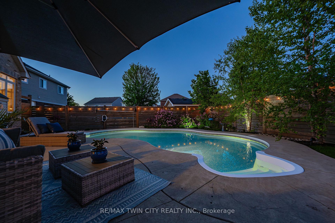
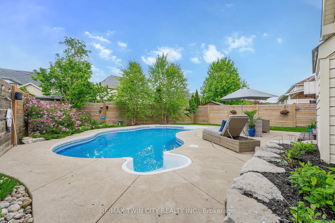
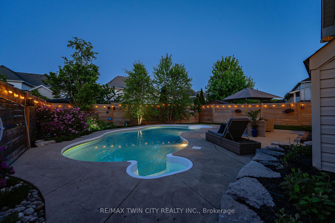
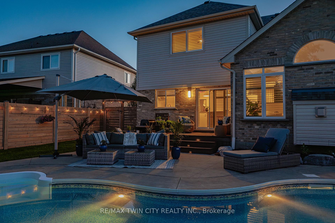
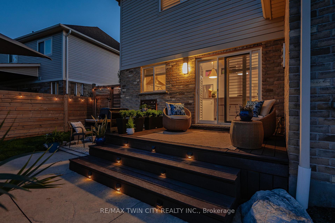
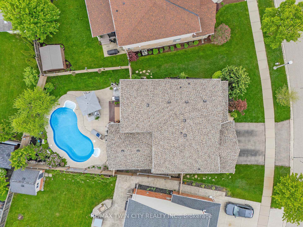
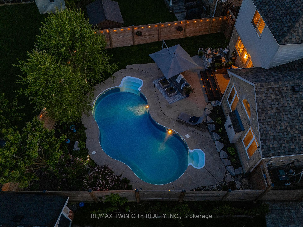
Welcome to 242 Waterbend Cres in Kitchener-a stunning executive home nestled on a quiet, tree-lined street in prestigious Lackner Woods. Beautifully updated, this dream home offers a seamless blend of timeless design, upscale finishes, & resort-inspired outdoor living w/ an inground pool-all set on a rare, oversized lot w/ wide frontage & a professionally landscaped east-facing yard. W/ 4 bedrms, 3 bathrms, & 2,739 SF of thoughtfully designed space, this home is sure to impress! Step inside to a warm, welcoming entry that flows into elegantly stated formal living & dining rms. The newly renovated custom eat-in kitchen is a true showstopper, featuring a lrg island, quartz counters, premium appliances, floating shelves, walk-in pantry, built-in coffee bar, & shiplap ceiling accent-all w/ seamless access to the backyard/deck. The oversized great rm anchors the main level, showcasing vaulted ceilings, a gas fireplace, & custom built-ins-perfect for gathering w/ family or guests. A spacious mudrm/laundry area & a stylish 2-pce powder rm complete the main flr. Upstairs, youll find 4 generously sized bedrms, including a spectacular primary suite w/ a spacious walk-in closet & a newly renovated 5-pce ensuite w/ dual vanity, soaker tub, & a tiled glass shower. A 4-pce main bath completes the upper level. Thoughtful updates throughout include engineered hardwood & porcelain tile flooring (carpet-free), designer light fixtures, custom window coverings including California shutters, & so much more! Step outside & enjoy your own private backyard oasis: an inground pool, composite deck, expansive patio, lush perennial gardens, & mature trees create the perfect setting for summer entertaining or peaceful outdoor living. Prime location: just steps from Chicopee Ski Hill, the Grand River, parks, trails, top-rated schools, shopping, & quick HWY access (Expressway & 401)-ideal for both commuters & families. Homes like this dont come along often-schedule your private showing today!
Property Details
Sign in for full listing history and the exact list date.
Features & Amenities
- View
- Fireplace
- Air Conditioning
- Basement
Thinking of selling in Kitchener?
Filipe & Isabel Ferreira and the Team Filipe track every sale on this street. Get a free, no-obligation valuation and see what your home would list for today.
- What it costs to sell a house in Ontario
- How much are REALTOR® fees in Ontario?
- Real estate agents in Toronto & the GTA
TRREB MLS® Attribution
MLS® X12173376
Listed by RE/MAX TWIN CITY REALTY INC.
The trademarks MLS®, Multiple Listing Service® and the associated logos are owned by The Canadian Real Estate Association (CREA) and identify the quality of services provided by real estate professionals who are members of CREA. The trademarks REALTOR®, REALTORS® and the REALTOR® logo are controlled by CREA and identify real estate professionals who are members of CREA. Listing data provided by the Toronto Regional Real Estate Board (TRREB). The information contained herein is from sources believed to be reliable but is not guaranteed. Information deemed reliable but not guaranteed accurate by TRREB or Team Filipe / RE/MAX.
Team Filipe · RE/MAX · (647) 210-6070
Listed By
RE/MAX TWIN CITY REALTY INC.