2404 Old Brompton Way
1019 - WM Westmount / Oakville, ON L6M 0J3
About This Property
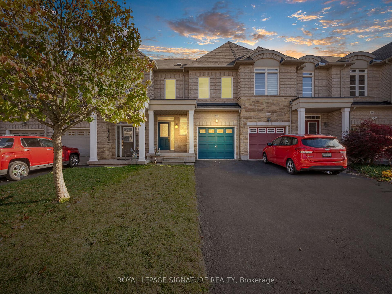
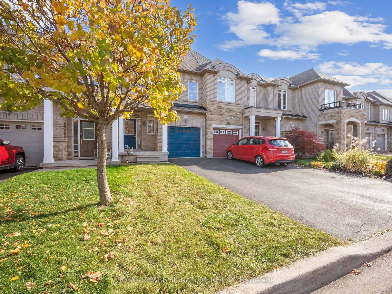
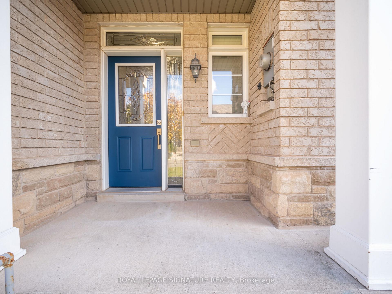
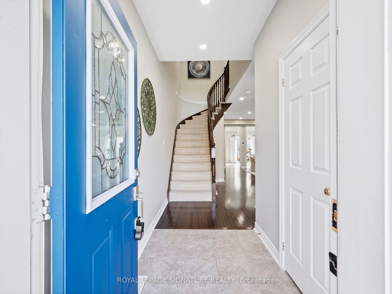
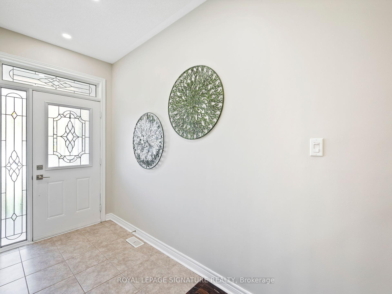
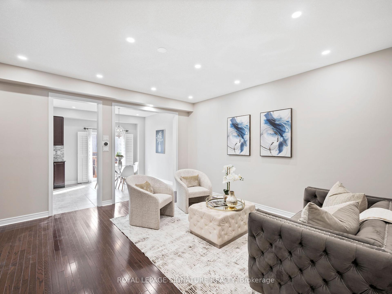
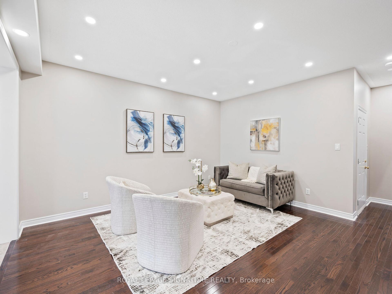
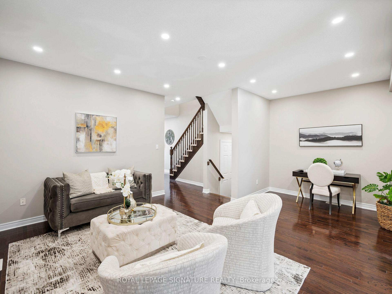
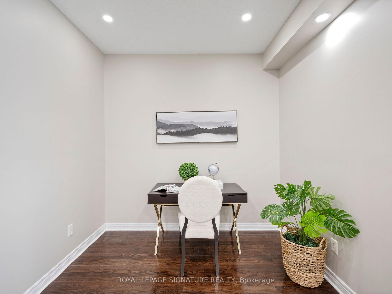
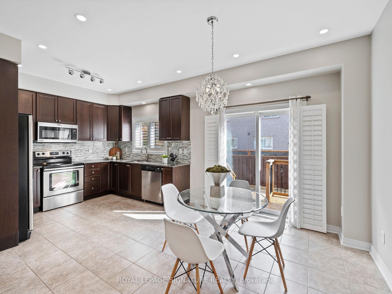
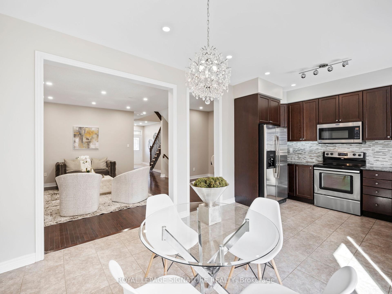
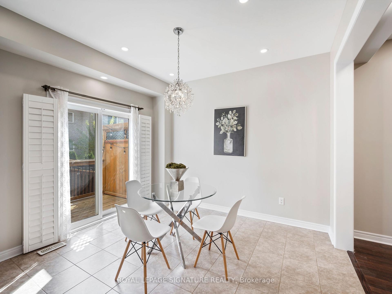
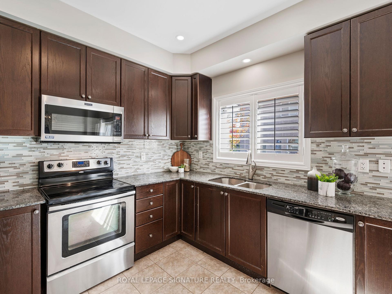
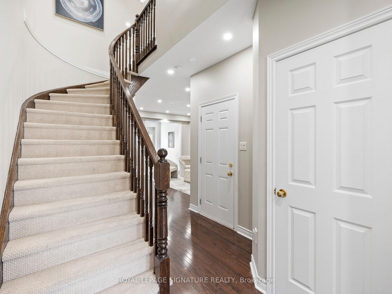
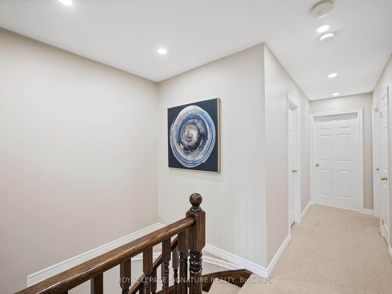
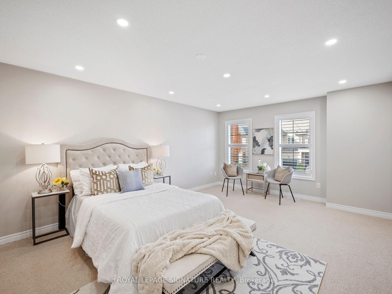
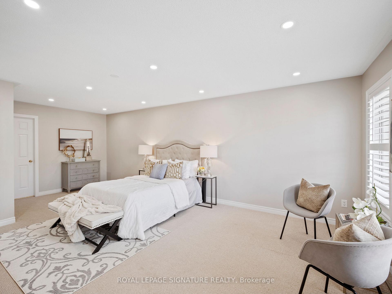
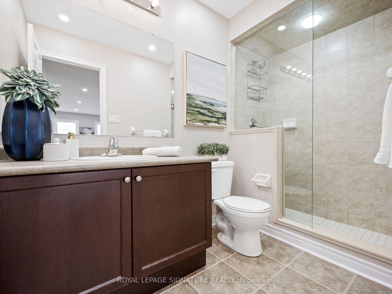
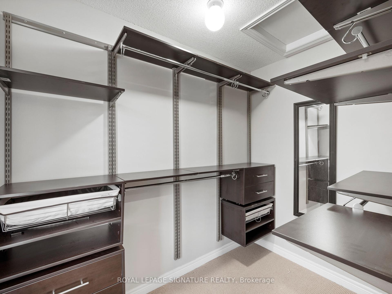
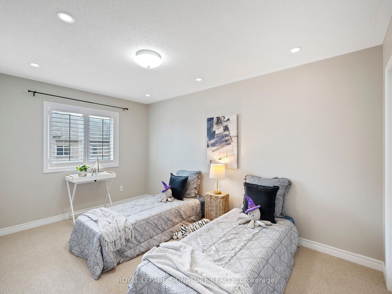
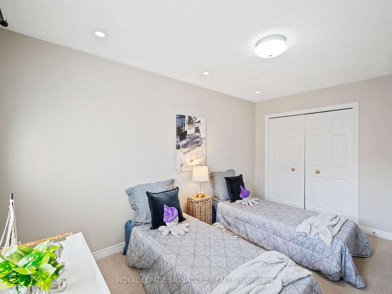
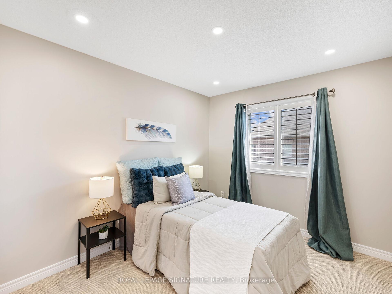
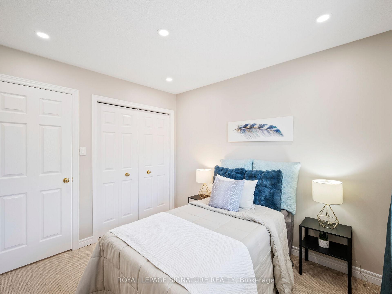
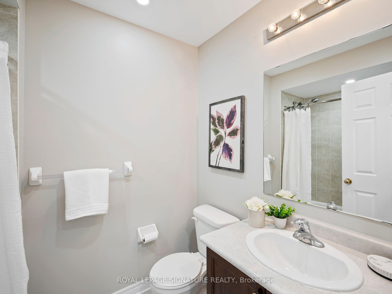
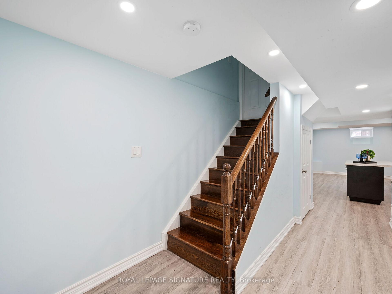
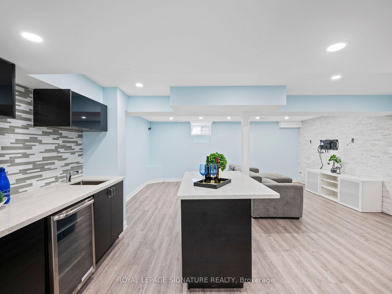
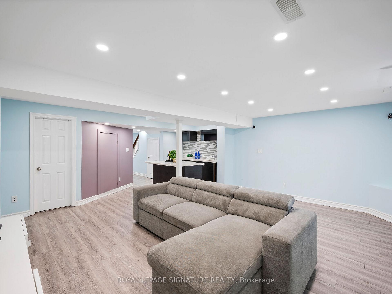
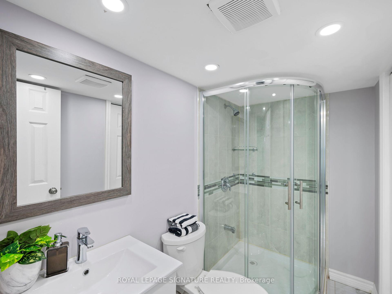
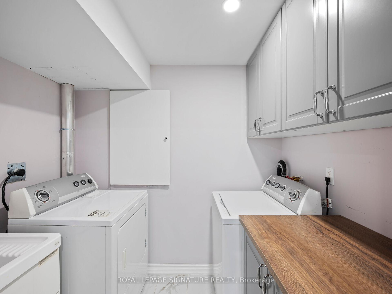
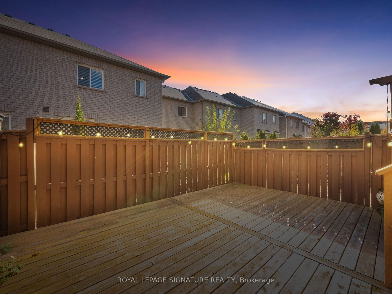
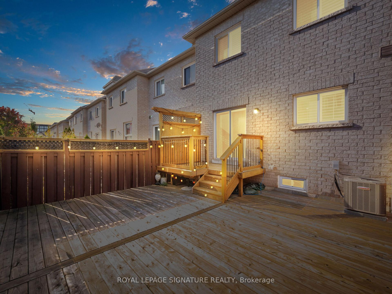
This Beautiful Freehold Gem In West Oak Trails Is Perfect For Investors And First-Time Buyers. Step Into A Bright, Freshly Painted Home Featuring Smart Switches And Three Parking Spaces With No Sidewalk. The Main Level Offers 9-Foot Ceilings, An Open Layout, And A Spacious Kitchen With Ample Cabinetry, Granite Countertops, And Stainless Steel Appliances, Leading To A Private Backyard. Elegant Hardwood Floors And Pot Lights Add Warmth. 2nd Floor, The Primary Bedroom Has A Walk-In Closet, And Cozy Sitting Area. The Finished Basement With A 3-Piece Bath Provides Extra Space For A Growing Family. This Home Includes A New AC & Hot Water Tank (All 2024), And A Water Filtration System With Chlorine Removal And Softener. Refined Touches Like Mocca Hardwood Floors, Berber Carpeting, And California Shutters Complete The Look, Along With A Private Deck For Outdoor Relaxation. Minutes from Oakville Hospital, Top-Rated Schools & Easy Access to Highways.
Property Details
Sign in for full listing history and the exact list date.
Features & Amenities
- Air Conditioning
- Basement
Thinking of selling in Oakville?
Filipe & Isabel Ferreira and the Team Filipe track every sale on this street. Get a free, no-obligation valuation and see what your home would list for today.
- What it costs to sell a house in Ontario
- How much are REALTOR® fees in Ontario?
- Real estate agents in Toronto & the GTA
TRREB MLS® Attribution
MLS® W9751665
Listed by ROYAL LEPAGE SIGNATURE REALTY
The trademarks MLS®, Multiple Listing Service® and the associated logos are owned by The Canadian Real Estate Association (CREA) and identify the quality of services provided by real estate professionals who are members of CREA. The trademarks REALTOR®, REALTORS® and the REALTOR® logo are controlled by CREA and identify real estate professionals who are members of CREA. Listing data provided by the Toronto Regional Real Estate Board (TRREB). The information contained herein is from sources believed to be reliable but is not guaranteed. Information deemed reliable but not guaranteed accurate by TRREB or Team Filipe / RE/MAX.
Team Filipe · RE/MAX · (647) 210-6070
Listed By
ROYAL LEPAGE SIGNATURE REALTY