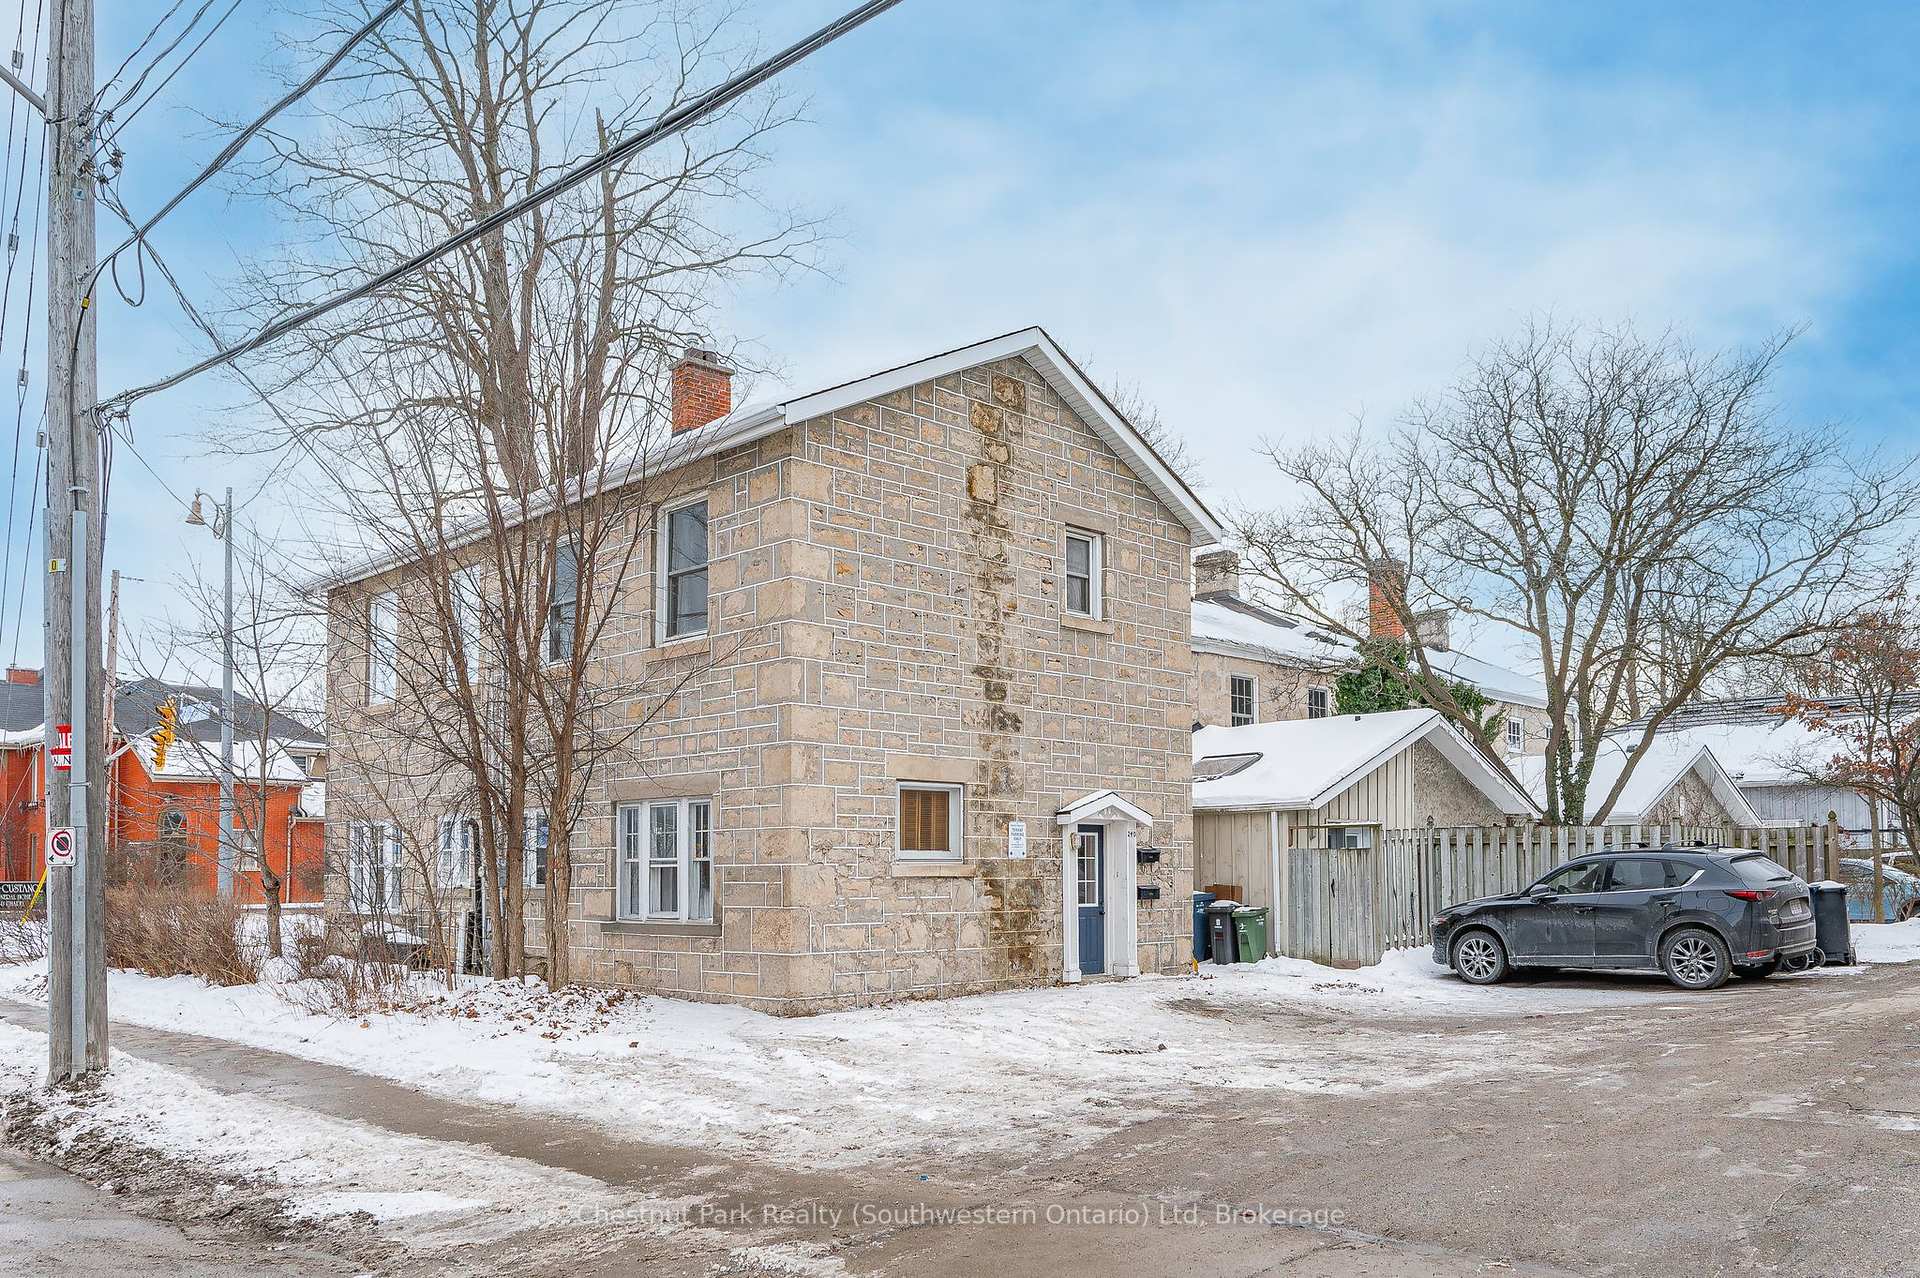


240 Woolwich Street
Guelph, ON N1H 3V9
About This Property
HISTORIC CHARM MEETS DOWNTOWN CONVENIENCE. Welcome to this enchanting limestone end-unit townhouse nestled in the heart of Downtown Guelph. This two-bedroom, two-bathroom gem offers the perfect blend of timeless character and modern-day convenience. Step inside to discover a home filled with historic charm, from historic plaster walls to soaring high ceilings that create a bright and inviting atmosphere. With two thoughtfully designed storeys, this home provides ample living space while maintaining a cozy, intimate vibe. Enjoy all the benefits of urban living without the hassle. There's no yard to maintain, one convenient parking space, and everything you need is just a short walk away including grocery stores, the GO Train and VIA Rail stations, the public library, the scenic Speed River Trail system, and an array of delightful shops and top-notch restaurants. This home offers the lifestyle perks of condo living without the fees, more space, and fewer neighbours. It's the ideal retreat for those who value charm, walkability, and a stress-free lifestyle. Ready for its next chapter, this adorable home is waiting for a new owner to fall in love. Property has one legal parking space but the neighbour is willing to discuss use of a second.
Property Details
Sign in for full listing history and the exact list date.
Features & Amenities
- View
- Air Conditioning
- Basement
Thinking of selling in Guelph?
Filipe & Isabel Ferreira and the Team Filipe track every sale on this street. Get a free, no-obligation valuation and see what your home would list for today.
- What it costs to sell a house in Ontario
- How much are REALTOR® fees in Ontario?
- Real estate agents in Toronto & the GTA
TRREB MLS® Attribution
MLS® X11944231
Listed by Chestnut Park Realty (Southwestern Ontario) Ltd
The trademarks MLS®, Multiple Listing Service® and the associated logos are owned by The Canadian Real Estate Association (CREA) and identify the quality of services provided by real estate professionals who are members of CREA. The trademarks REALTOR®, REALTORS® and the REALTOR® logo are controlled by CREA and identify real estate professionals who are members of CREA. Listing data provided by the Toronto Regional Real Estate Board (TRREB). The information contained herein is from sources believed to be reliable but is not guaranteed. Information deemed reliable but not guaranteed accurate by TRREB or Team Filipe / RE/MAX.
Team Filipe · RE/MAX · (647) 210-6070
Listed By
Chestnut Park Realty (Southwestern Ontario) Ltd