

240 Chilver Heights
Milton, ON L9E 1C9
About This Property
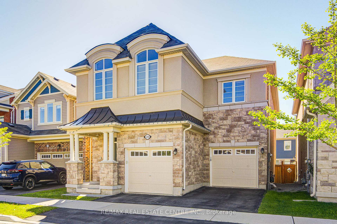
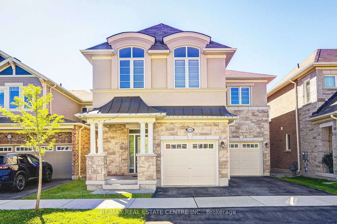
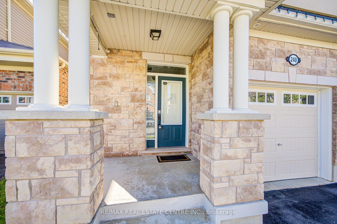
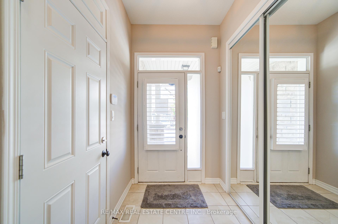
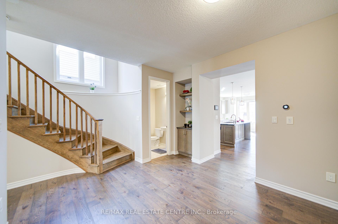

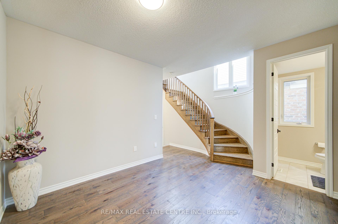
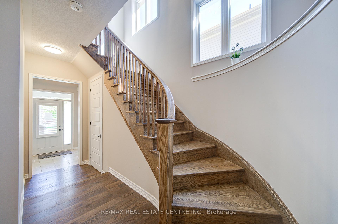
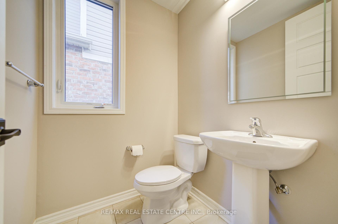
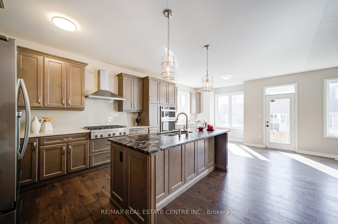
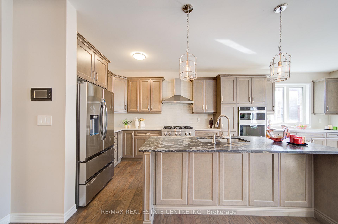
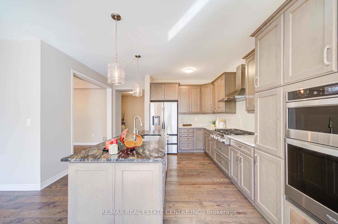
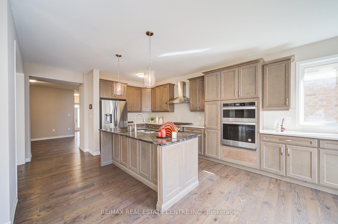
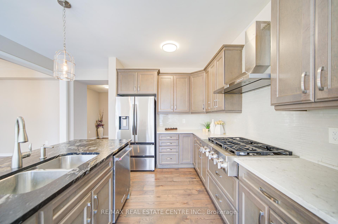
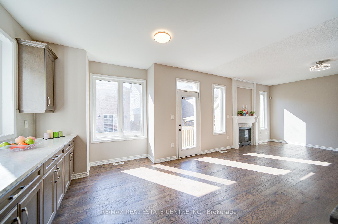

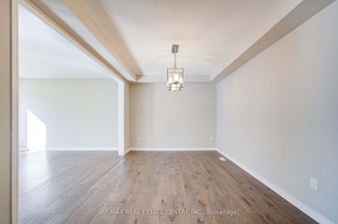
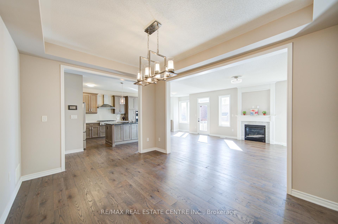
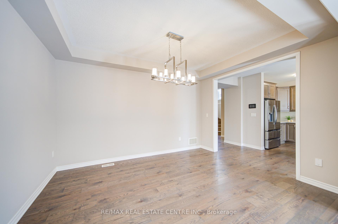
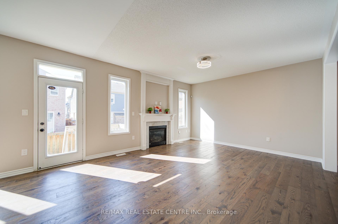
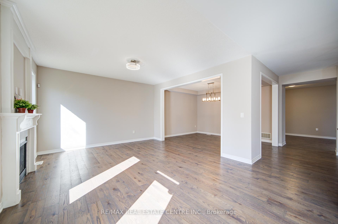
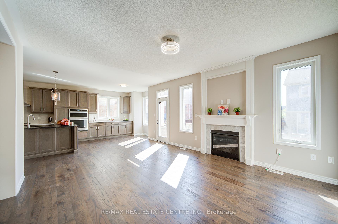
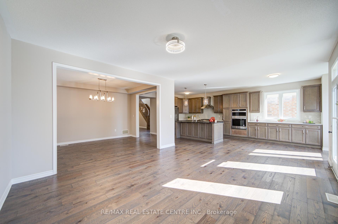
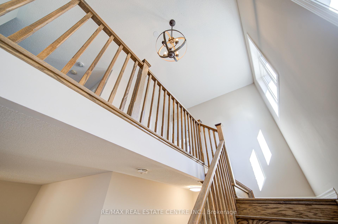
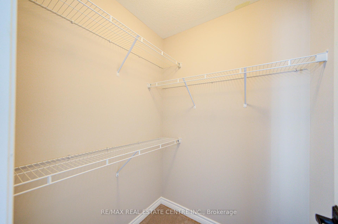
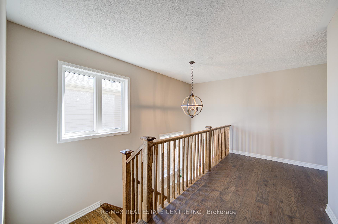
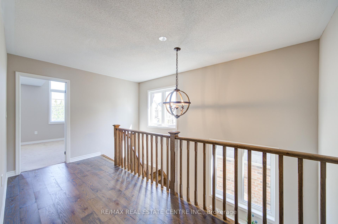
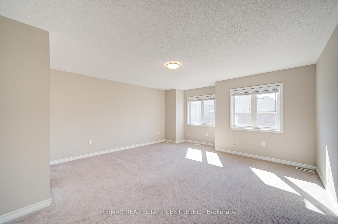
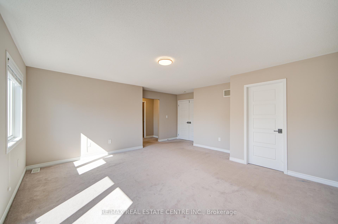
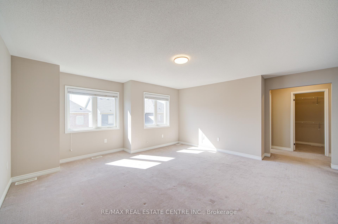
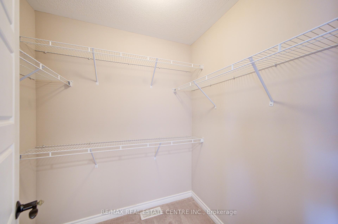
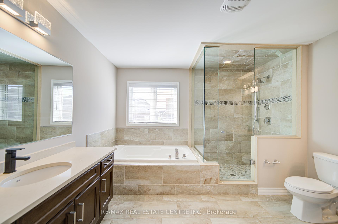
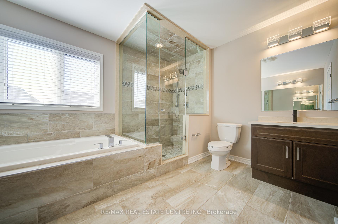

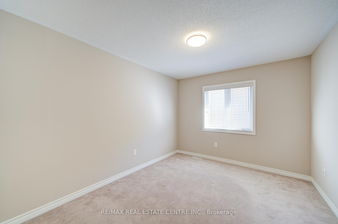
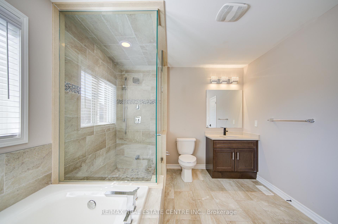
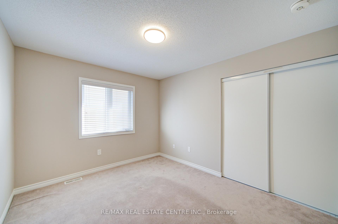
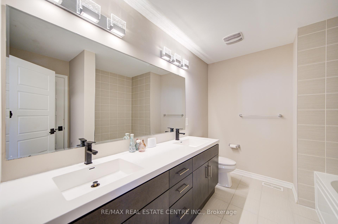
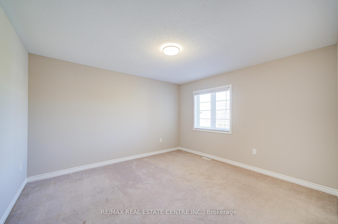

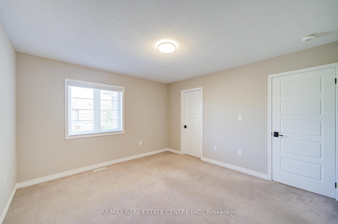
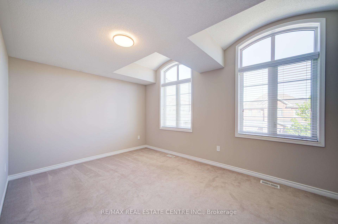
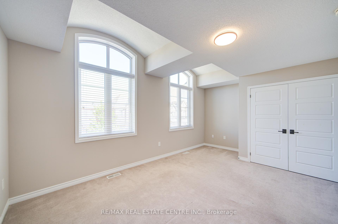
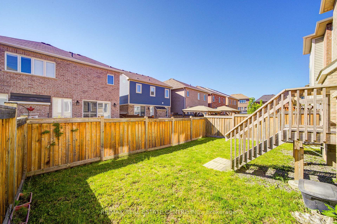
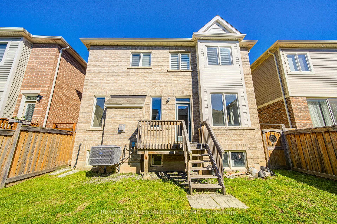
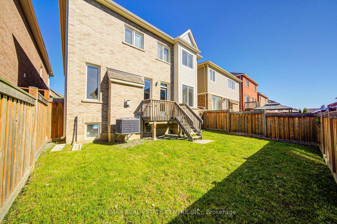
Stunning 4-Bedroom Family Home Next to Ford Park. Welcome to this beautifully upgraded, 7-year-old Mattamy-built Wyndham model, 2,793 Sq Ft of Luxury Living, located in a highly desirable neighborhood. This exceptional home offers a legal separate entrance to the basement, complete with egress windows, providing the perfect setup for a future rental unit or multigenerational living, professionally completed by the builder. The main floor showcases 9-foot ceilings and a thoughtfully designed open-concept layout, featuring formal living and dining rooms, a cozy family room, and a spectacular entertainer's kitchen. The kitchen is fully customized with a large center island, stone-style countertops, and stainless steel appliancesideal for entertaining guests and everyday family living. Upstairs, you'll find four spacious bedrooms, including a luxurious primary retreat with a raised ceiling, large walk-in closet, and a spa-like 5-piece ensuite. This move-in-ready home is loaded with upgrades and perfectly located near Ford Park, top-rated schools, shopping centers, and major highways, offering the ideal blend of luxury, comfort, and convenience.
Property Details
Sign in for full listing history and the exact list date.
Features & Amenities
- View
- Fireplace
- Air Conditioning
- Basement
Thinking of selling in Milton?
Filipe & Isabel Ferreira and the Team Filipe track every sale on this street. Get a free, no-obligation valuation and see what your home would list for today.
- What it costs to sell a house in Ontario
- How much are REALTOR® fees in Ontario?
- Real estate agents in Toronto & the GTA
TRREB MLS® Attribution
MLS® W12181974
Listed by RE/MAX REAL ESTATE CENTRE INC.
The trademarks MLS®, Multiple Listing Service® and the associated logos are owned by The Canadian Real Estate Association (CREA) and identify the quality of services provided by real estate professionals who are members of CREA. The trademarks REALTOR®, REALTORS® and the REALTOR® logo are controlled by CREA and identify real estate professionals who are members of CREA. Listing data provided by the Toronto Regional Real Estate Board (TRREB). The information contained herein is from sources believed to be reliable but is not guaranteed. Information deemed reliable but not guaranteed accurate by TRREB or Team Filipe / RE/MAX.
Team Filipe · RE/MAX · (647) 210-6070
Listed By
RE/MAX REAL ESTATE CENTRE INC.