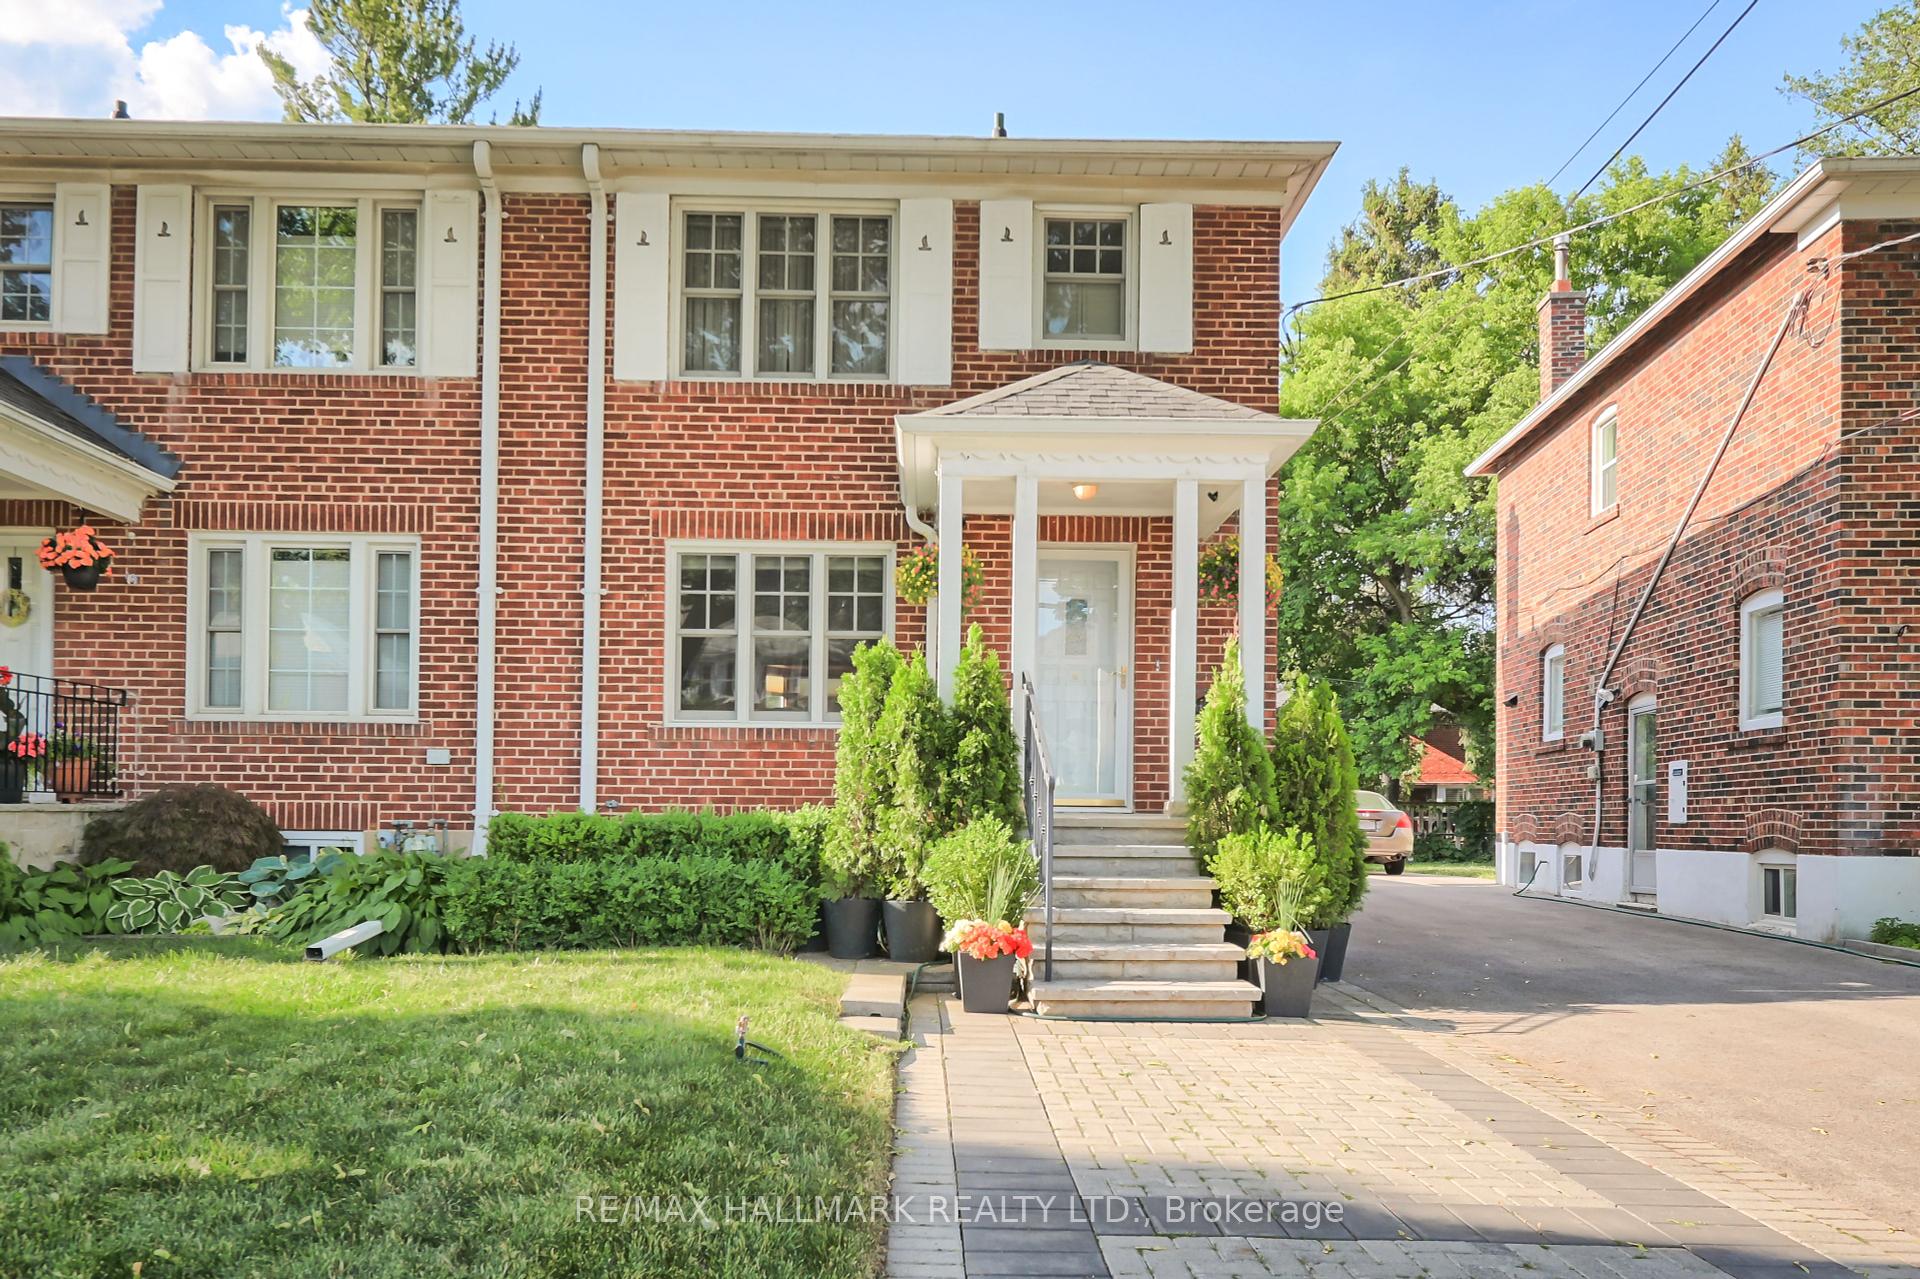


24 Thursfield Crescent
Leaside / Toronto C11, ON M4G 2N5
About This Property
Leaside, where urban convenience meets small-town charm, with excellent schools, a vibrant community and great shops and restaurants on Bayview Avenue. Easy access to downtown, major highways, and, coming soon, the Eglinton Crosstown. How about a hike or picnic in Serena Gundy Park or tennis at Trace Manes? If you're looking for a game of baseball, Howard Talbot Park is the place to meet! Don't miss this finely appointed and immaculately maintained home, which has been owned by the same family for many years. Extra-wide paved mutual drive
Property Details
Sign in for full listing history and the exact list date.
Features & Amenities
- View
- Air Conditioning
- Basement
Thinking of selling in Toronto?
Filipe & Isabel Ferreira and the Team Filipe track every sale on this street. Get a free, no-obligation valuation and see what your home would list for today.
- Real estate agents in Toronto
- Recently sold homes in Toronto
- What it costs to sell a house in Ontario
- How much are REALTOR® fees in Ontario?
TRREB MLS® Attribution
MLS® C12246185
Listed by RE/MAX HALLMARK REALTY LTD.
The trademarks MLS®, Multiple Listing Service® and the associated logos are owned by The Canadian Real Estate Association (CREA) and identify the quality of services provided by real estate professionals who are members of CREA. The trademarks REALTOR®, REALTORS® and the REALTOR® logo are controlled by CREA and identify real estate professionals who are members of CREA. Listing data provided by the Toronto Regional Real Estate Board (TRREB). The information contained herein is from sources believed to be reliable but is not guaranteed. Information deemed reliable but not guaranteed accurate by TRREB or Team Filipe / RE/MAX.
Team Filipe · RE/MAX · (647) 210-6070
Listed By
RE/MAX HALLMARK REALTY LTD.