

24 Skelmore Crescent
Parkwoods-Donalda / Toronto C13, ON M3A 2G8
About This Property
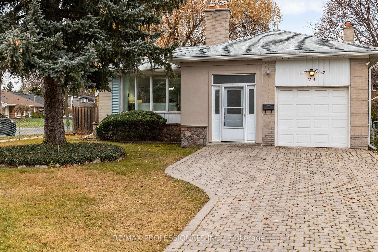
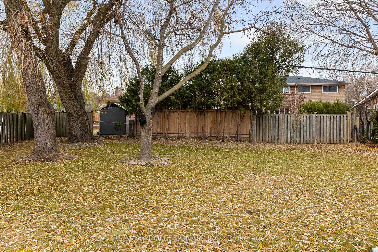
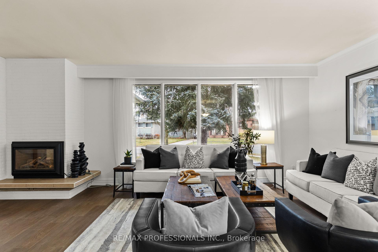
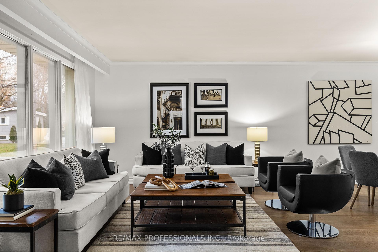
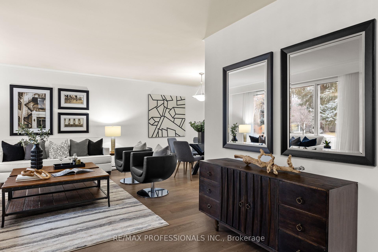
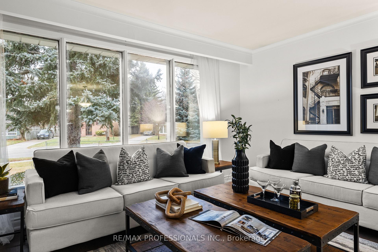
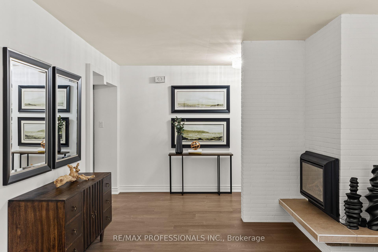
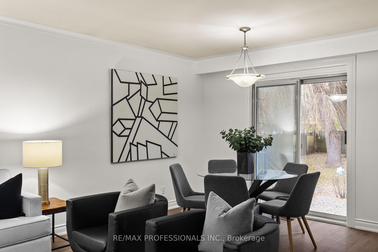
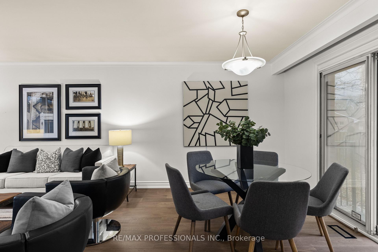
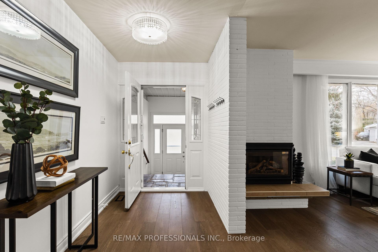
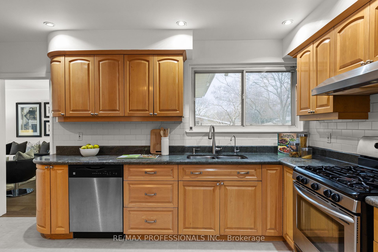
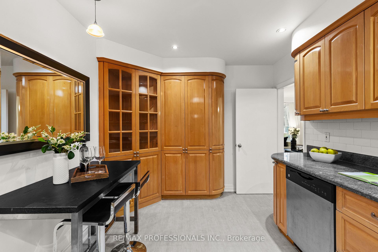
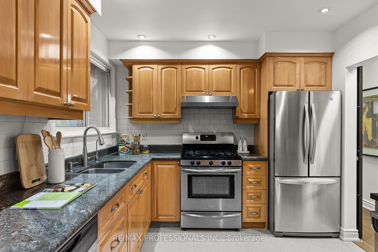
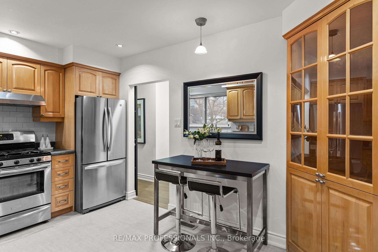
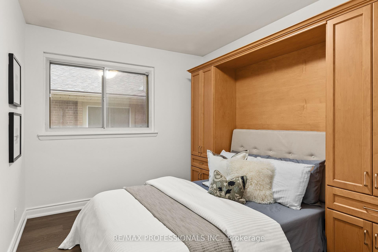
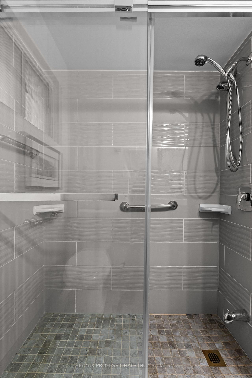
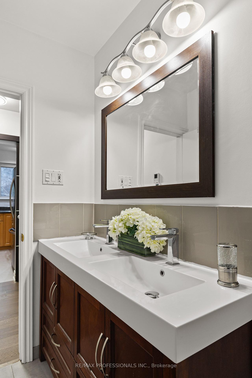
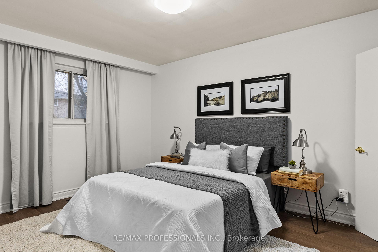
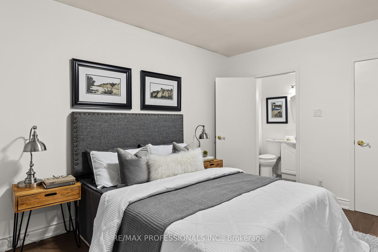
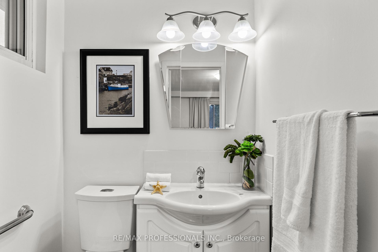
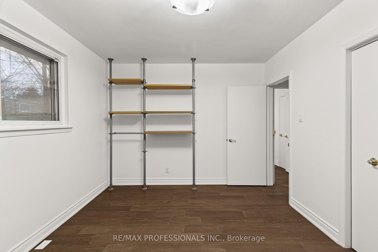
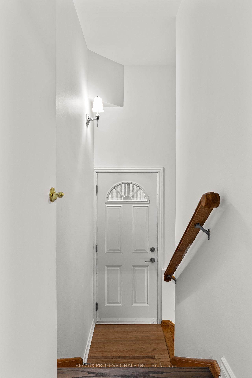
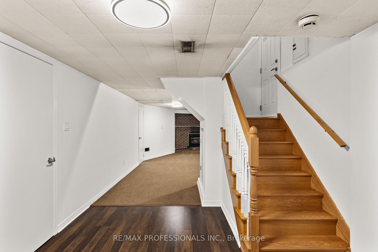
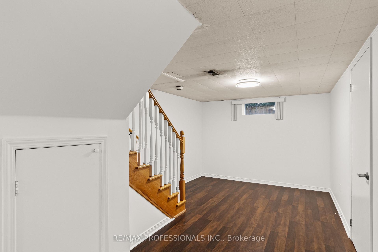
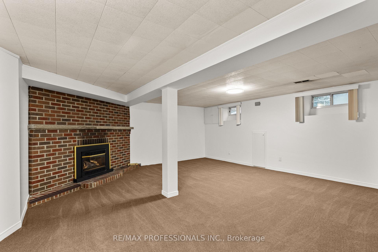
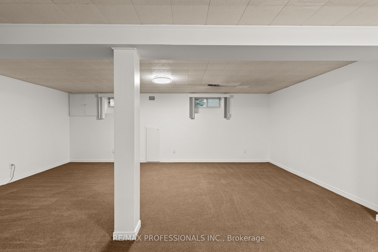
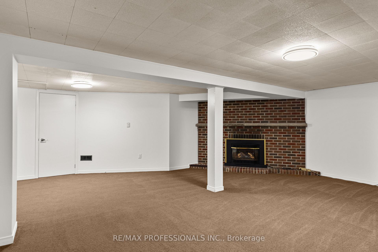
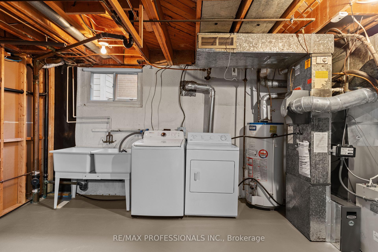
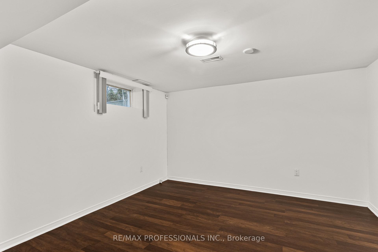
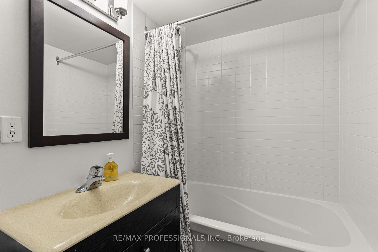
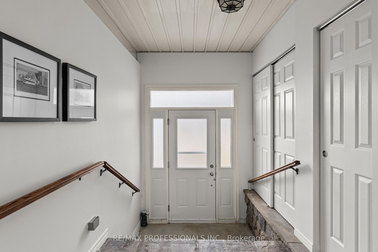
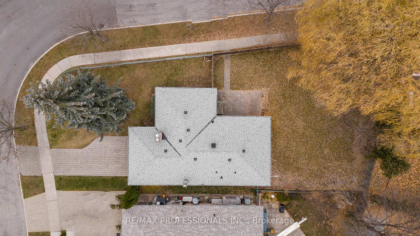
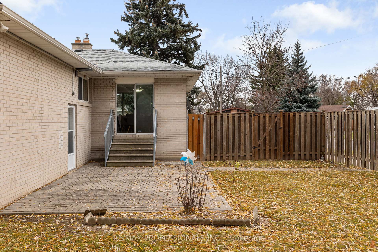
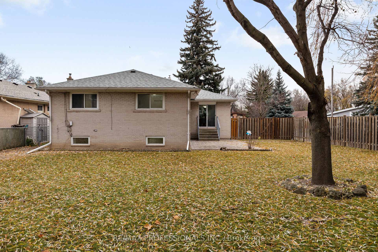
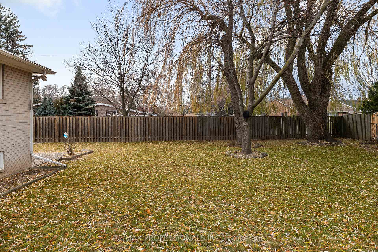
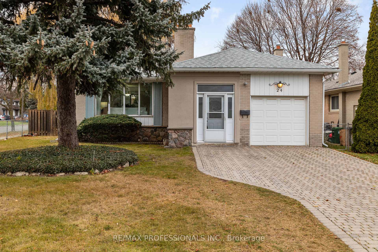
Tucked into a quiet, family-friendly neighbourhood, this beautifully updated 3+1 bedroom and 3 bathroom bungalow offers over 1300 sqft of bright, modern living space. The peaceful area is surrounded by mature trees, and is full of young families. For those who commute, it has quick access to the DVP and 401. Nestled on a premium corner lot, it features a fenced yard for privacy, an irrigation system and an elegant interlock driveway. Step inside to discover a sun-filled, open-concept living and dining area, perfect for entertaining. The kitchen boasts sleek stainless steel appliances, granite countertops, and a stylish backsplash. Beautiful hardwood floors (installed in 2023) flow seamlessly throughout the main level, complementing the recently upgraded bathrooms. The finished basement, complete with laminate flooring, a cozy fireplace, and a separate entrance, offers a versatile space for guests, a home office, or an income suite. Key updates include a newer roof and furnace, ensuring peace of mind for years to come. Don't miss the chance to call this exceptional property in a highly sought-after location your new home!
Property Details
Sign in for full listing history and the exact list date.
Features & Amenities
- Fireplace
- Air Conditioning
- Basement
Thinking of selling in Toronto?
Filipe & Isabel Ferreira and the Team Filipe track every sale on this street. Get a free, no-obligation valuation and see what your home would list for today.
- Real estate agents in Toronto
- Recently sold homes in Toronto
- What it costs to sell a house in Ontario
- How much are REALTOR® fees in Ontario?
TRREB MLS® Attribution
MLS® C11928815
Listed by RE/MAX PROFESSIONALS INC.
The trademarks MLS®, Multiple Listing Service® and the associated logos are owned by The Canadian Real Estate Association (CREA) and identify the quality of services provided by real estate professionals who are members of CREA. The trademarks REALTOR®, REALTORS® and the REALTOR® logo are controlled by CREA and identify real estate professionals who are members of CREA. Listing data provided by the Toronto Regional Real Estate Board (TRREB). The information contained herein is from sources believed to be reliable but is not guaranteed. Information deemed reliable but not guaranteed accurate by TRREB or Team Filipe / RE/MAX.
Team Filipe · RE/MAX · (647) 210-6070
Listed By
RE/MAX PROFESSIONALS INC.