


24 Partridge Drive
9004 - Kanata - Bridlewood / Kanata, ON K2M 2P6
About This Property
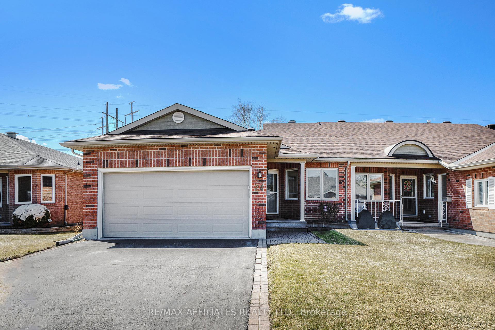
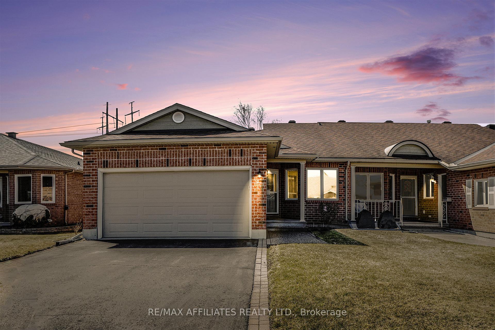
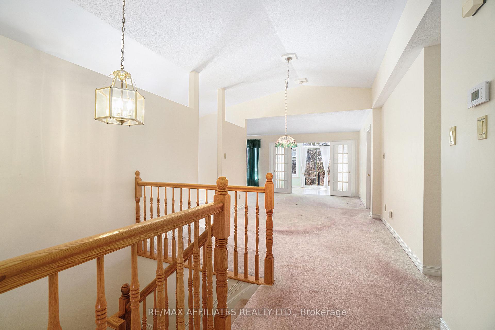
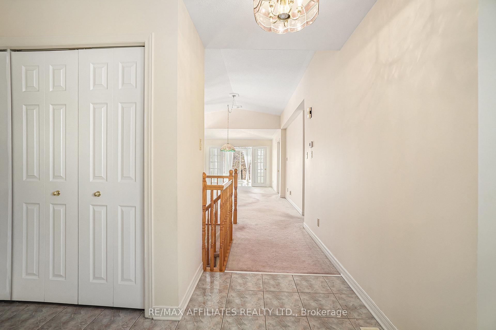
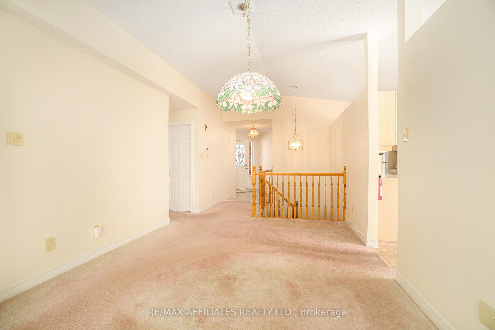
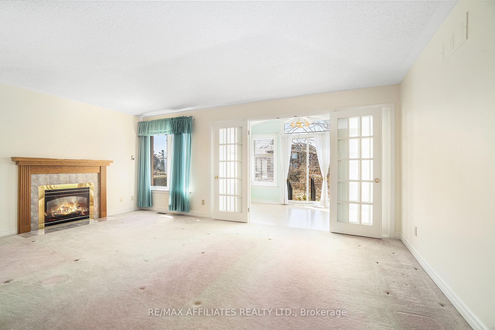
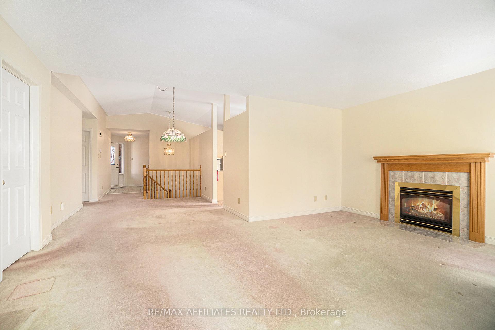
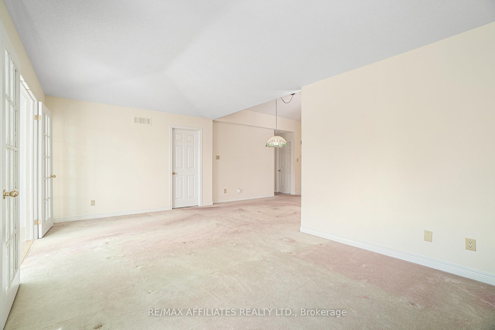
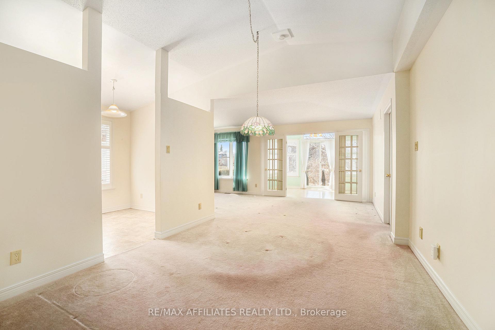
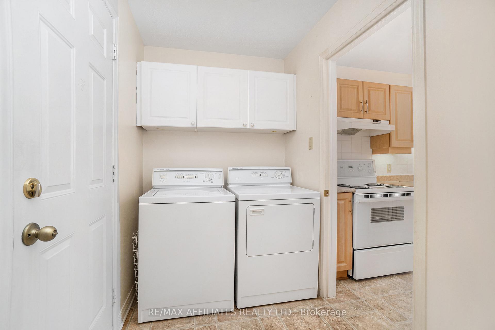
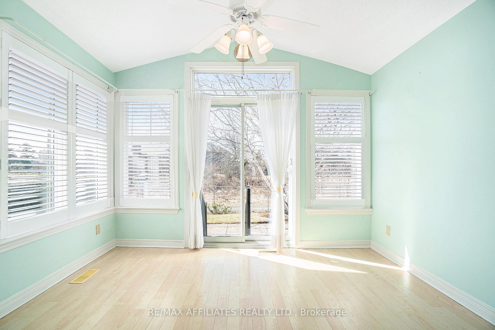
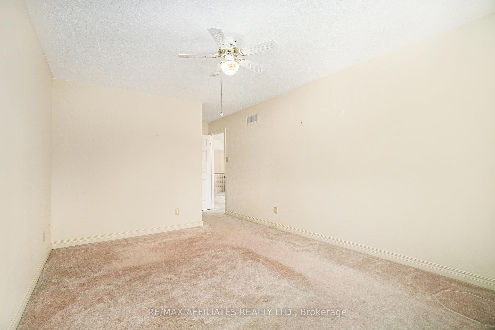
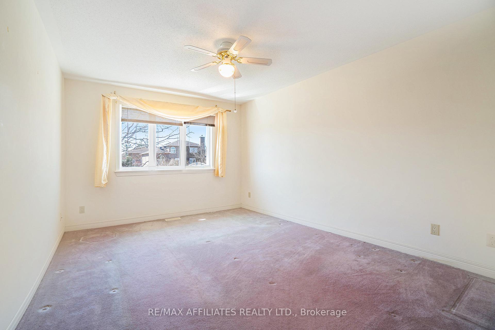
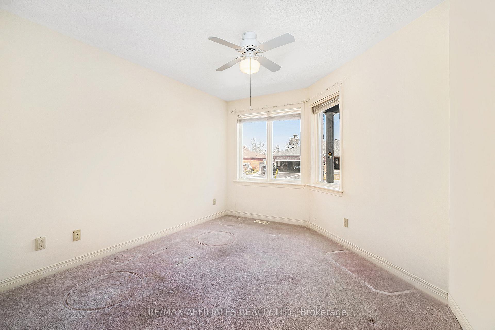
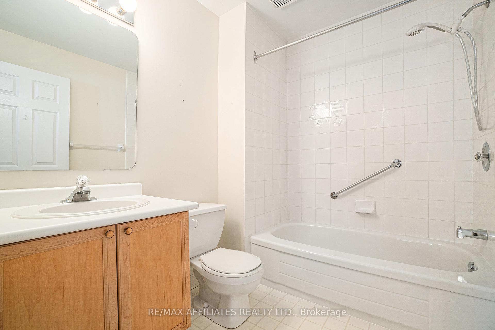
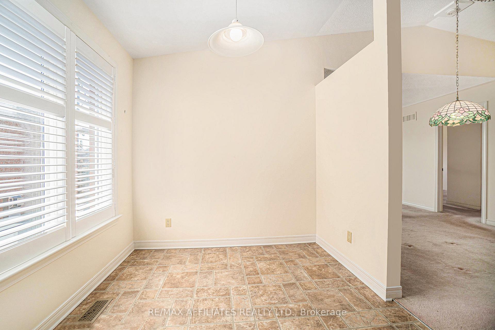
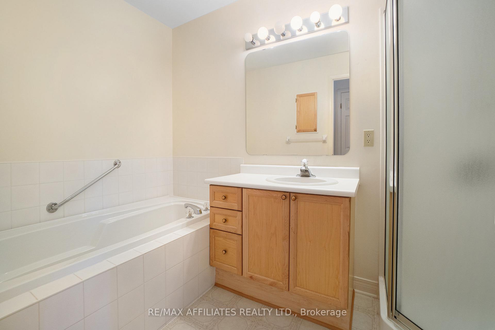
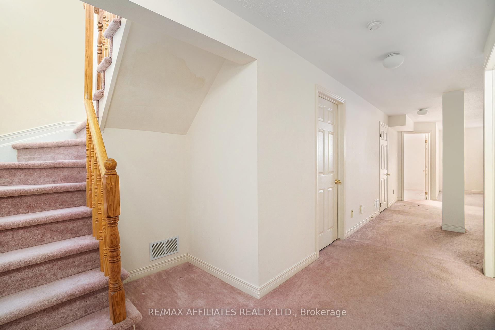
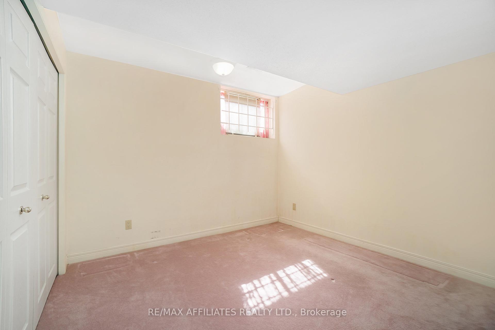
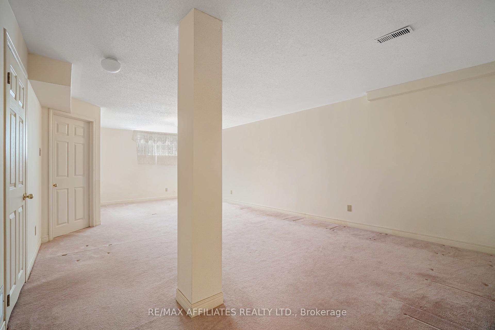
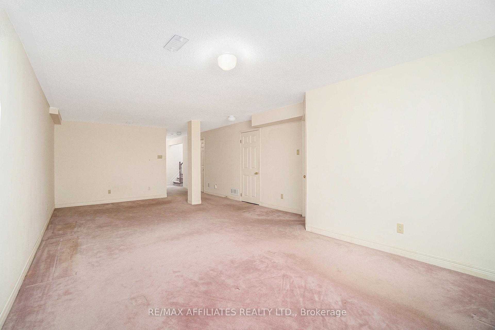
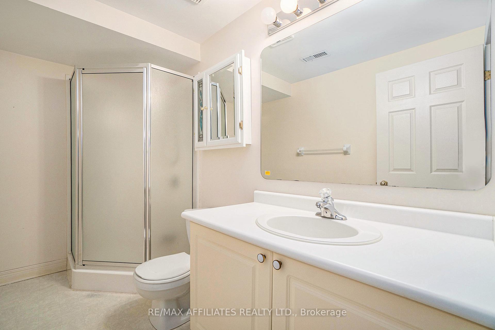

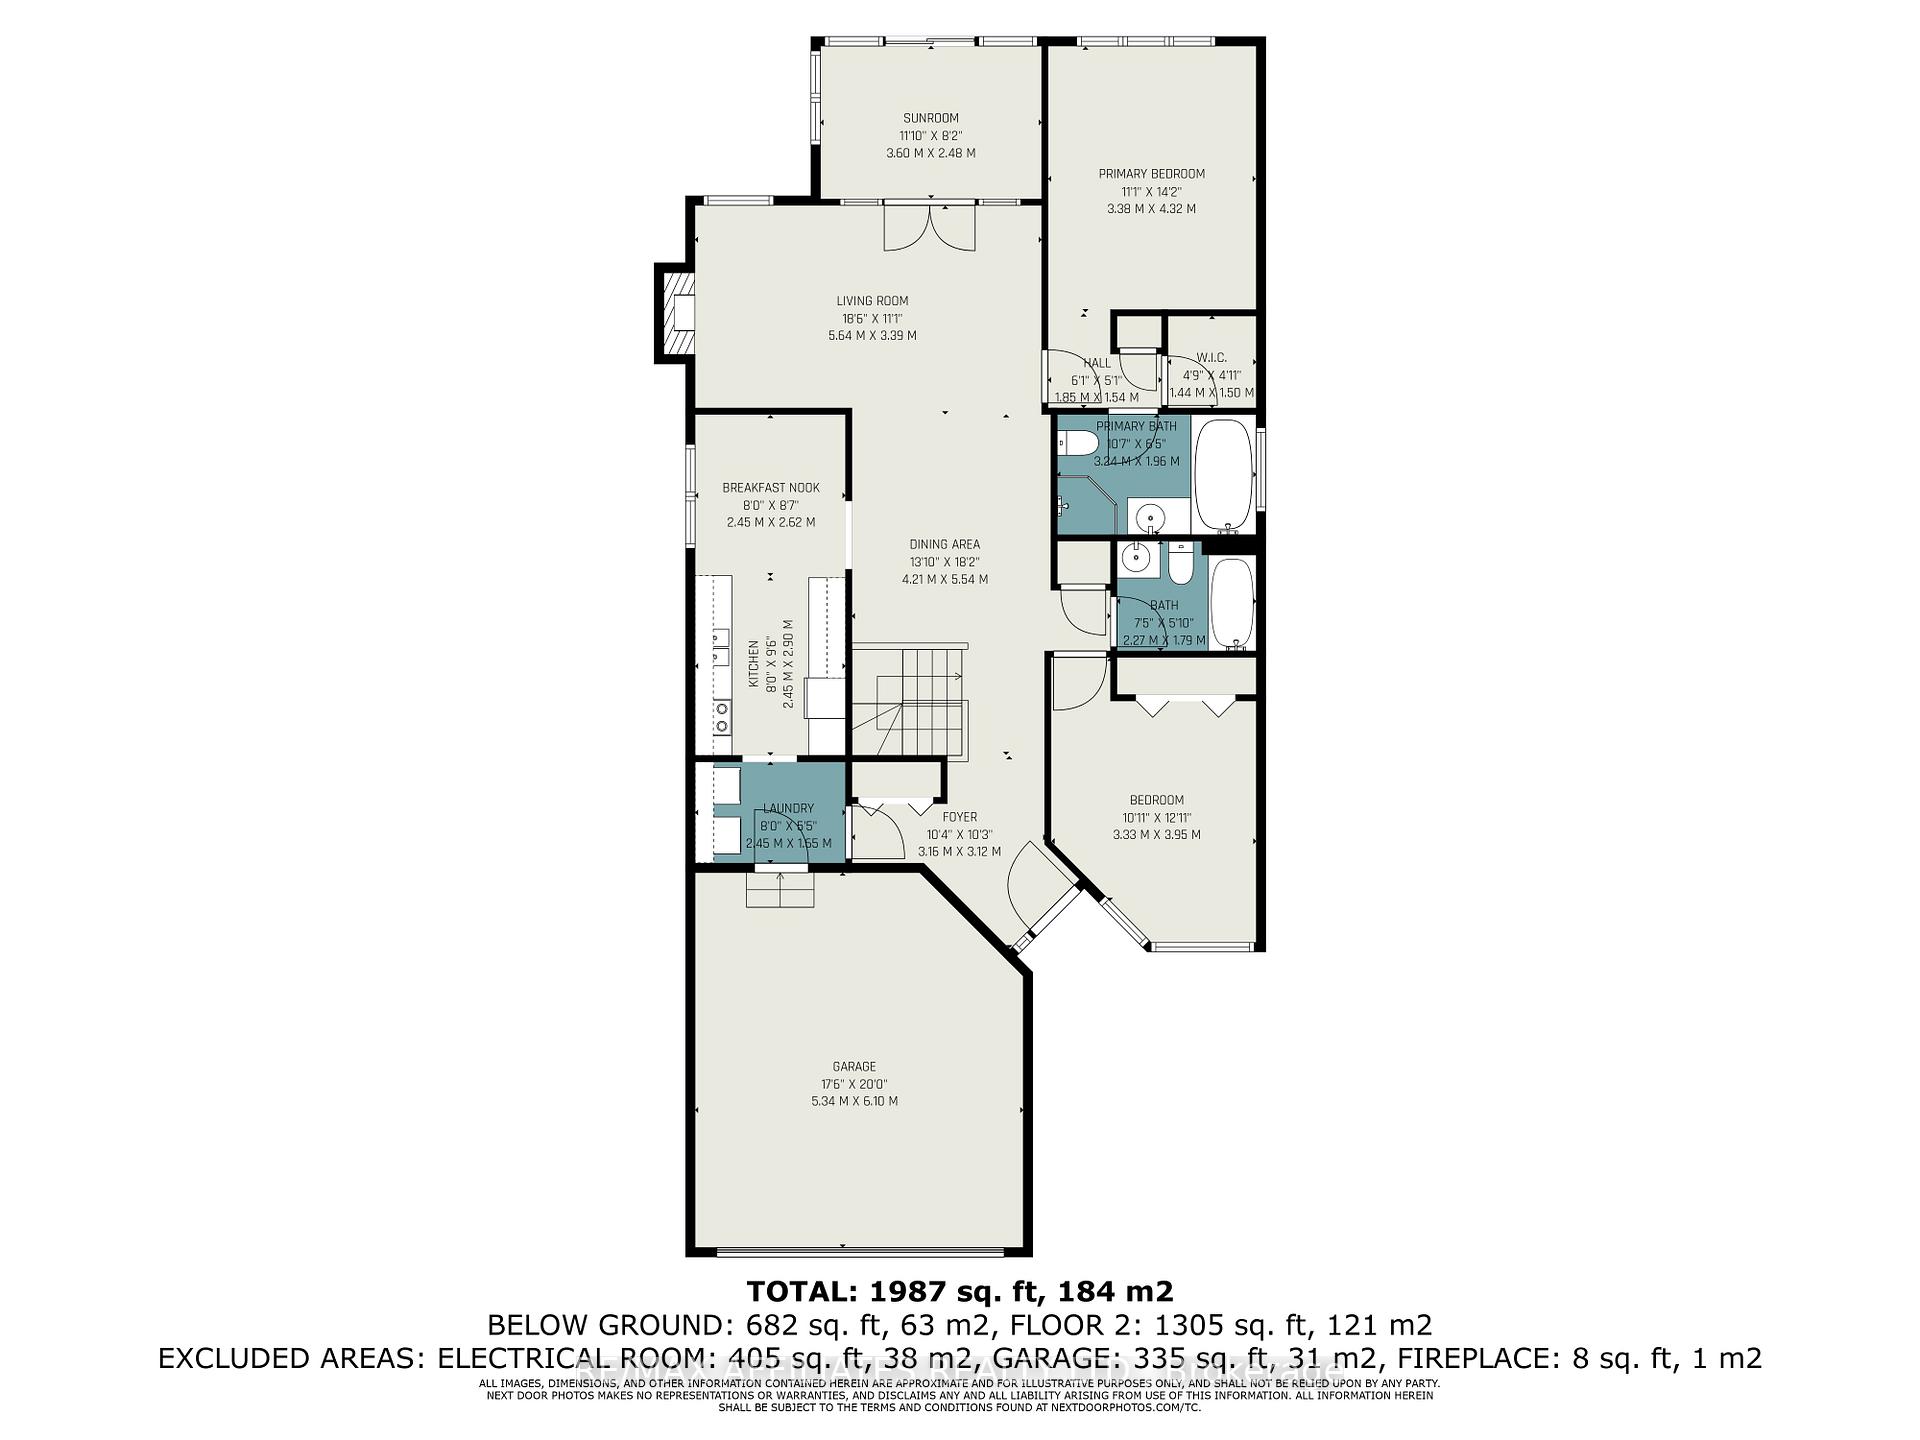
Located in the peaceful Pine Hill Estates enclave of Bridlewood, this 3-bedroom, 3-bathroom adult lifestyle bungalow combines comfort, space, and easy living in a desirable freehold end unit. Designed for low-maintenance living, its ideal for those seeking a quiet, community-oriented lifestyle. Bright and open, the main floor features vaulted ceilings, a cozy gas fireplace in the family room, and a spacious kitchen with plenty of storage and a breakfast nook. One of the homes standout features is the sunroom bathed in light and offering tranquil views of the lush walking path directly behind the home. From here, step into your private yard that connects you with nature and offers a peaceful spot for morning coffee. Two main floor bedrooms include a generous primary suite with a walk-in closet and private ensuite. Downstairs, the finished lower level expands your living space with a large rec room, a third bedroom, an additional full bathroom, and an abundance of storage ideal for a workshop, craft area, or hobby space. Perfect for those seeking comfort, space, and potential, this home offers a solid foundation with room to make it you rown.
Property Details
Sign in for full listing history and the exact list date.
Features & Amenities
- View
- Fireplace
- Air Conditioning
- Basement
Thinking of selling in Kanata?
Filipe & Isabel Ferreira and the Team Filipe track every sale on this street. Get a free, no-obligation valuation and see what your home would list for today.
- What it costs to sell a house in Ontario
- How much are REALTOR® fees in Ontario?
- Real estate agents in Toronto & the GTA
TRREB MLS® Attribution
MLS® X12109746
Listed by RE/MAX AFFILIATES REALTY LTD.
The trademarks MLS®, Multiple Listing Service® and the associated logos are owned by The Canadian Real Estate Association (CREA) and identify the quality of services provided by real estate professionals who are members of CREA. The trademarks REALTOR®, REALTORS® and the REALTOR® logo are controlled by CREA and identify real estate professionals who are members of CREA. Listing data provided by the Toronto Regional Real Estate Board (TRREB). The information contained herein is from sources believed to be reliable but is not guaranteed. Information deemed reliable but not guaranteed accurate by TRREB or Team Filipe / RE/MAX.
Team Filipe · RE/MAX · (647) 210-6070
Listed By
RE/MAX AFFILIATES REALTY LTD.