

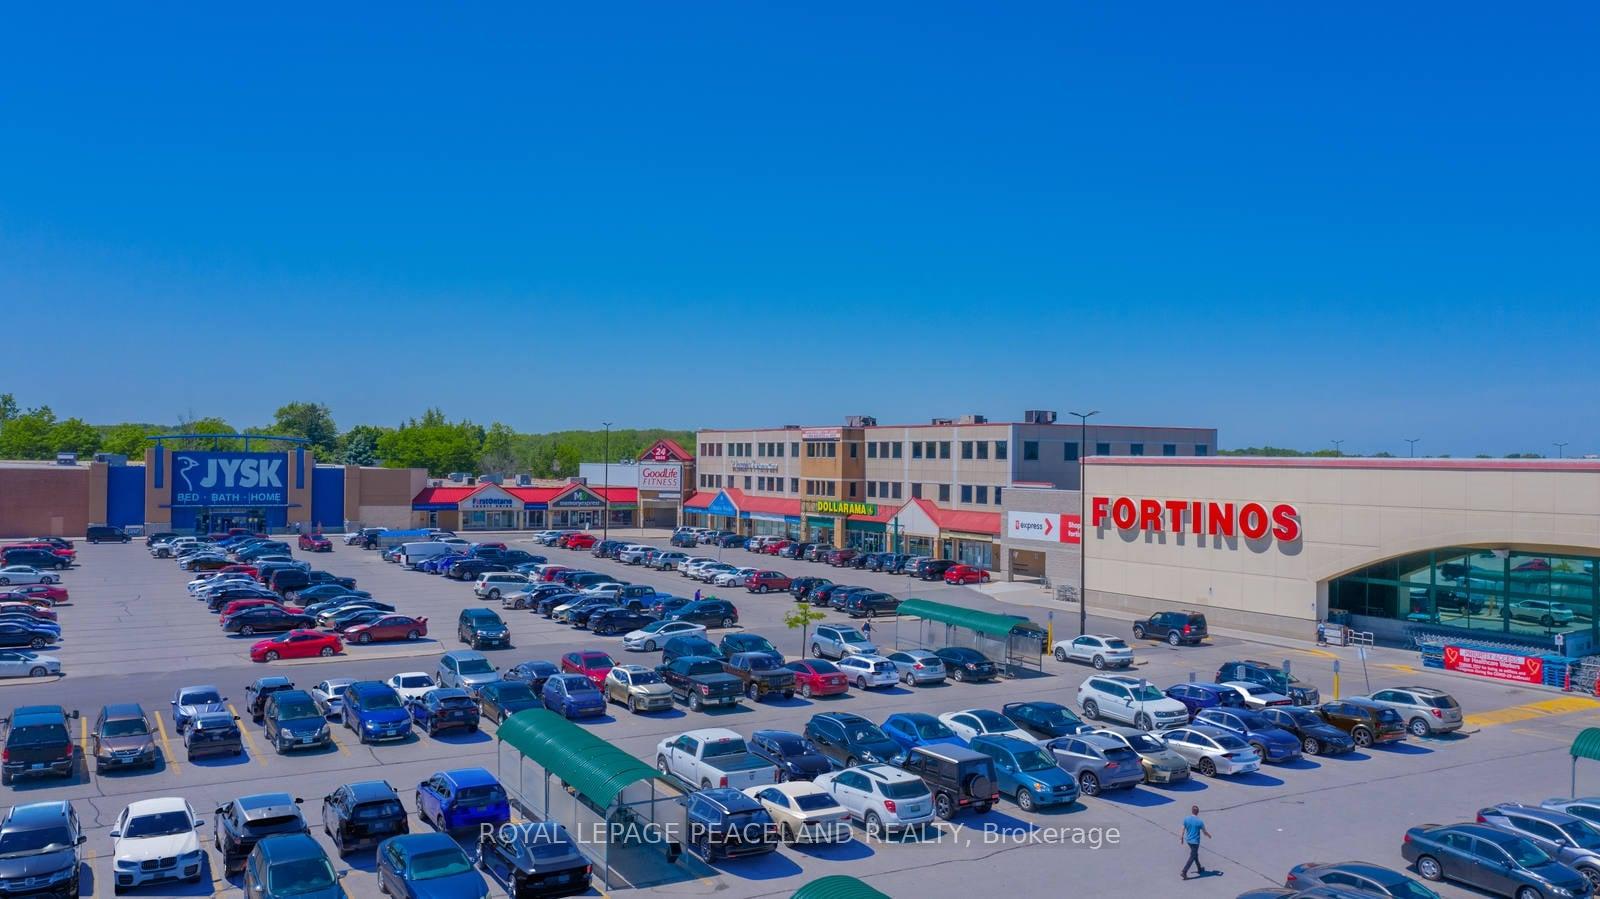
24 Hazelton Avenue
Sheldon / Hamilton, ON L9B 0E7
About This Property
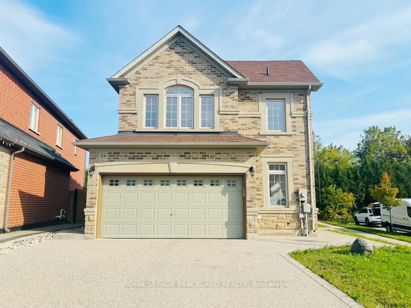
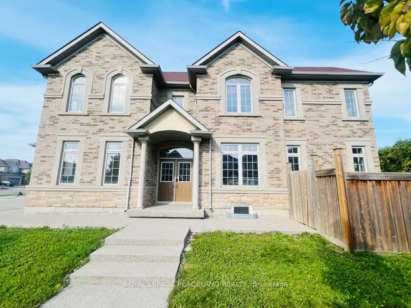
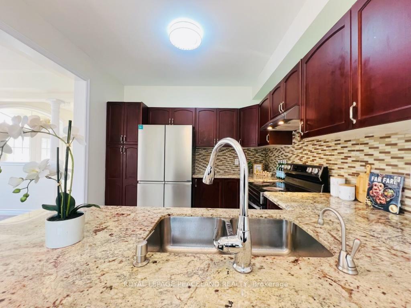
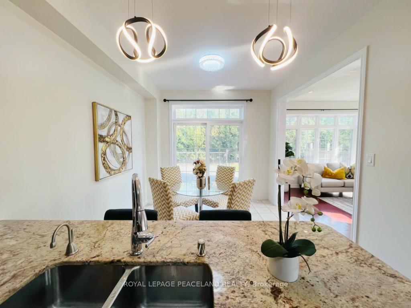
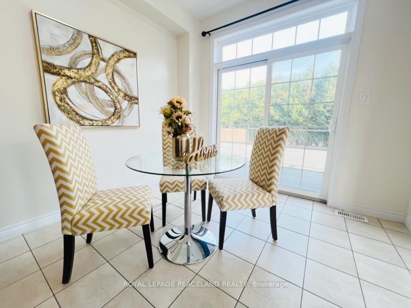
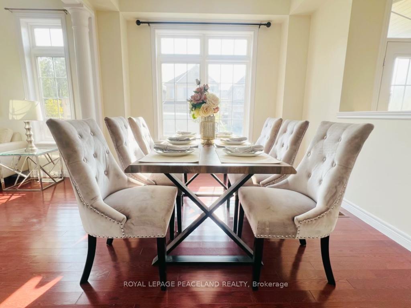
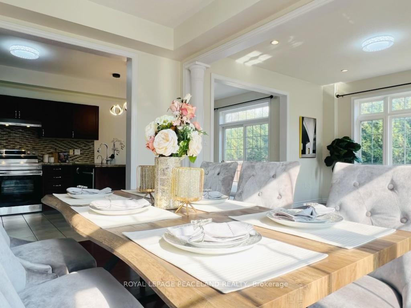
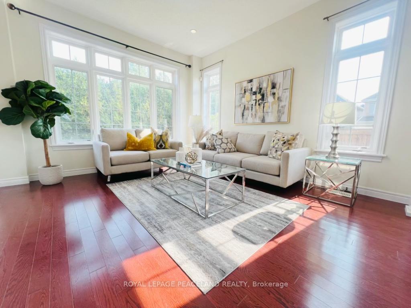
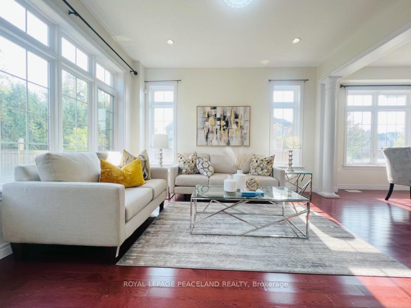
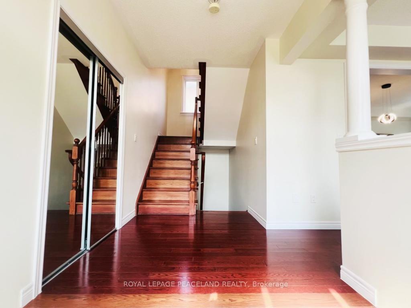
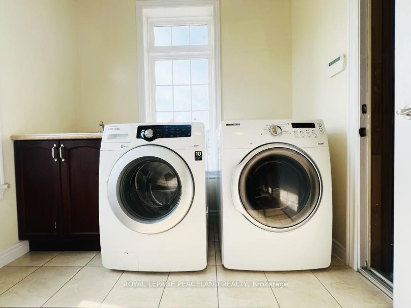
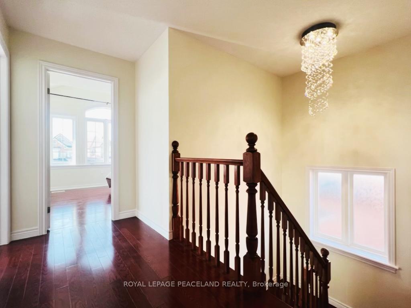
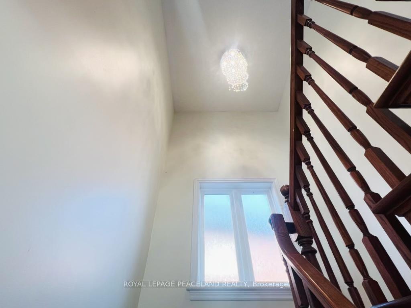
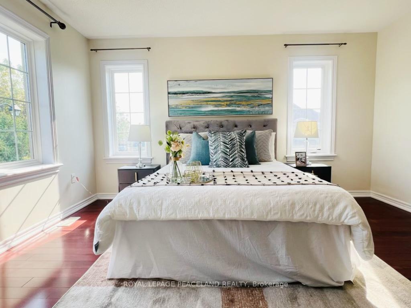
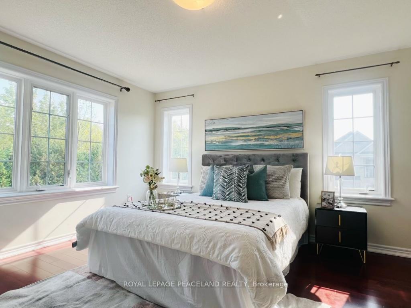
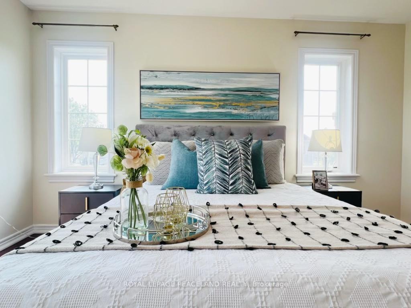
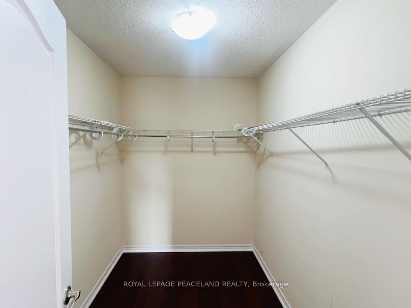
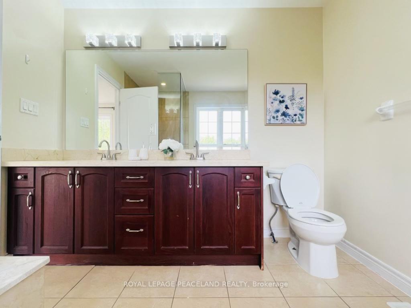
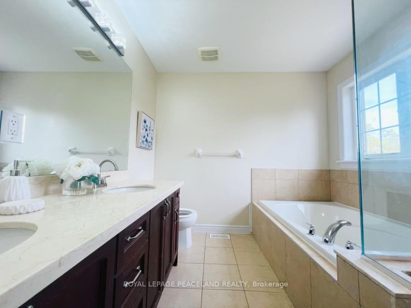
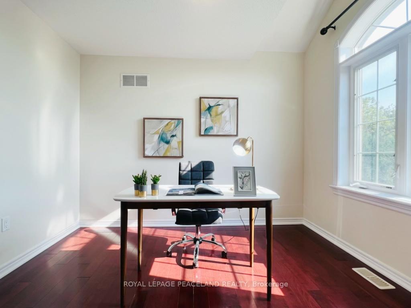
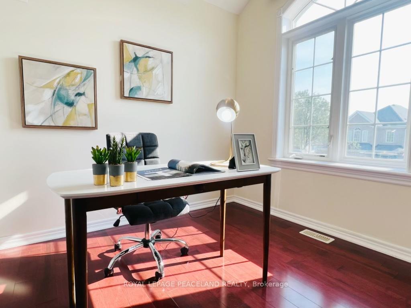
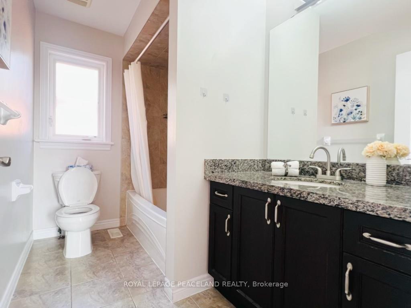
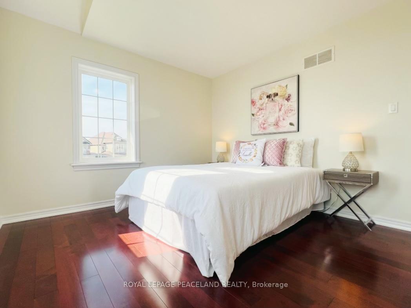
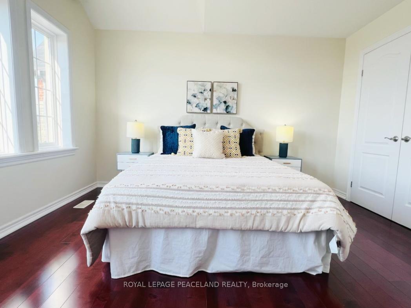
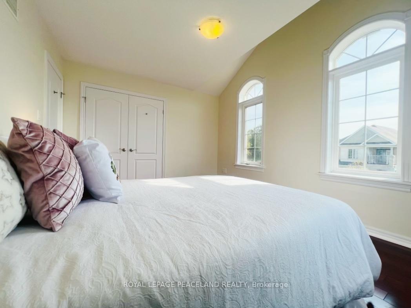
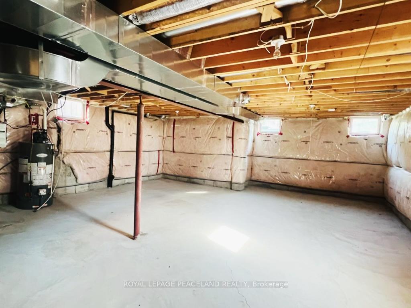
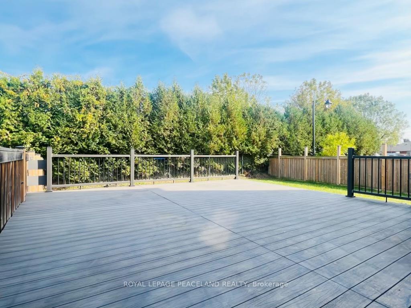
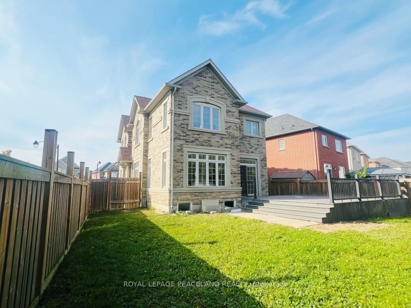
Welcome to this immaculate 4-bedroom family home, boasting over 2,000 square feet of luxurious living space, located in one of Hamilton Mountains most desirable neighborhoods. Situated on a spacious lot with only one side neighbour. Step inside to a bright and airy foyer leading to the open-concept main level, perfect for modern family living. The heart of the home is the oversized eat-in kitchen,stainless steel appliances, and an extended island, ideal for casual dining. The kitchen flows seamlessly into the large family room, where you can relax with family and friends, all set against gleaming hardwood floors. 4 generously-sized bedrooms on upper level, including the one master suite. Lots of windows and storage space. Other features include a double car garage with inside entry, and close proximity to schools,highway access, Upper James shopping district, Hamilton International Airport, Redeemer University, and Mohawk College. Move in and enjoy this meticulously maintained home by the Award-Winning Spallacci Group Homes, with tons of upgrades for your comfort and style.
Property Details
Sign in for full listing history and the exact list date.
Features & Amenities
- Air Conditioning
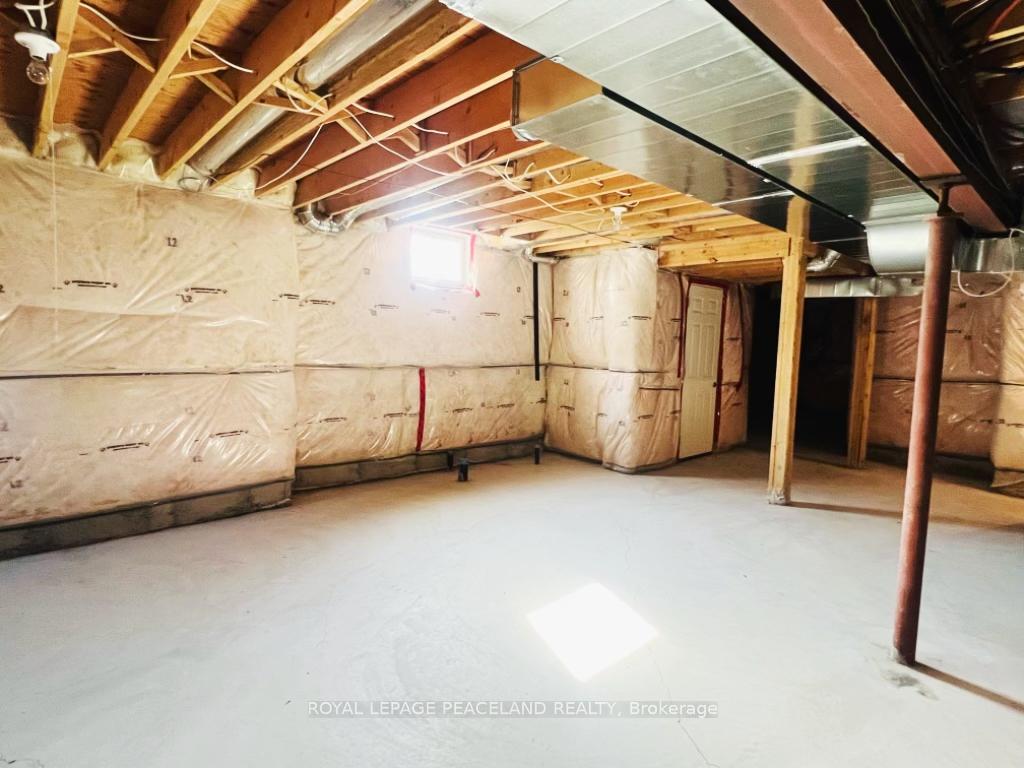
- Basement
Thinking of selling in Hamilton?
Filipe & Isabel Ferreira and the Team Filipe track every sale on this street. Get a free, no-obligation valuation and see what your home would list for today.
- Real estate agents in Hamilton
- Recently sold homes in Hamilton
- What it costs to sell a house in Ontario
- How much are REALTOR® fees in Ontario?
TRREB MLS® Attribution
MLS® X11891017
Listed by ROYAL LEPAGE PEACELAND REALTY
The trademarks MLS®, Multiple Listing Service® and the associated logos are owned by The Canadian Real Estate Association (CREA) and identify the quality of services provided by real estate professionals who are members of CREA. The trademarks REALTOR®, REALTORS® and the REALTOR® logo are controlled by CREA and identify real estate professionals who are members of CREA. Listing data provided by the Toronto Regional Real Estate Board (TRREB). The information contained herein is from sources believed to be reliable but is not guaranteed. Information deemed reliable but not guaranteed accurate by TRREB or Team Filipe / RE/MAX.
Team Filipe · RE/MAX · (647) 210-6070
Listed By
ROYAL LEPAGE PEACELAND REALTY