24 Glenburn Avenue Unit Lower
O'Connor-Parkview / Toronto E03, ON M4B 2X2
About This Property
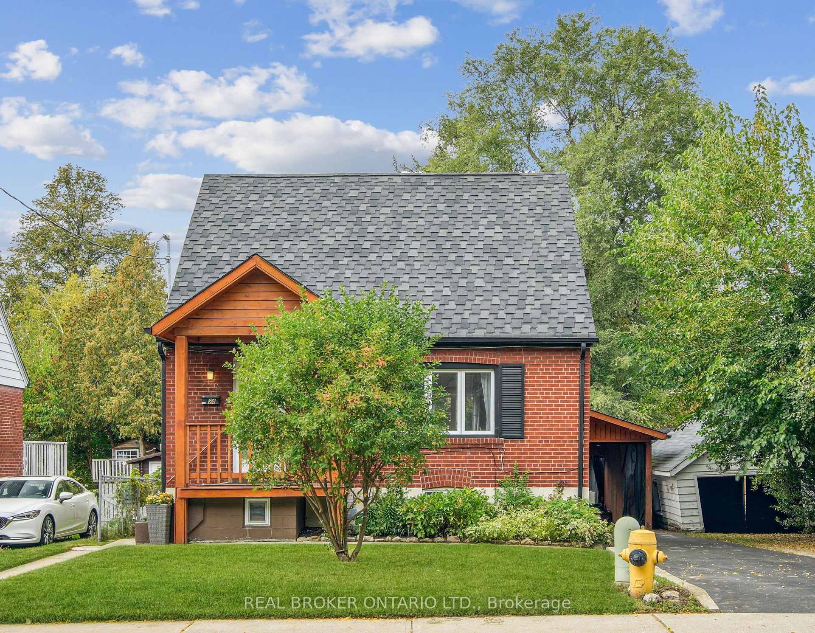
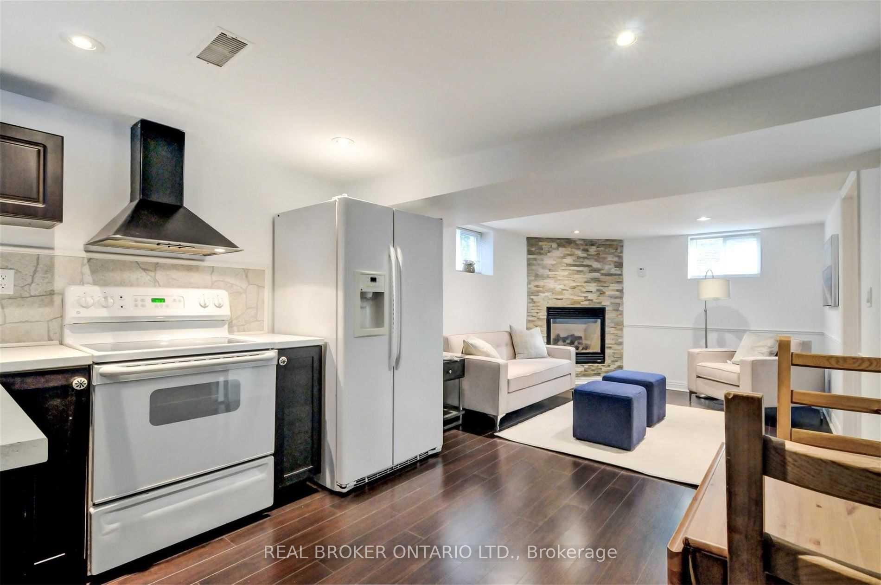
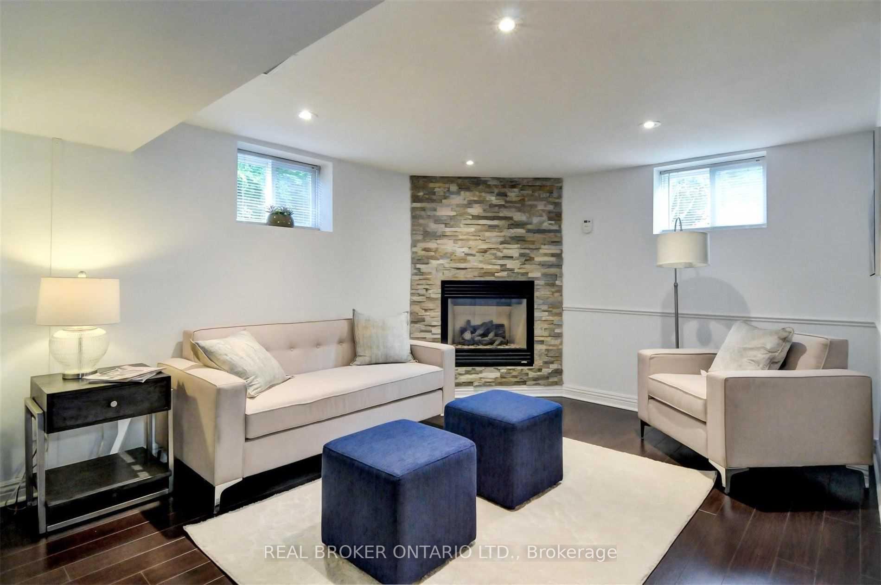
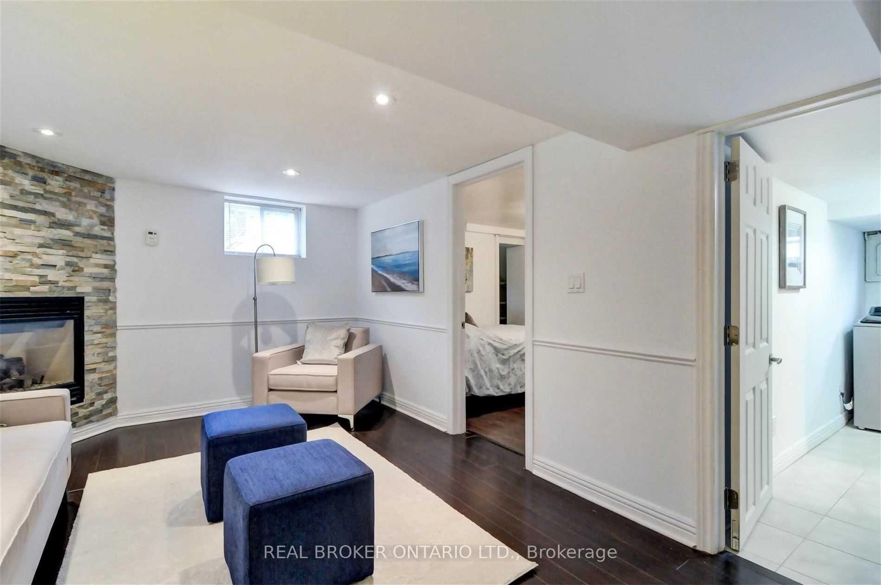
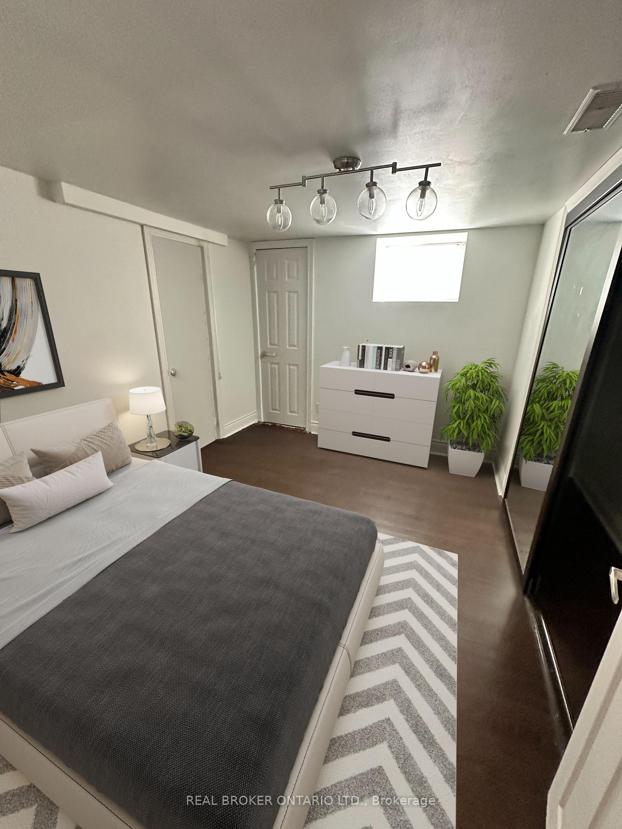
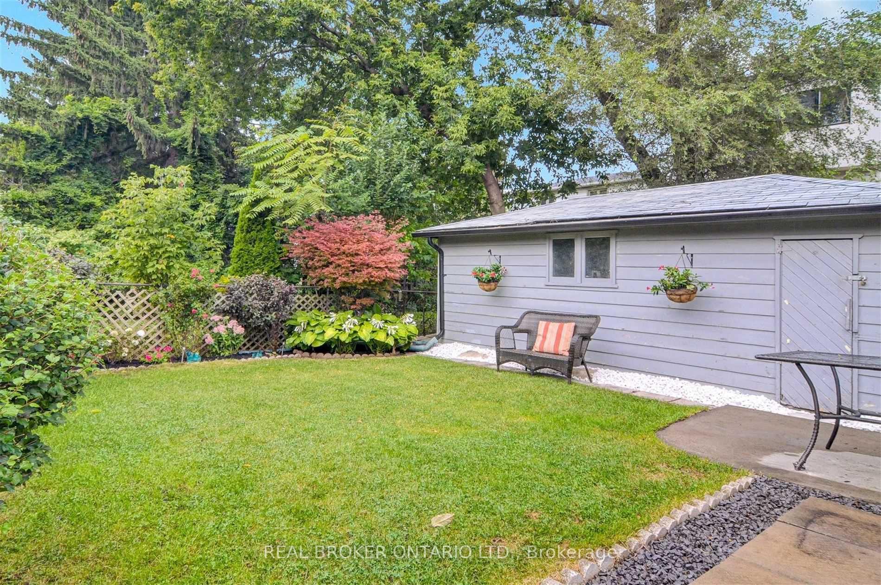
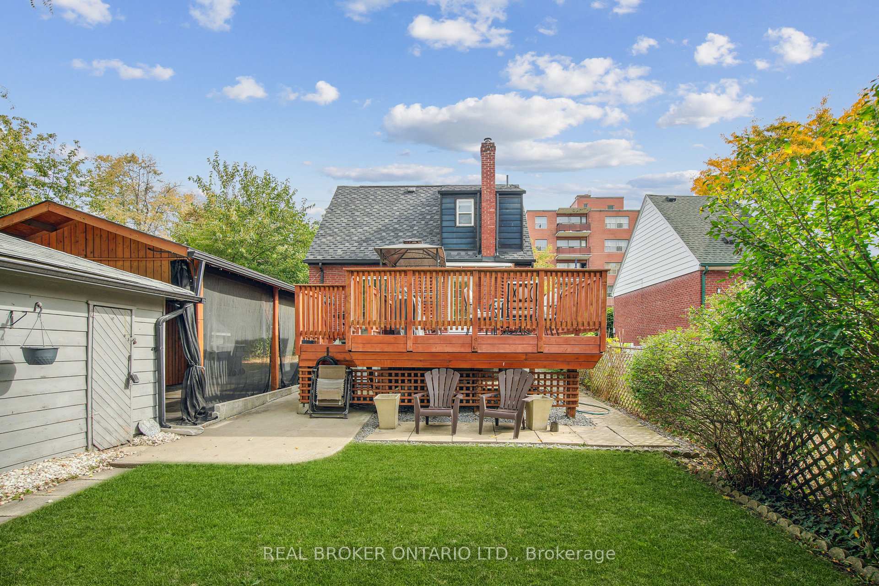
All inclusive living, made effortless. Hydro, heat, water, central air, high-speed internet, ensuite laundry, and parking are all part of the package, so from day one you can simply unpack and settle in. Available December 1, this fully renovated one-bedroom lower level suite is bright, stylish, and designed for easy living. Unwind by the gas fireplace in the open concept living area, cook in a spacious kitchen with plenty of storage, and enjoy a carpet-free layout with hardwood floors, pot lights, and fresh paint throughout. The bedroom features a large mirrored closet, and your own private entrance means you come and go on your schedule. Fast Wi-Fi is ready for working from home, and TTC is steps away for an easy commute downtown. Weekends? Topham Park and the Taylor Creek trails are right around the corner. Parking for one vehicle on a shared driveway. A quiet, tree-lined street near Victoria Park and St Clair. Simple, comfortable, and completely move-in ready.
Property Details
Sign in for full listing history and the exact list date.
Features & Amenities
- View
- Fireplace
- Air Conditioning
- Basement
Buying or selling in Toronto?
Filipe & Isabel Ferreira and the Team Filipe (RE/MAX Ultimate Realty Inc., Brokerage) represent buyers and sellers here. Local guides and live listings below.
Talk to Filipe & Isabel Ferreira →TRREB MLS® Attribution
MLS® E13840254
Listed by REAL BROKER ONTARIO LTD.
The trademarks MLS®, Multiple Listing Service® and the associated logos are owned by The Canadian Real Estate Association (CREA) and identify the quality of services provided by real estate professionals who are members of CREA. The trademarks REALTOR®, REALTORS® and the REALTOR® logo are controlled by CREA and identify real estate professionals who are members of CREA. Listing data provided by the Toronto Regional Real Estate Board (TRREB). The information contained herein is from sources believed to be reliable but is not guaranteed. Information deemed reliable but not guaranteed accurate by TRREB or Team Filipe / RE/MAX.
Team Filipe · RE/MAX · (647) 210-6070
Mortgage Estimate
Est. Monthly Payment
$8
/month · $1,320 mortgage
Amortization
Total Interest
$1,097
Total Cost
$2,417
Estimate only. Based on Canadian semi-annual compounding, 25-yr amortization at 5.5%.
Full Mortgage Calculator →Listed By
REAL BROKER ONTARIO LTD.