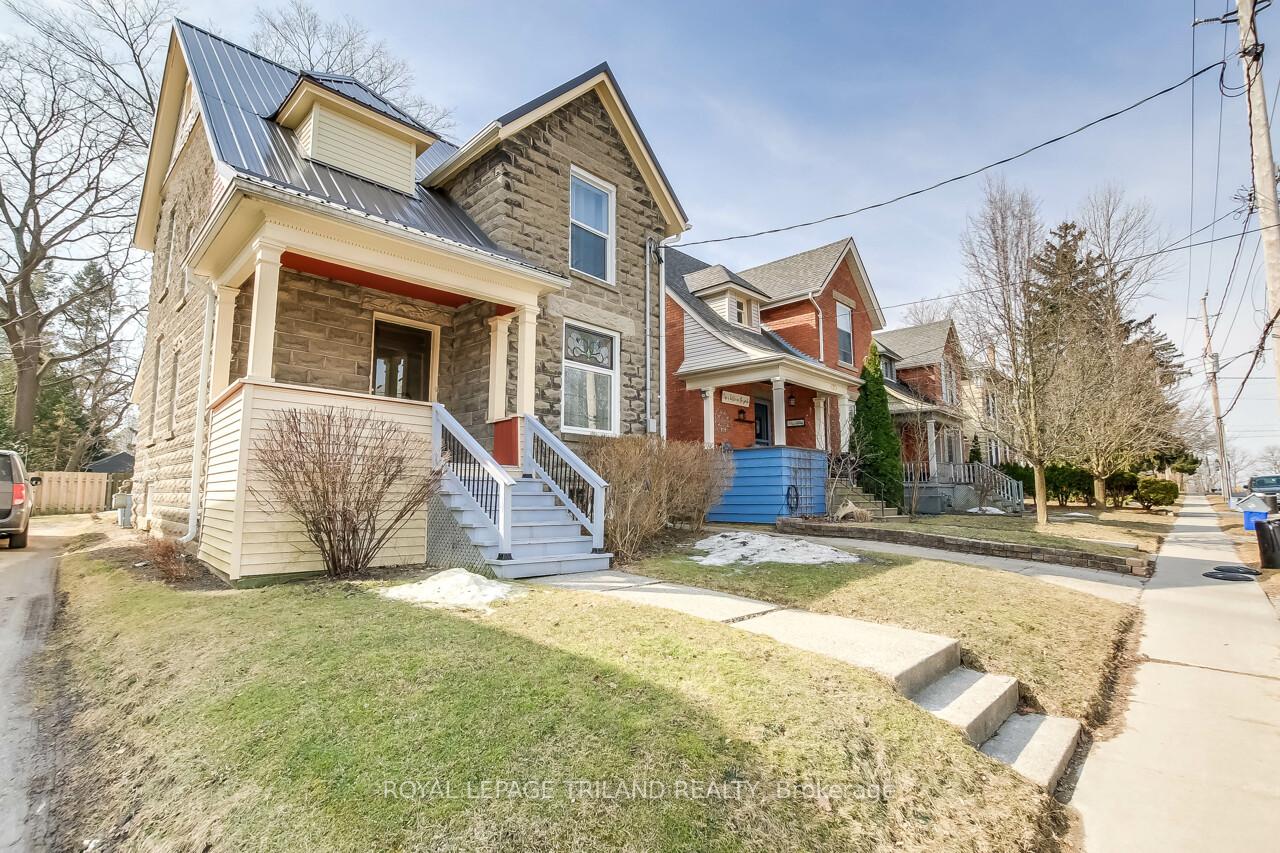


24 Gladstone Avenue
St. Thomas / St. Thomas, ON N5R 2L4
About This Property
Beautifully Updated and Renovated Century home in the Heritage Courthouse District of St. Thomas. This 4 Bedroom, 2 Bathroom home with High Ceilings and lovely Natural Light has been thoughtfully renovated and is ready to Welcome You. The Classic Covered Front Porch, perfect for resting a while, leads into the Foyer and the Bright and Spacious Living Room with Impressive Hardwood Floors. The Formal Dining Area is Large and Inviting and has access to the Convenient Main Floor Bedroom with Adjacent Full Bathroom, Walk-in Tiled Shower and separate Main Floor Laundry area. The Open Concept Kitchen with New Cupboards and Appliances (2021) has lovely views of the Backyard with no houses behind. The Kitchen opens into the Dining Area and Living Room, perfect for keeping an eye on the Family and Entertaining. Upstairs you will find 3 Bedrooms all with Closets and Bright Windows, and a Full Bathroom with Tub. The Impressive List of Updates and Upgrades includes: New Steel Roof, New Eavestroughs, Downspouts, and Shingles over Kitchen ( 2019 ), New Water Line from Street to House ( 2020 ), All Walls taken back to studs, Ductwork Upgraded to be A/C ready, Exterior Walls, Attic and Crawl Space updated with Fibreglass Insulation, New Drywall Throughout, New Closets added and Enlarged including upstairs Primary Bedroom Walk in Closet, Linen Closet and Main floor Bedroom Closet. ( 2020-2021 ). All Plumbing and Wiring Replaced, 200 amp service ( 2021 ), New Furnace, New Hardwood, Ceramic Tile and Laminate (2021-2022 ), All Windows Replaced (2021-2022), Exterior Wood Painted including Eaves and Gable ends of the Roof ( 2023 ). Close to Two Ravines, the neighbourhood provides a lovely area of streets with Treed Views for Family Walks. Easy access to Wellington Road and the 401, 30 km to Western University. Close to Downtown Shopping and only 14 km to Lake Erie via Sunset Drive!
Property Details
Sign in for full listing history and the exact list date.
Features & Amenities
- View
- Air Conditioning
- Basement
Thinking of selling in St. Thomas?
Filipe & Isabel Ferreira and the Team Filipe track every sale on this street. Get a free, no-obligation valuation and see what your home would list for today.
- What it costs to sell a house in Ontario
- How much are REALTOR® fees in Ontario?
- Real estate agents in Toronto & the GTA
TRREB MLS® Attribution
MLS® X12026989
Listed by ROYAL LEPAGE TRILAND REALTY
The trademarks MLS®, Multiple Listing Service® and the associated logos are owned by The Canadian Real Estate Association (CREA) and identify the quality of services provided by real estate professionals who are members of CREA. The trademarks REALTOR®, REALTORS® and the REALTOR® logo are controlled by CREA and identify real estate professionals who are members of CREA. Listing data provided by the Toronto Regional Real Estate Board (TRREB). The information contained herein is from sources believed to be reliable but is not guaranteed. Information deemed reliable but not guaranteed accurate by TRREB or Team Filipe / RE/MAX.
Team Filipe · RE/MAX · (647) 210-6070
Listed By
ROYAL LEPAGE TRILAND REALTY