24 Fischer Dairy Road
Brockton / Brockton, ON N0G 2V0
About This Property
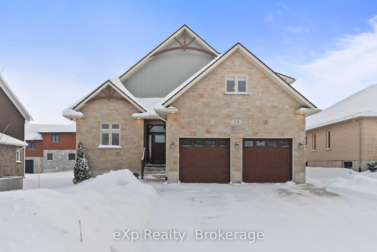
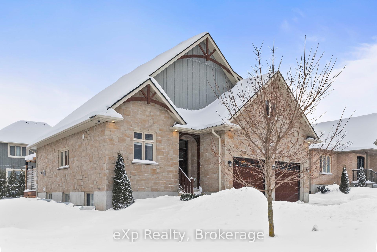
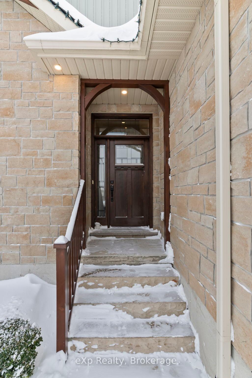
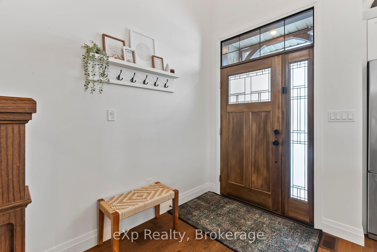
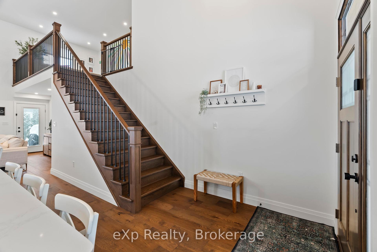
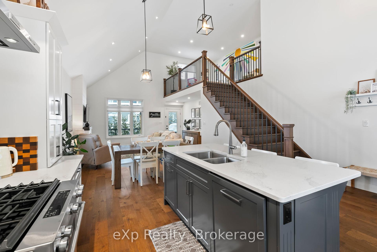
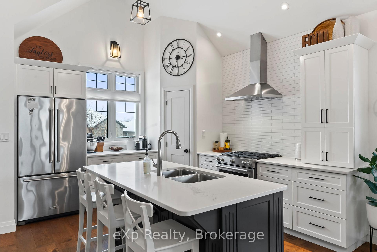
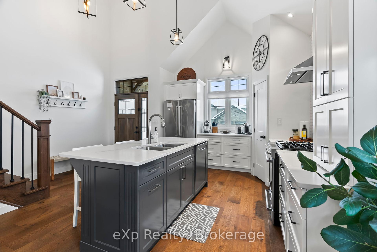
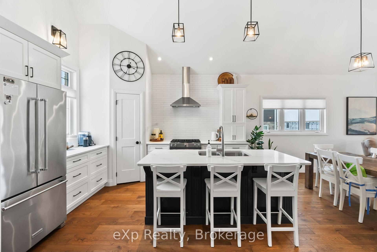
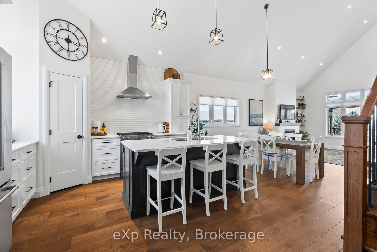
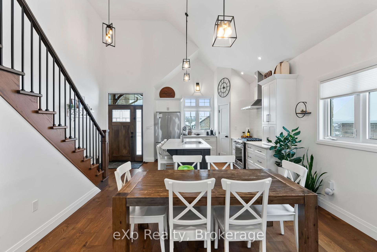
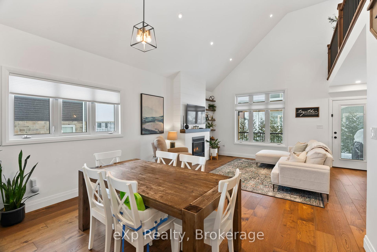
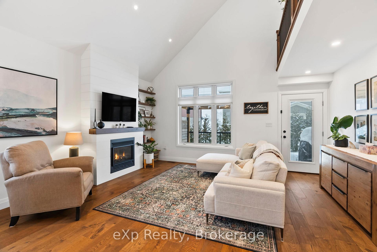
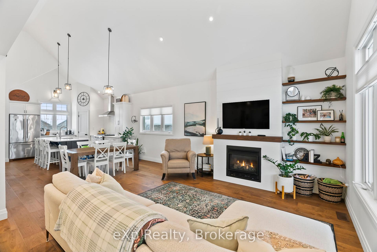
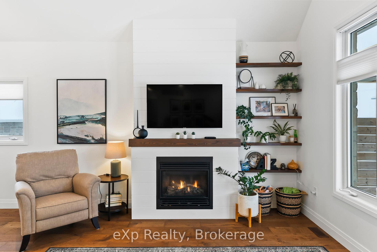
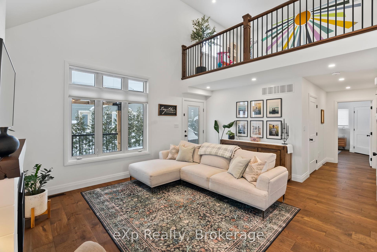
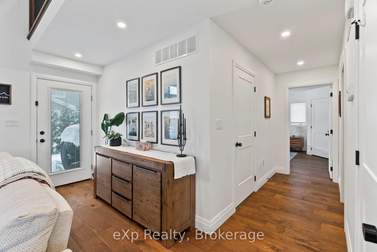
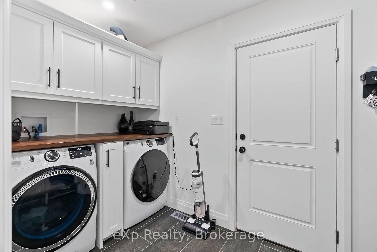
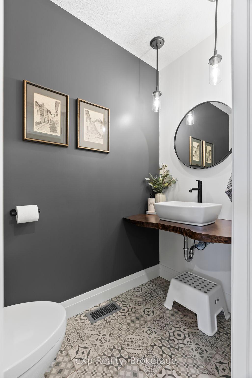
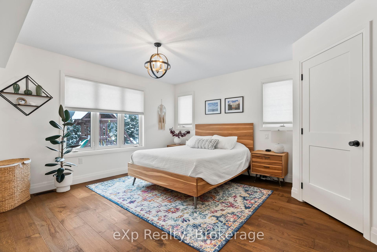
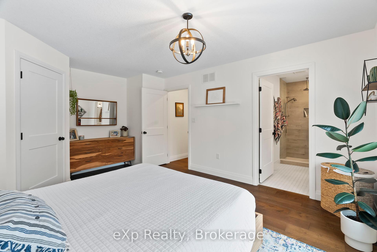
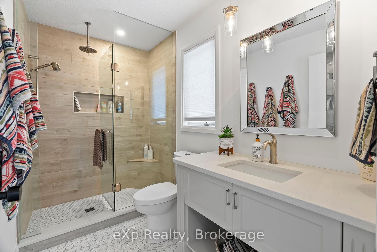
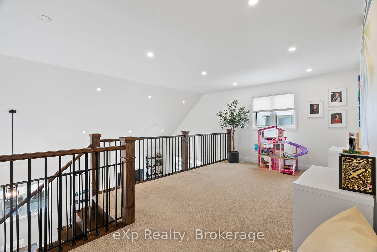
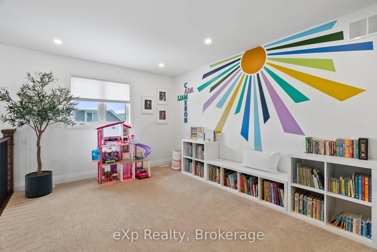
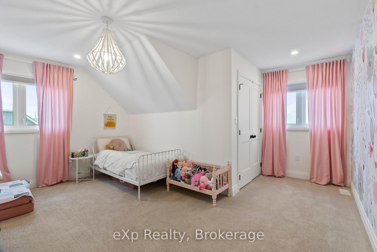
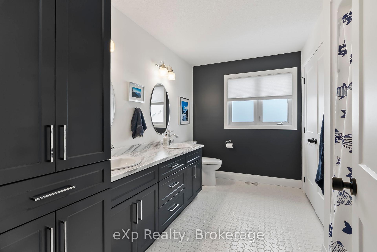
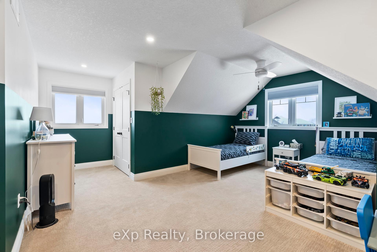
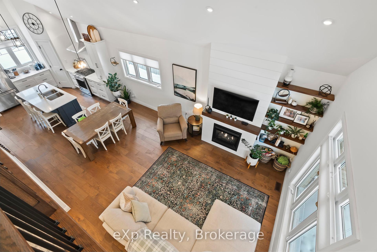
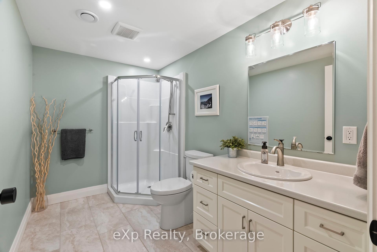
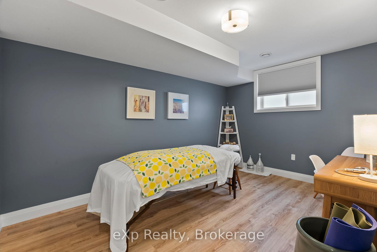
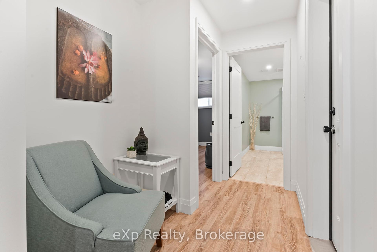
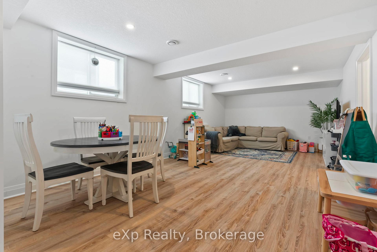
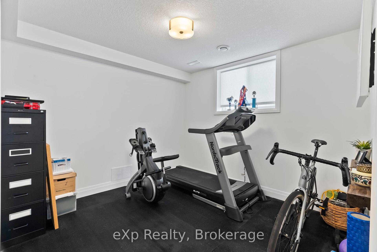
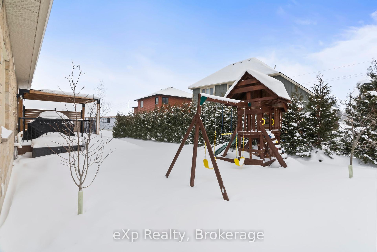
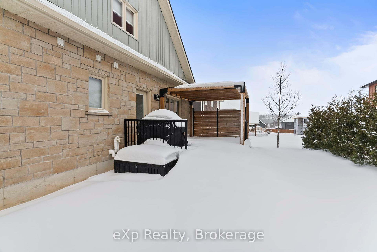
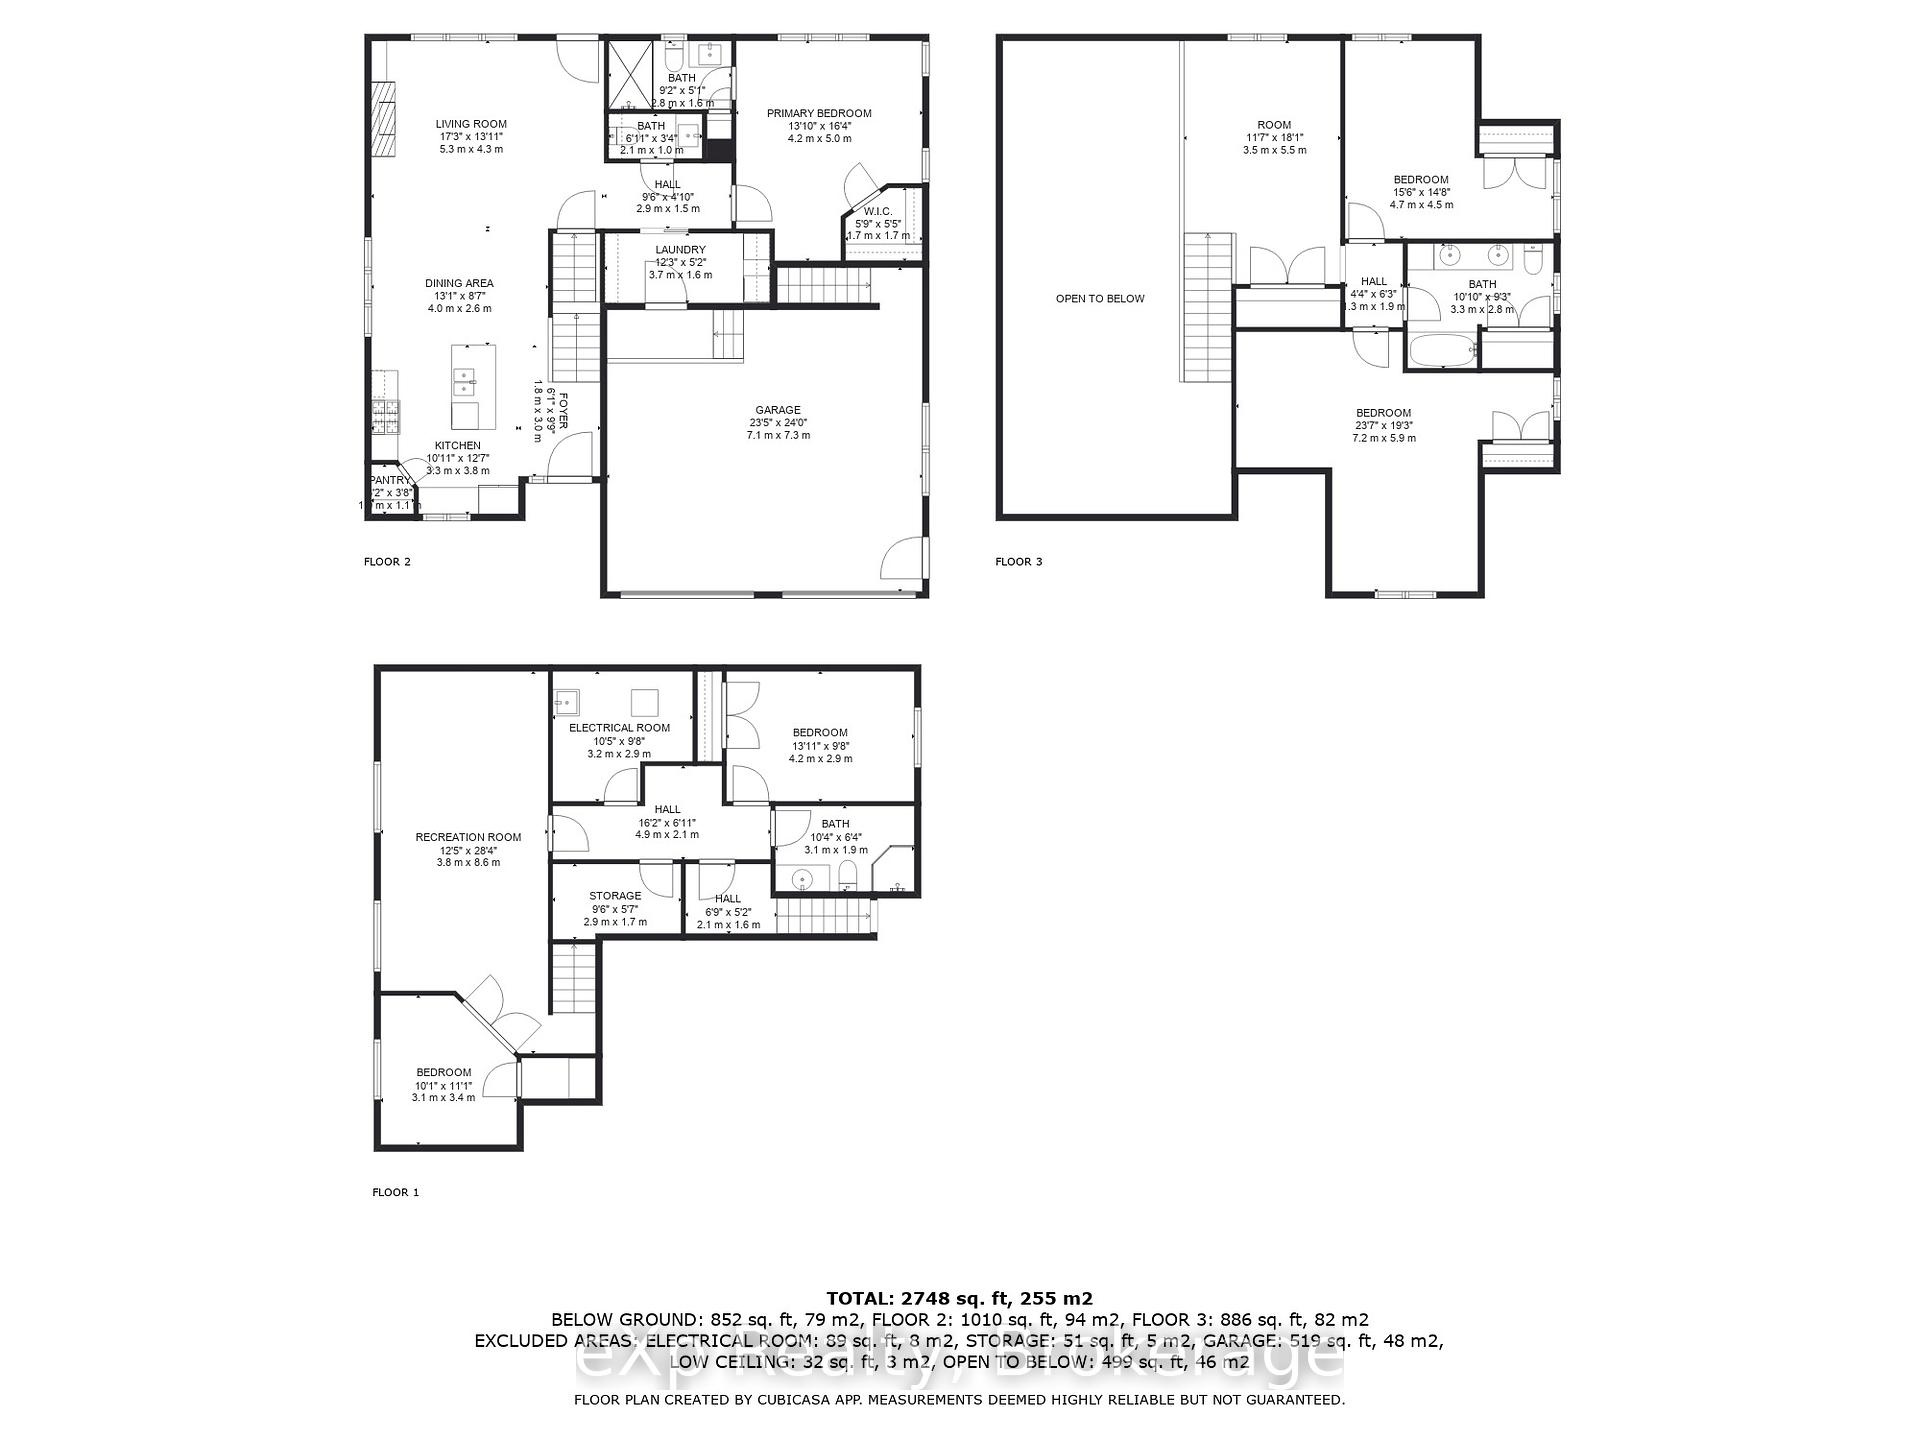
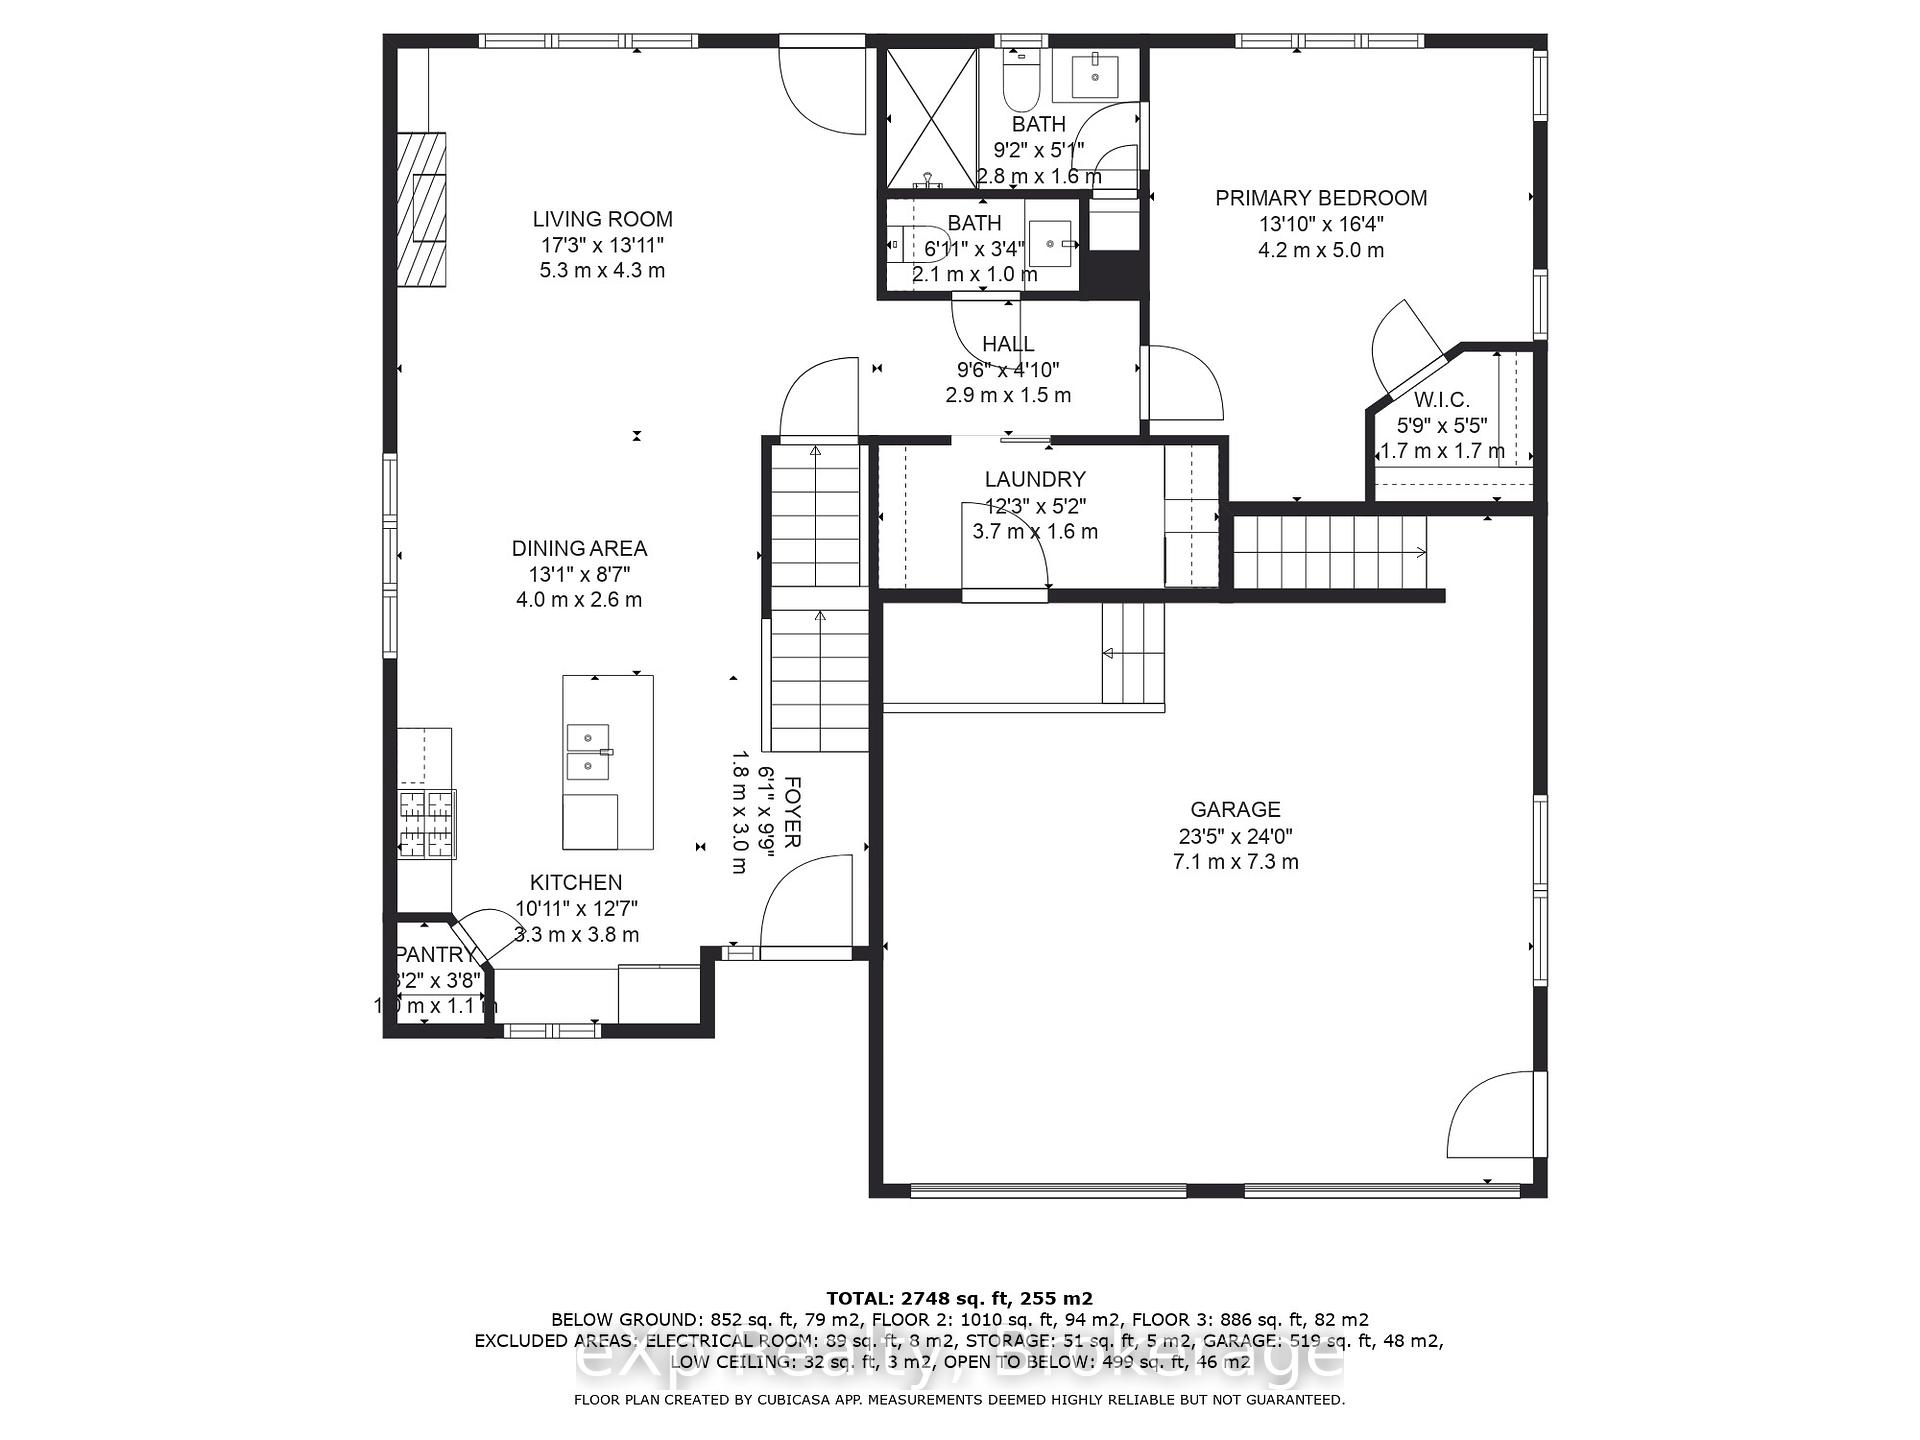
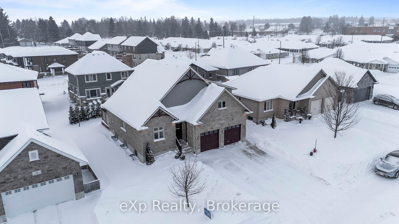
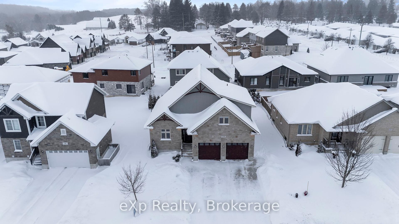
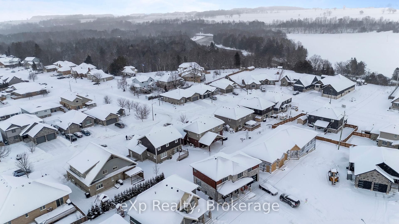
Welcome to 24 Fischer Dairy Road! Located in a highly sought-after neighborhood, this modern 4+1 bedroom, 3.5-bathroom home offers convenience and charm, just minutes from schools, a grocery store, and scenic trails. Step into the airy front foyer with soaring vaulted ceilings. The open-concept kitchen, designed for entertaining, features elegant upgrades, a large island, and newer stainless-steel appliances. It flows seamlessly into the dining area and a bright great room with a cozy gas fireplace. The main-floor primary suite includes custom closet shelving and a luxurious 3-piece ensuite with a glass-enclosed shower. A spacious mudroom, double-car garage, and double-wide driveway provide ample storage and parking. Upstairs, find two large bedrooms, a stylish 4-piece bathroom with double sinks, and a versatile loft ideal for an office or play area. The private backyard features a composite deck with a pergola and a covered playset, offering the perfect space for relaxation or family fun. The finished basement boasts extra-large windows, flooding the space with light. This versatile area includes a 3-piece bathroom, with potential for a home gym, media room, or guest suite. A secondary entry from the garage adds flexibility for multi-purpose use. Don't miss this stunning home its the perfect place to call your own!
Property Details
Sign in for full listing history and the exact list date.
Features & Amenities
- View
- Fireplace
- Air Conditioning
- Basement
Thinking of selling in Brockton?
Filipe & Isabel Ferreira and the Team Filipe track every sale on this street. Get a free, no-obligation valuation and see what your home would list for today.
- What it costs to sell a house in Ontario
- How much are REALTOR® fees in Ontario?
- Real estate agents in Toronto & the GTA
TRREB MLS® Attribution
MLS® X11936909
Listed by eXp Realty
The trademarks MLS®, Multiple Listing Service® and the associated logos are owned by The Canadian Real Estate Association (CREA) and identify the quality of services provided by real estate professionals who are members of CREA. The trademarks REALTOR®, REALTORS® and the REALTOR® logo are controlled by CREA and identify real estate professionals who are members of CREA. Listing data provided by the Toronto Regional Real Estate Board (TRREB). The information contained herein is from sources believed to be reliable but is not guaranteed. Information deemed reliable but not guaranteed accurate by TRREB or Team Filipe / RE/MAX.
Team Filipe · RE/MAX · (647) 210-6070
Listed By
eXp Realty